
720 Whitlock Avenue 816Milton, ON L9E 1S2
Mortgage Calculator
Monthly Payment (Est.)
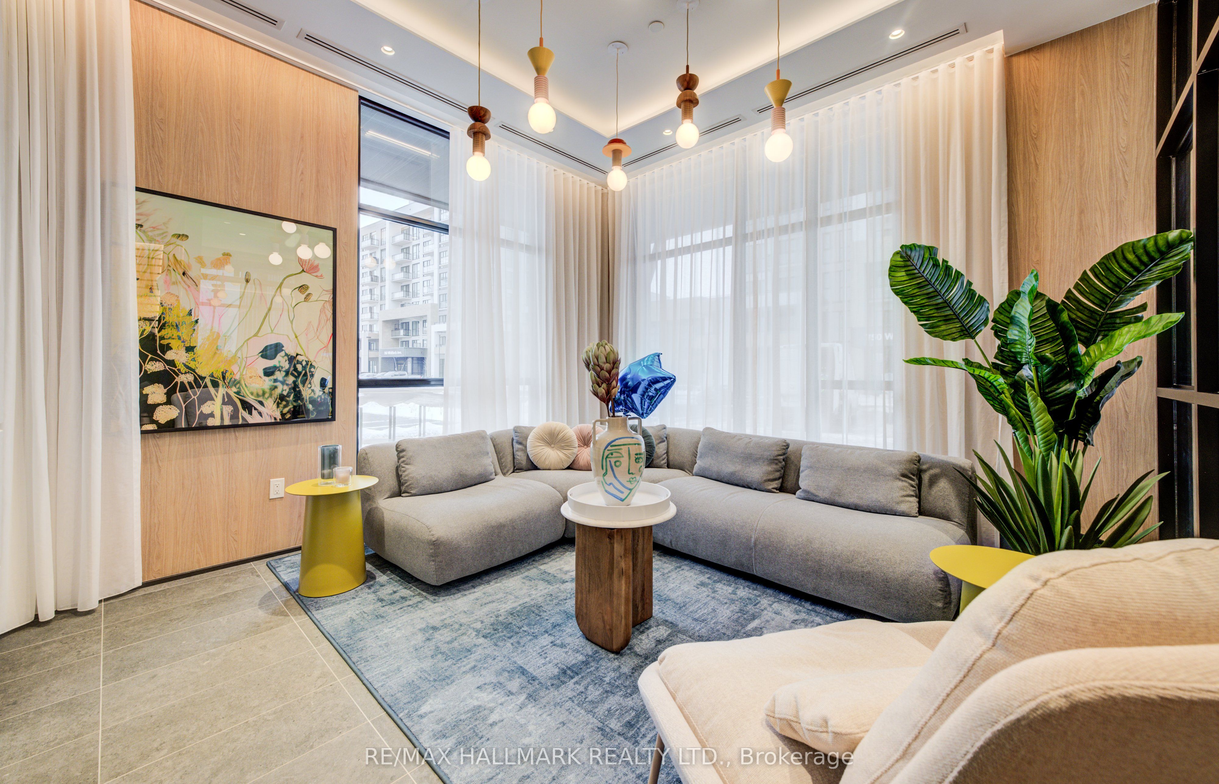
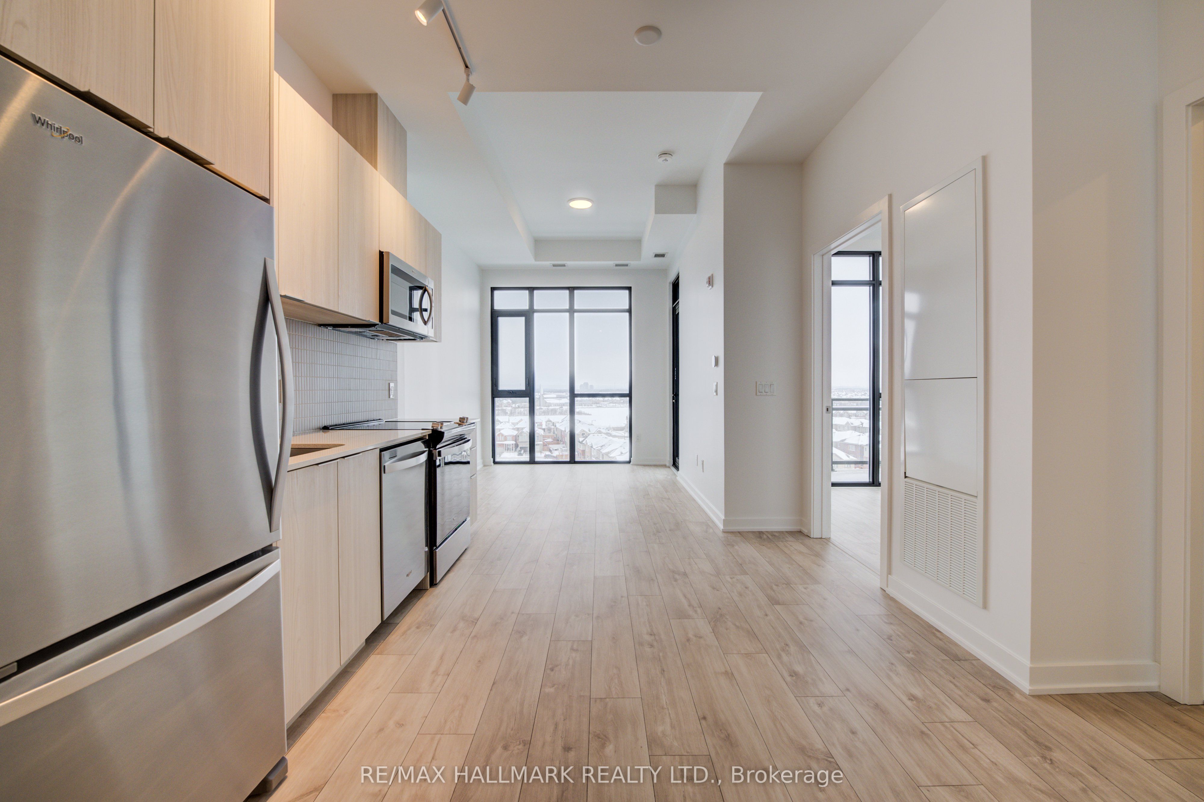
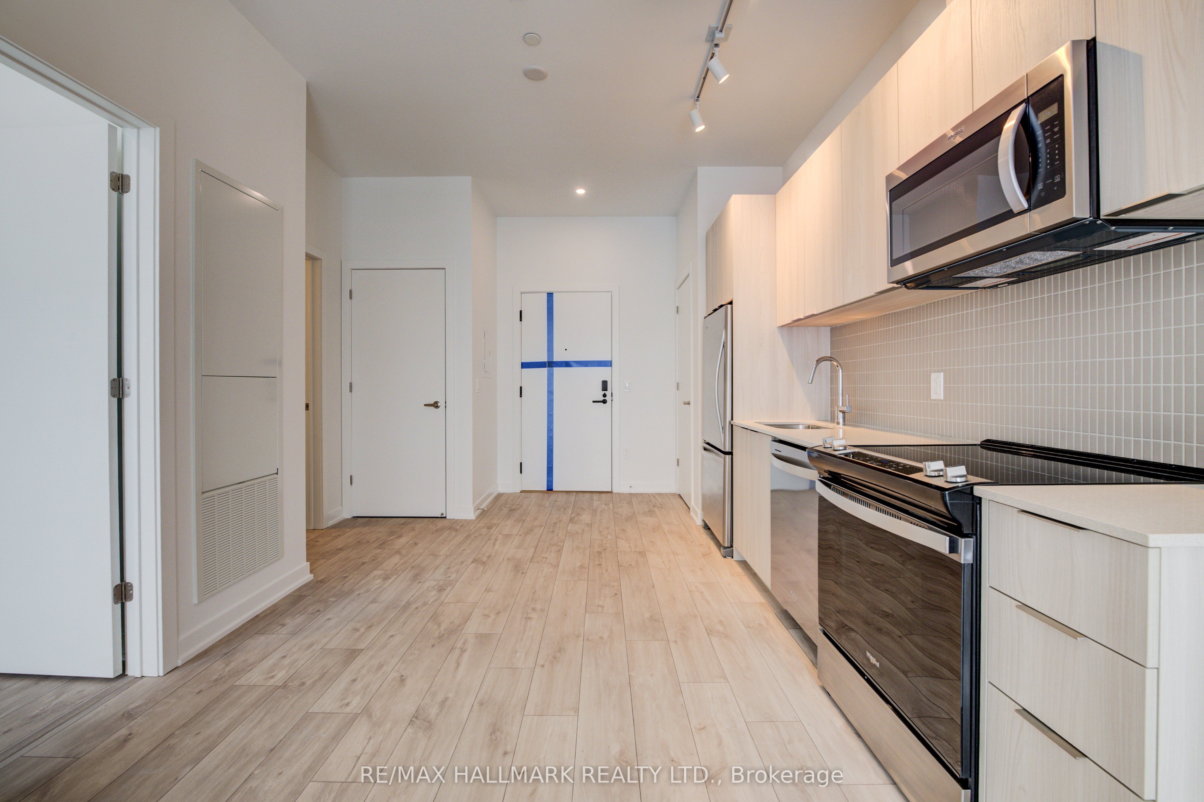
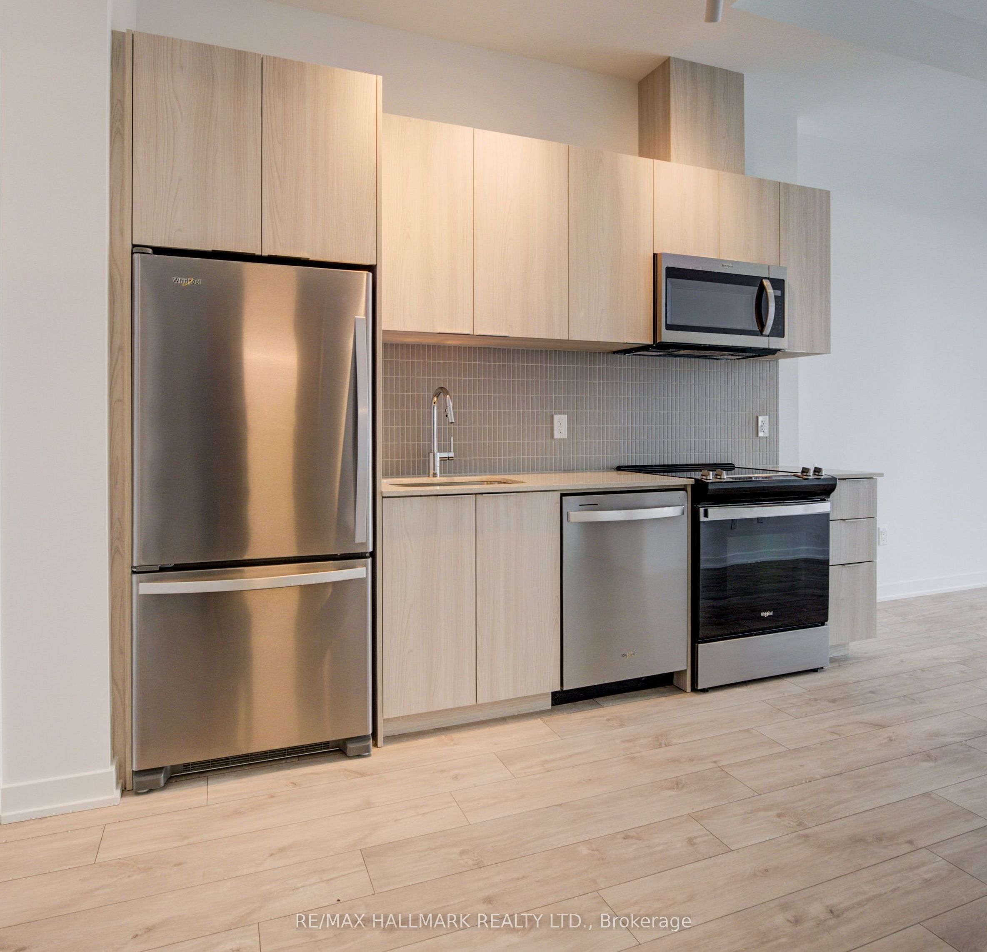
Enter an interest rate to see your estimated monthly payment.**NEW PENTHOUSE SUITE - TOP FLOOR**, Amazing Views From Balcony!! Luxury 1-Bedroom, 1-Bathroom, With 1 Underground Parking Space, The Desirable Cobban Community Of Milton!! Very Well Designed 548 Square Foot + Balcony, Penthouse Suite Features 9' Ceilings, High-Efficiency Windows, The Open-Concept Layout Includes A Gourmet Kitchen With Modern Finishes, Seamlessly Flowing Into The Living Space-Ideal For Both Everyday Living And Entertaining!! Highlights Include In-Suite Laundry, Smart Thermostat Climate Control!! Residents Enjoy Access To Great Amenities Such As A Fully Equipped Fitness Centre, Games Room, Media Room, And 24/7 Building Security!! Perfectly Situated Next To A Park For Pets!! And Just Minutes From Grocery Stores, Shops, And Everyday Conveniences!! This Condo Offers A Blend Of Comfort, Style, And Convenience In A Vibrant, Growing Neighborhood!!
| 8 hours ago | Listing updated with changes from the MLS® | |
| 8 hours ago | Listing first seen on site |

Listing information is provided by Participants of the Toronto Real Estate Board. IDX information is provided exclusively for personal, non-commercial use, and may not be used for any purpose other than to identify prospective properties consumers may be interested in purchasing. Information is deemed reliable but not guaranteed. Copyright 2026, Toronto Real Estate Board
Last checked 2026-10-19 11:13 PM UTC