
10 Gibbs Road 310Toronto, ON M9B 0E2
Mortgage Calculator
Monthly Payment (Est.)
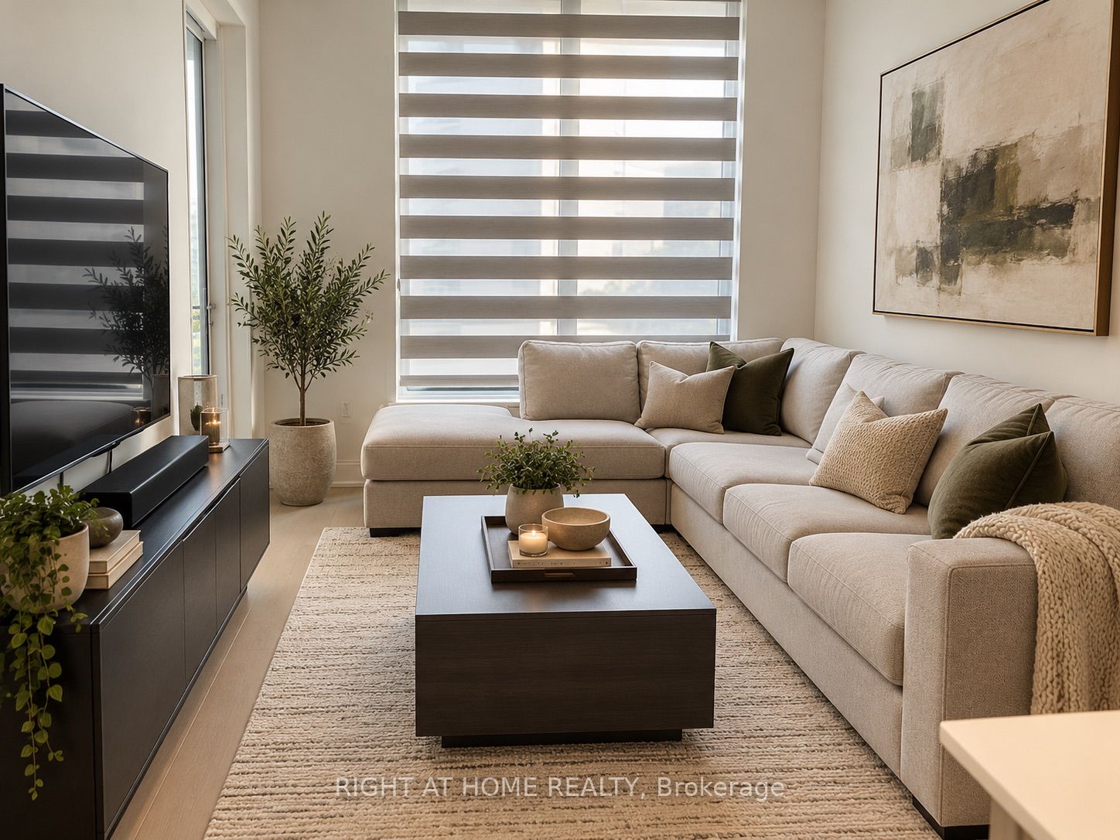
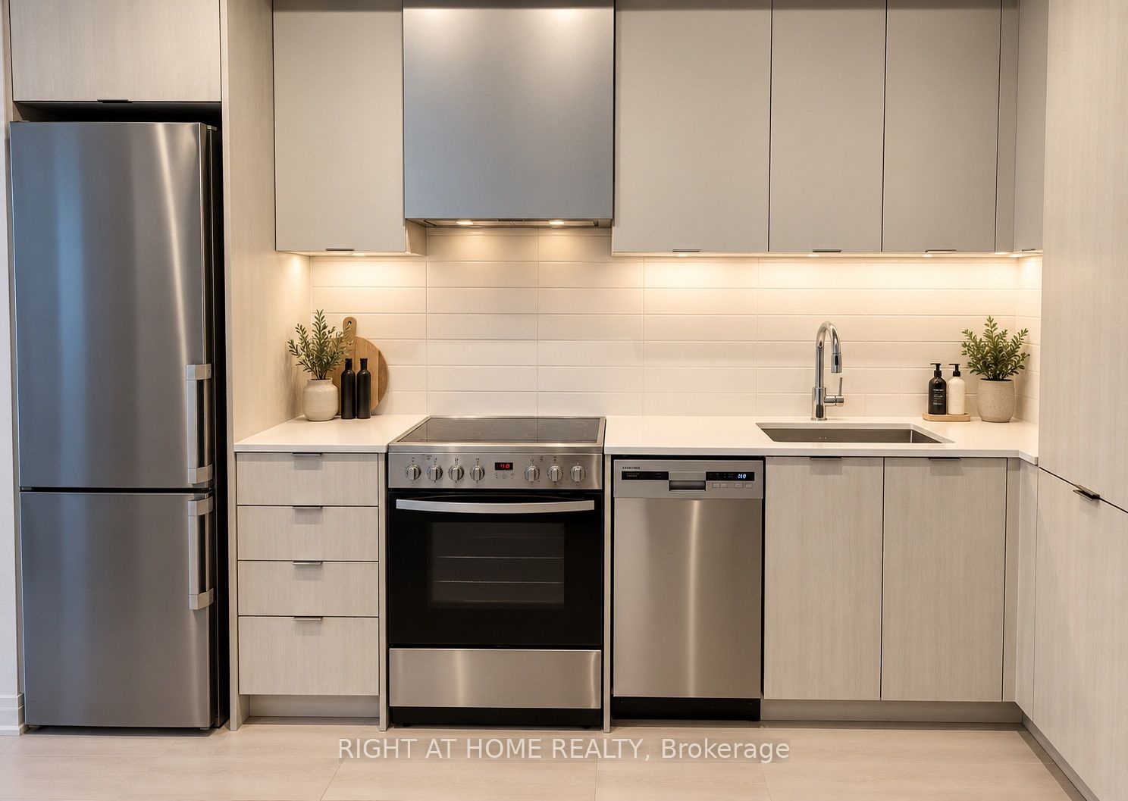
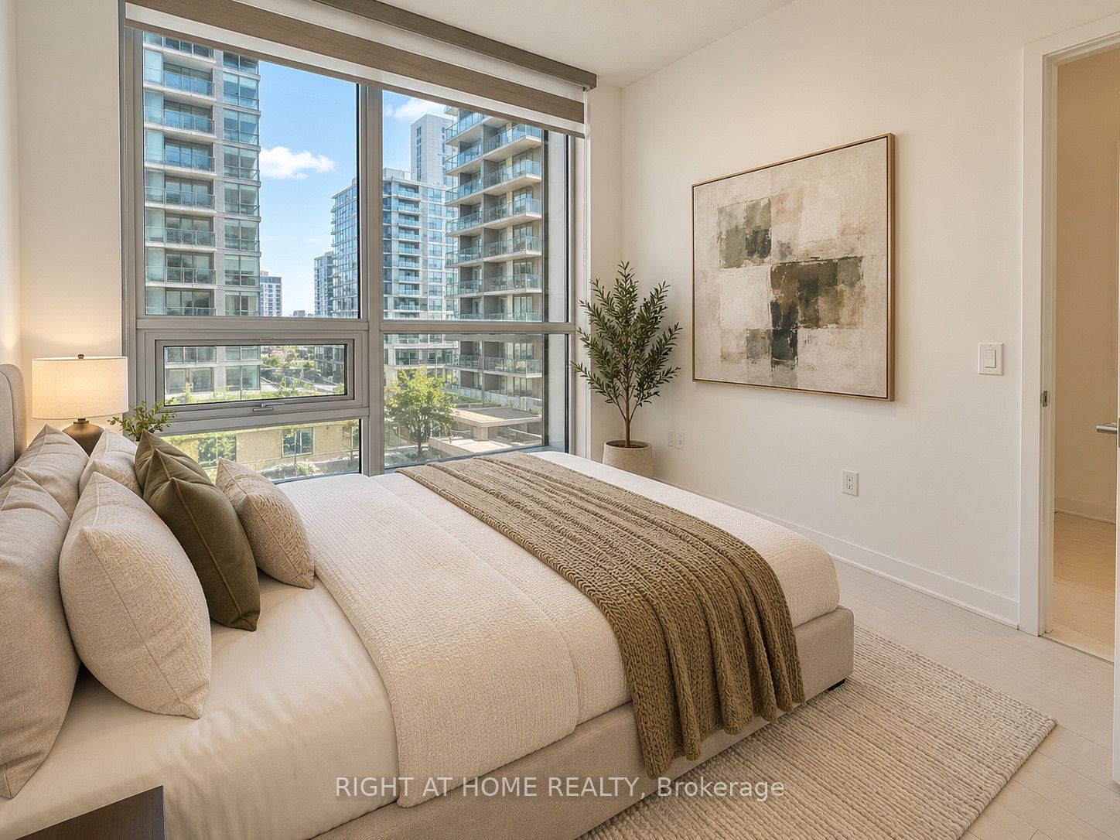
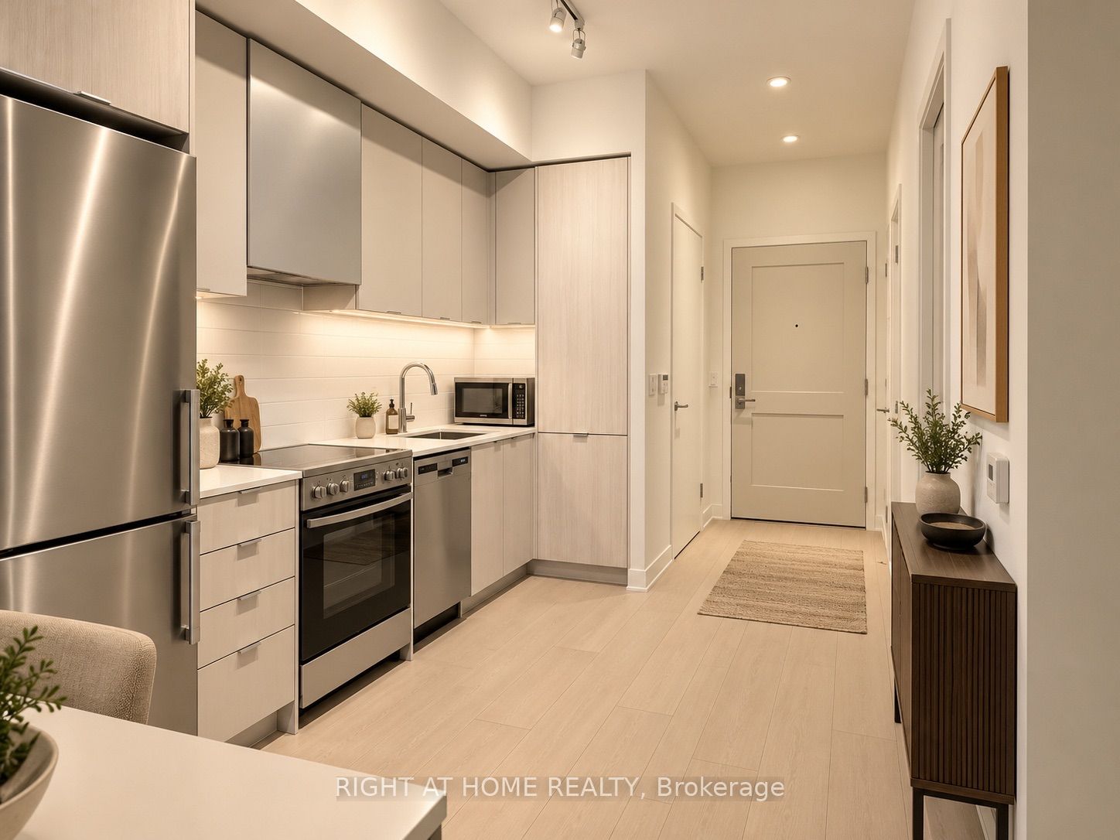
Enter an interest rate to see your estimated monthly payment.Modern Living Meets Unbeatable Convenience! Welcome to 10 Gibbs Road, where style, comfort, and connectivity come together in the heart of Etobicoke. This beautifully appointed 1-bedroom, 1-bathroom suite offers a thoughtfully designed layout, contemporary finishes, and sleek built-in appliances that create a seamless blend of form and function. Complete with the added convenience of one parking space, this residence is perfectly suited for first-time buyers, professionals, and investors alike.Enjoy an exceptional location just minutes from Kipling Subway Station and GO Transit, offering effortless access to downtown Toronto and beyond. With Highways 427, 401, and the Gardiner Expressway nearby, commuting throughout the GTA couldn't be easier. Surrounded by shopping, restaurants, parks, and everyday essentials, everything you need is within easy reach. An exceptional opportunity to experience modern condo living in one of Etobicoke's most connected communities! (Photos Virtually Staged)
| 3 hours ago | Listing updated with changes from the MLS® | |
| 3 hours ago | Listing first seen on site |

Listing information is provided by Participants of the Toronto Real Estate Board. IDX information is provided exclusively for personal, non-commercial use, and may not be used for any purpose other than to identify prospective properties consumers may be interested in purchasing. Information is deemed reliable but not guaranteed. Copyright 2026, Toronto Real Estate Board
Last checked 2026-10-17 10:14 PM UTC