Save
Ask
Tour
Hide
Share
$843,000
New Listing

40 Lunar Crescent 72
Mississauga, ON L5M 2R5

For Sale|Residential|Active
3
Beds
2
Total Baths
1400-1599
SqFt
—
/SqFt
County:
Peel
40 Lunar Crescent 7240 Lunar Crescent 7240 Lunar Crescent 7240 Lunar Crescent 72
Save
Ask
Tour
Hide
Share

Mortgage Calculator

Monthly Payment (Est.)

Enter an interest rate to see your estimated monthly payment.
Calculator powered by Showcase IDX, a Constellation1 Company. Copyright ©2026 Information is deemed reliable but not guaranteed.

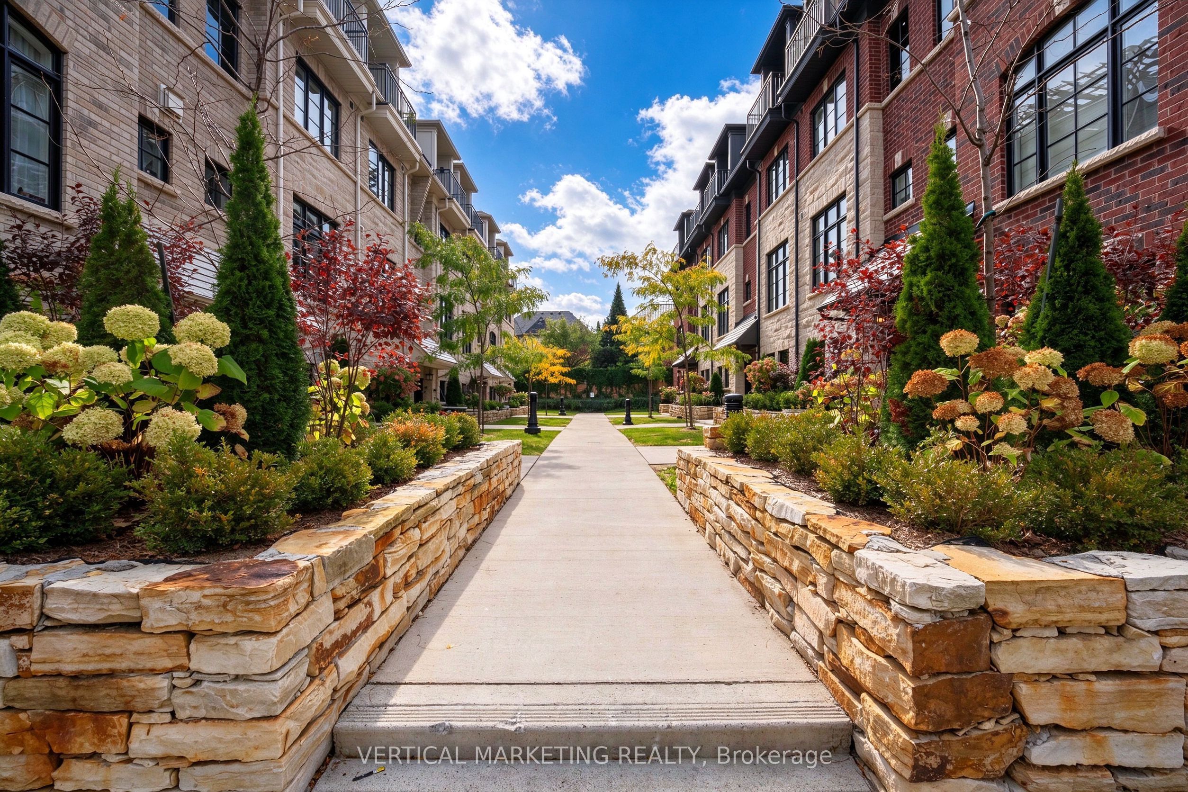
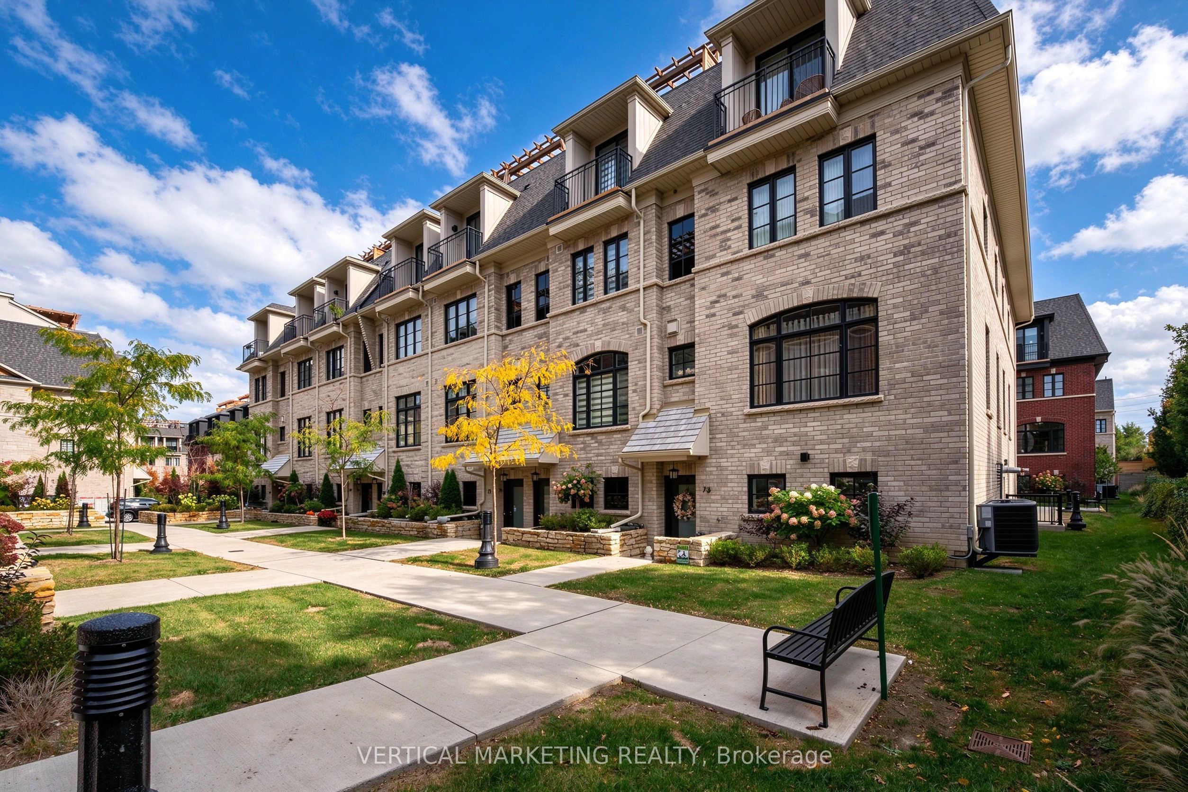
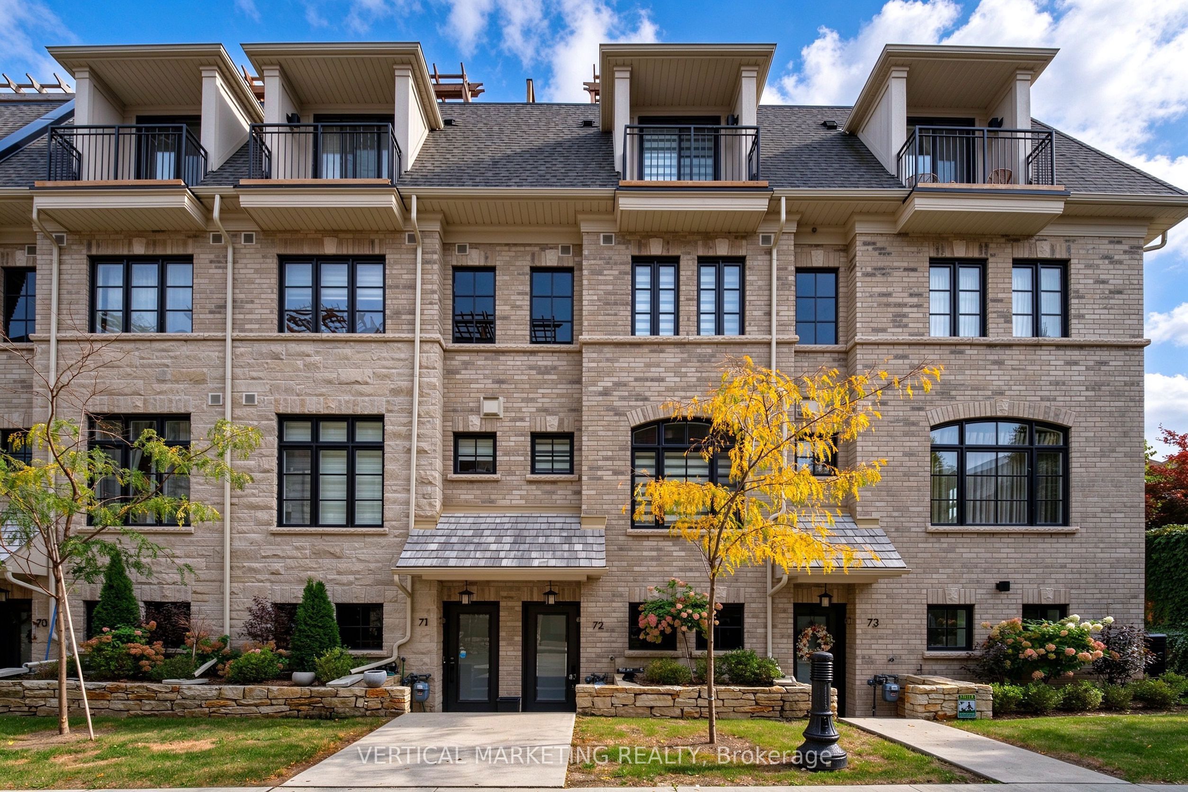
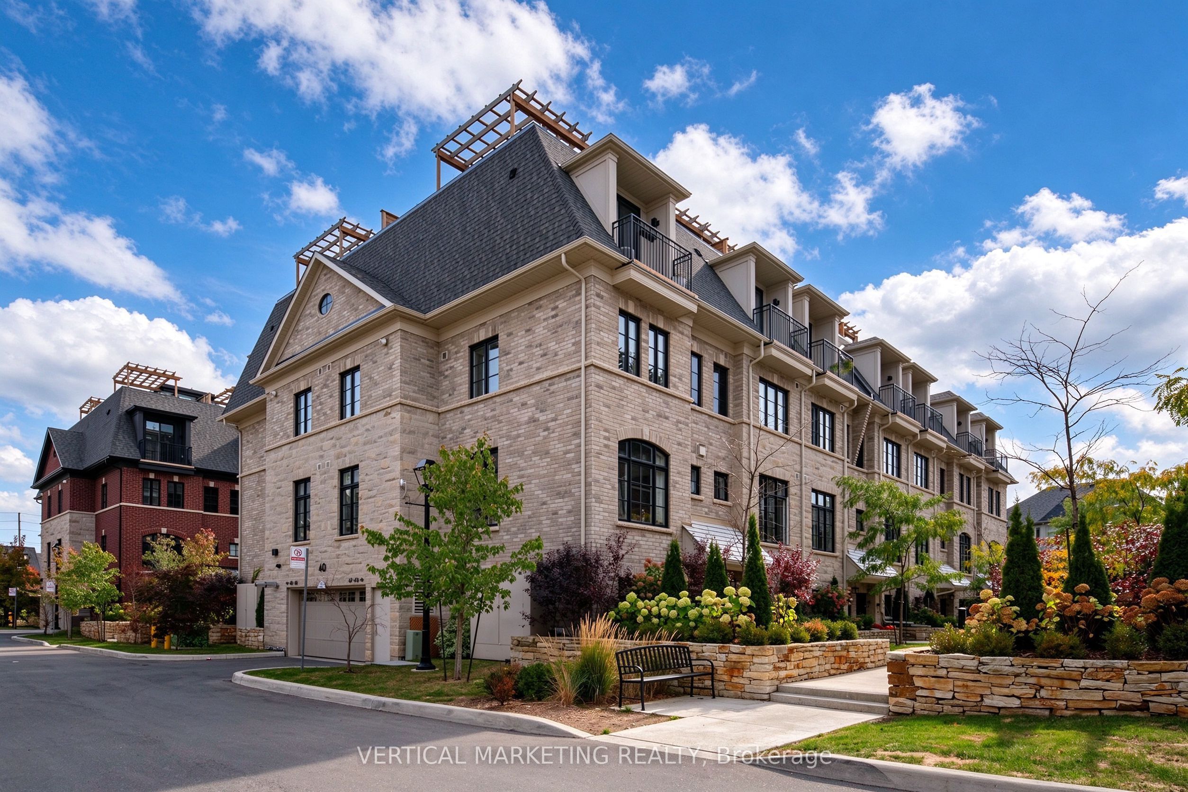
Don't miss this beautiful, less-than-3-year-old townhome with a modern exterior in the heart of historic Streetsville, Mississauga! This owner-occupied 3-bedroom, 2-bathroom townhome features a contemporary kitchen with S/S appliances, granite countertops, and an undermount sink. Combined living & dining area upgraded with Pot lights and hardwood flooring. The 3rd floor is designed for a large primary bedroom only, with a walk-in closet. A spa-like 5-piece bathroom. Enjoy your private 246 sq. ft. rooftop terrace that overlooks the city, ideal for entertaining or family gatherings. This townhome is just 2 mins walk to the GO station, School, Streetsville shops and restaurants. 9-minute drive to U of T Mississauga Campus. Easy access to Hwy 401 and 403. Ideal for executives, professionals, and families looking to settle in the area.

Save
Ask
Tour
Hide
Share
Listing Snapshot
Price 
$843,000
Days On Site 
0 Days
Bedrooms 
3
Inside Area (SqFt) 
1400-1599 sqft
Total Baths 
2
Full Baths 
N/A
Partial Baths 
N/A
Lot Size 
N/A
Year Built 
N/A
MLS® Number 
W14033424
Status 
Active
Property Tax 
$5,591.81
Maintenance Fees 
$359.68
Sq Ft Source 
N/A
Friends & Family
Recent Activity
3 hours agoListing updated with changes from the MLS®
3 hours agoListing first seen on site
General Features
Cross Street 
Queen Street/Thomas Street
Direction Faces 
Northwest
Garage 
Yes
Number Of Stories 
3
Parking 
Garage Door Opener
Parking Spaces 
1
Pets 
Yes
Style 
3-Storey
Interior Features
Basement 
None
Cooling 
Central Air
Heating 
Natural GasForced Air
Bedroom 2 
Dimensions - 3.3 x 3.0Level - SecondFeatures - Walk-In Closet(s)
Bedroom 3 
Dimensions - 3.65 x 2.65Level - Second
Dining Room 
Dimensions - 4.0 x 3.35Level - Main
Kitchen 
Dimensions - 2.45 x 4.6Level - Main
Living Room 
Dimensions - 4.45 x 3.35Level - Main
Master Bedroom 
Dimensions - 4.3 x 3.78Level - UpperFeatures - Walk-In Closet(s)
Save
Ask
Tour
Hide
Share
Exterior Features
Construction Details 
Brick
Community Features
Maintenance Fee 
$359.68
Listing courtesy of VERTICAL MARKETING REALTY

Listing information is provided by Participants of the Toronto Real Estate Board. IDX information is provided exclusively for personal, non-commercial use, and may not be used for any purpose other than to identify prospective properties consumers may be interested in purchasing. Information is deemed reliable but not guaranteed. Copyright 2026, Toronto Real Estate Board
Last checked 2026-10-14 10:19 PM UTC

Neighborhood & Commute
Source: Walkscore
Save
Ask
Tour
Hide
Share