
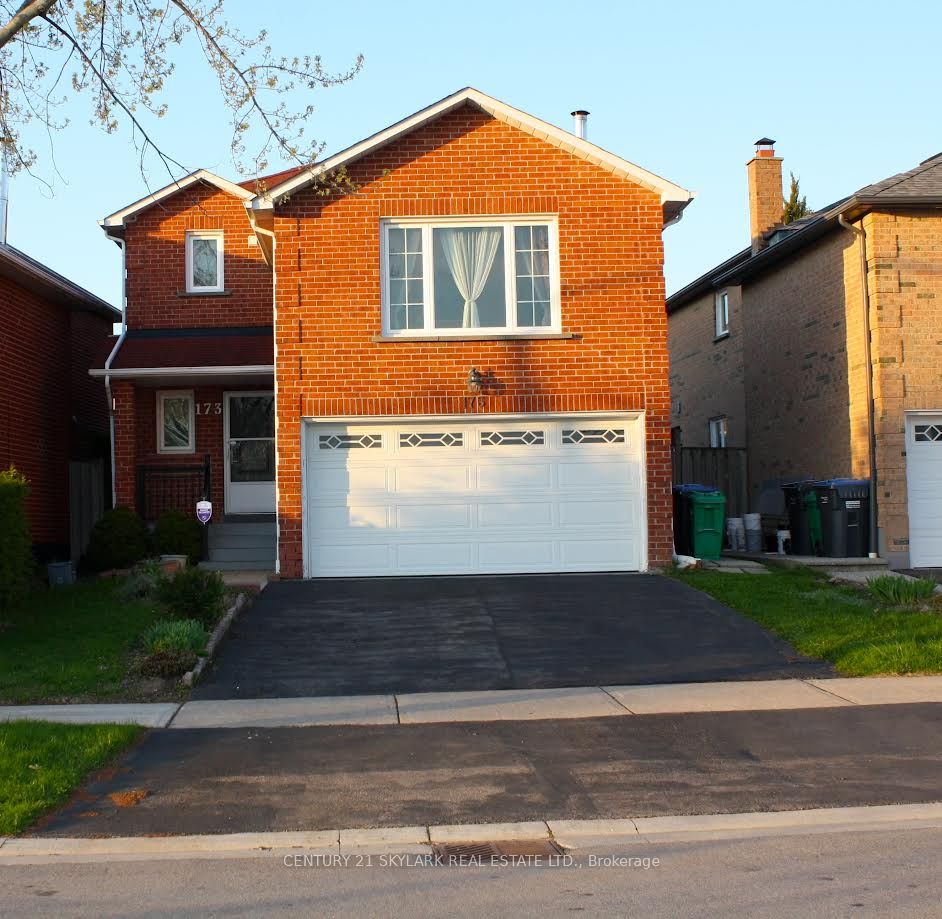
173 Lech Walesa DriveMississauga, ON L5B 3H1
Mortgage Calculator
Monthly Payment (Est.)
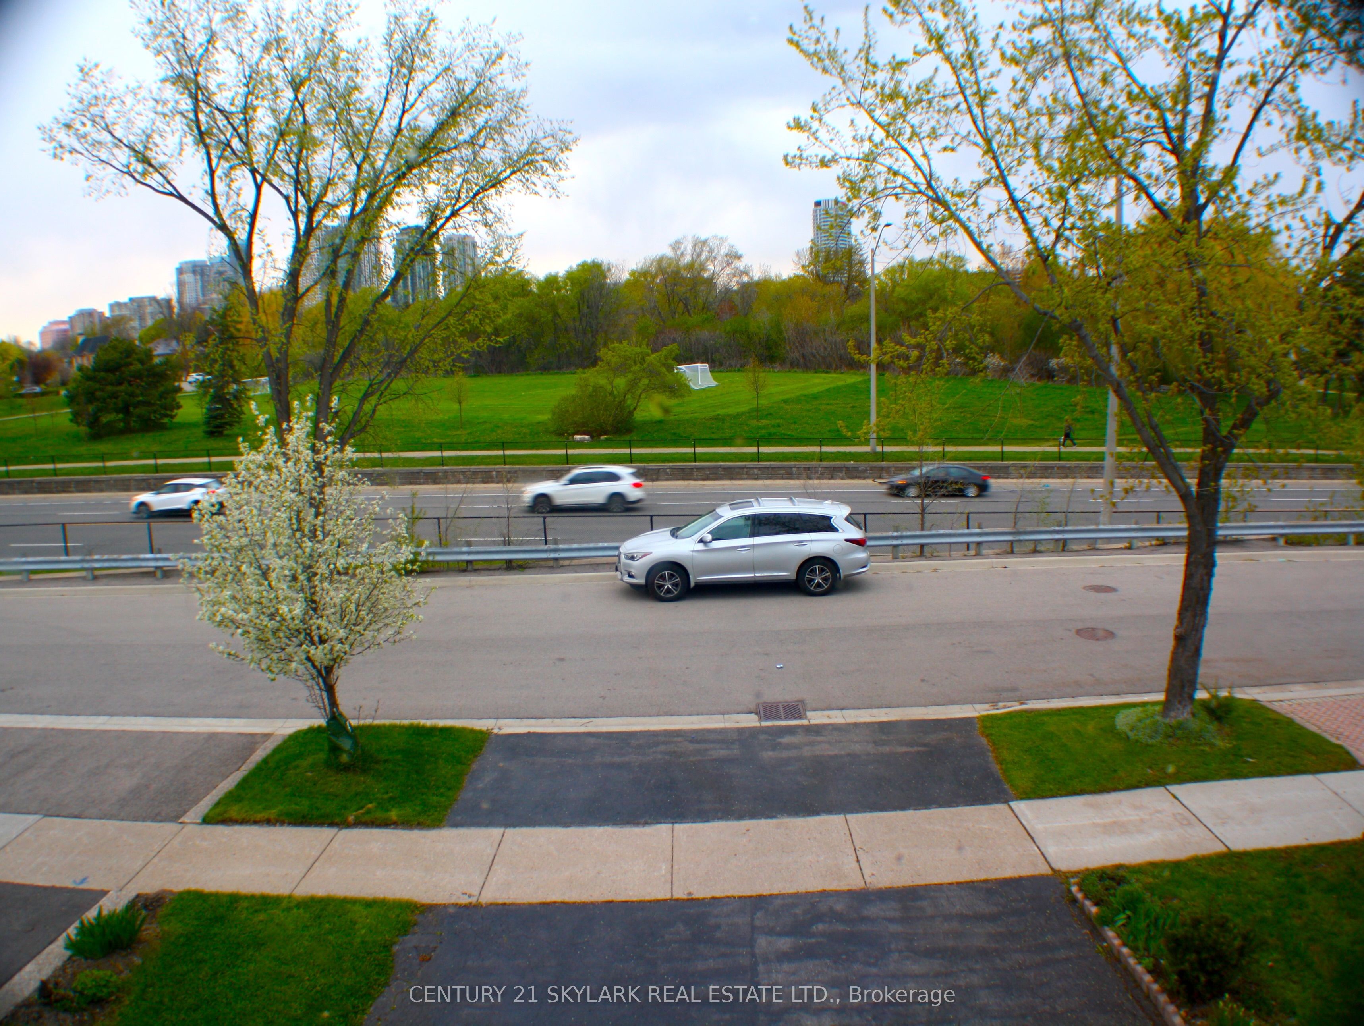
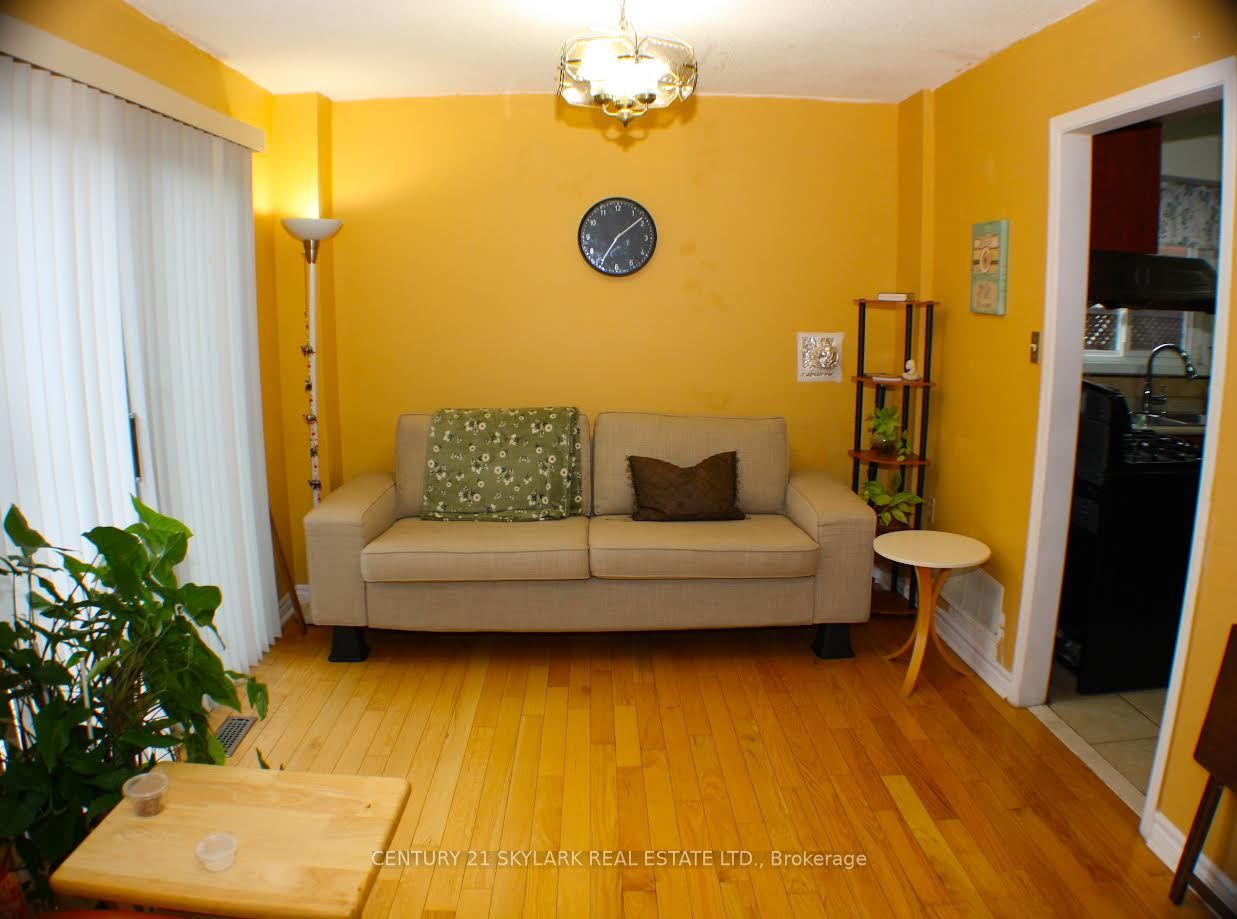
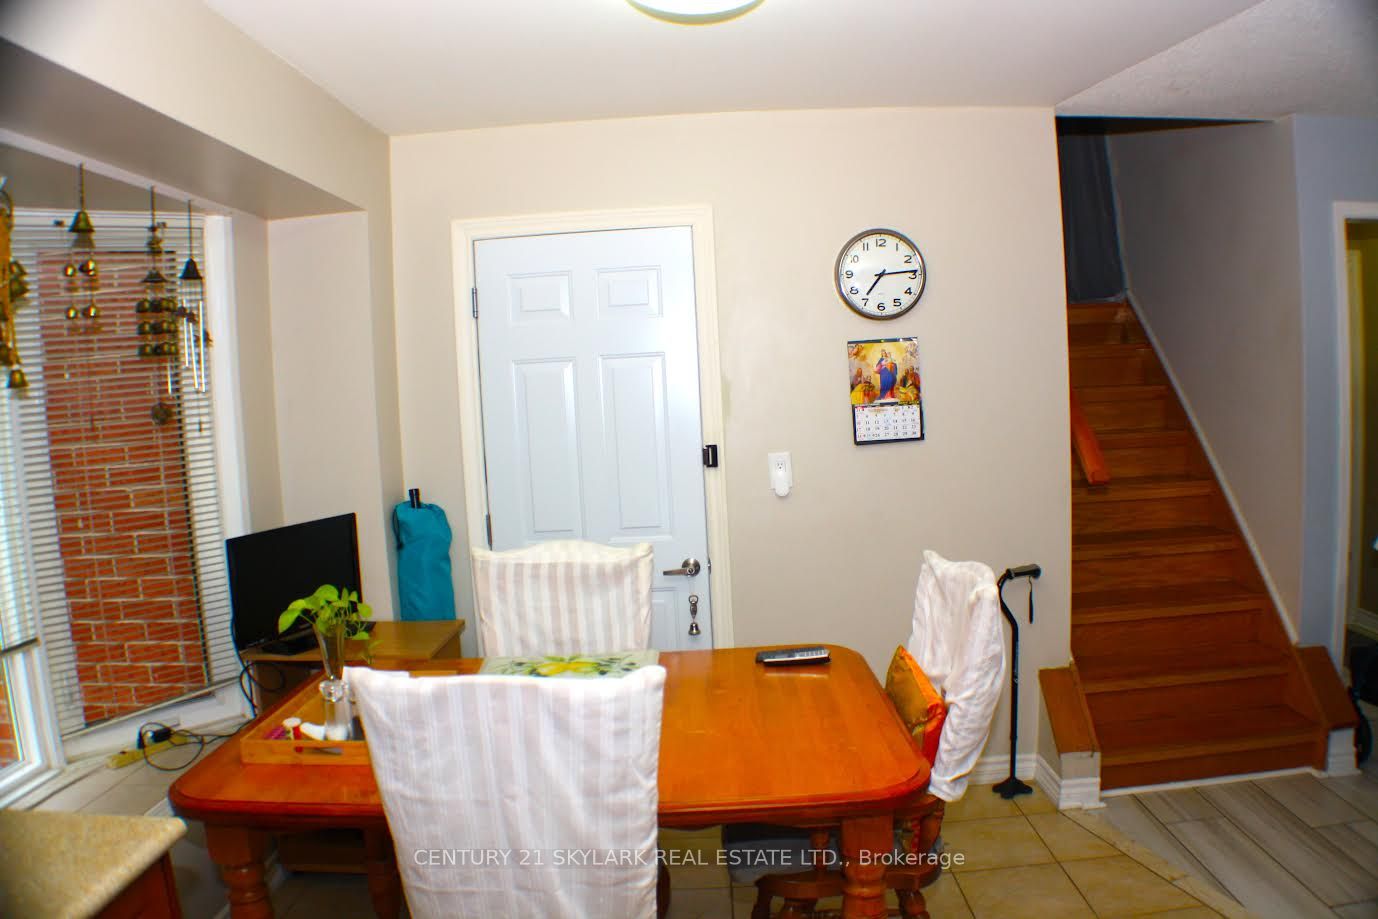
Enter an interest rate to see your estimated monthly payment.Welcome to Fairview- one of Mississauga's most convenient and family-friendly communities.Nestled in the heart of the city, This 3 bedroom, 2 Living Rooms!! and finished 1 bedroom basement at 173 Lech Walesa Drive offers the perfect blend of comfort,connectivity, and lifestyle. This well-established neighbourhood is known for its quietresidential streets, mature trees, and close proximity to everyday essentials. Ideally located just minutes from Square One Shopping Centre, residents enjoy easy access topremier shopping, dining, entertainment, and community events. Commuters will appreciate thequick connections to Highways 403, 401, and QEW, as well as nearby public transit, CooksvilleGO Station, and future LRT access along Hurontario Street.Families are surrounded by excellent schools, parks, playgrounds, and recreation facilitiesincluding Celebration Square, Kariya Park, community centres, and walking trails. The area isalso conveniently close to Trillium Health PartnersMississauga Hospital, grocery stores,fitness centres, restaurants, and all major amenities. This sought-after location offers an exceptional opportunity for families, professionals, andinvestors alike- combining suburban charm with unbeatable urban convenience in the vibrantheart of Mississauga.
| 3 hours ago | Listing updated with changes from the MLS® | |
| 3 hours ago | Listing first seen on site |

Listing information is provided by Participants of the Toronto Real Estate Board. IDX information is provided exclusively for personal, non-commercial use, and may not be used for any purpose other than to identify prospective properties consumers may be interested in purchasing. Information is deemed reliable but not guaranteed. Copyright 2026, Toronto Real Estate Board
Last checked 2026-10-14 10:19 PM UTC