Save
Ask
Tour
Hide
Share
$3,199,000
New Listing

305 Randall Street
Oakville, ON L6J 6B4

For Sale|Townhouse|Active
3
Beds
4
Total Baths
2000-2500
SqFt
—
/SqFt
County:
Halton
305 Randall Street305 Randall Street305 Randall Street305 Randall Street
Save
Ask
Tour
Hide
Share

Mortgage Calculator

Monthly Payment (Est.)

Enter an interest rate to see your estimated monthly payment.
Calculator powered by Showcase IDX, a Constellation1 Company. Copyright ©2026 Information is deemed reliable but not guaranteed.

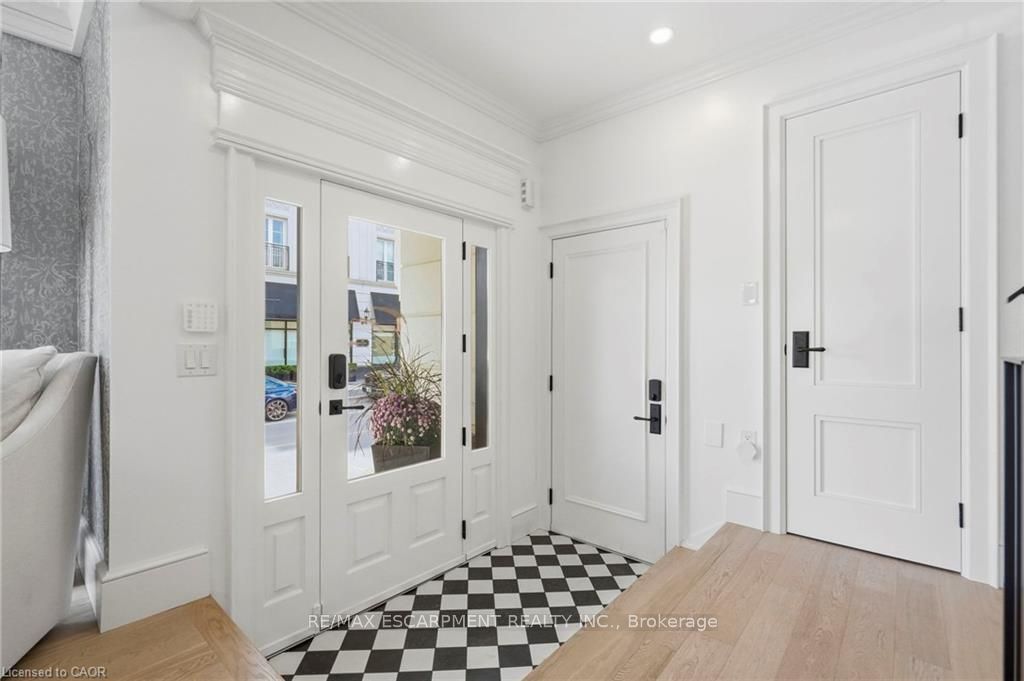
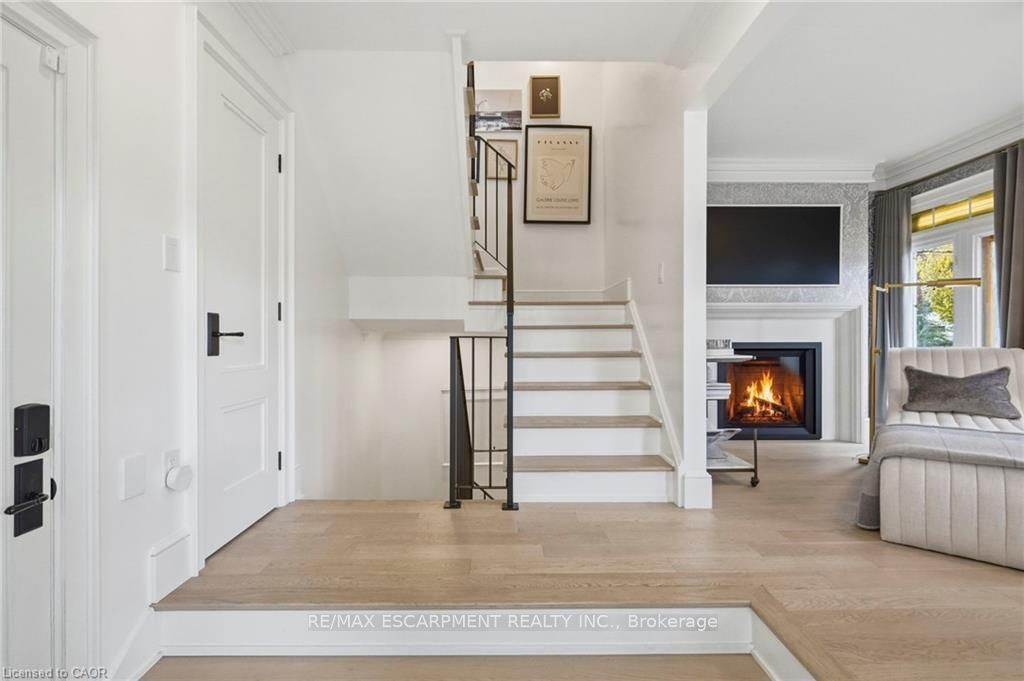
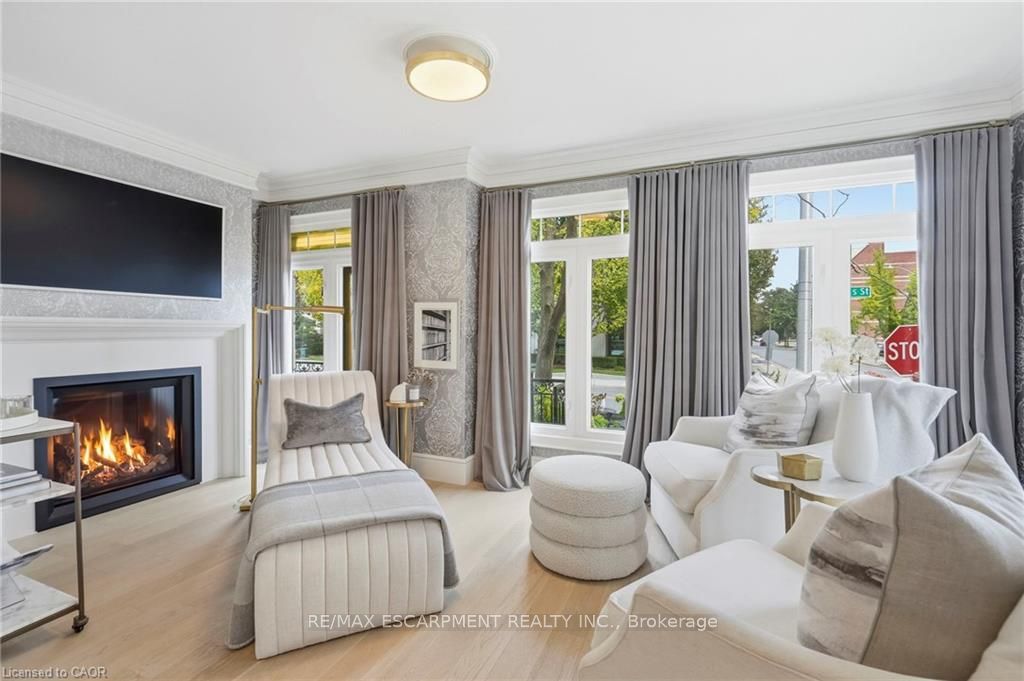
SPECTACULAR LUXURY TOWNHOME IN THE HEART OF DOWNTOWN OAKVILLE! This stunning freehold end-unit residence offers approx 2,950 sq. ft. of luxurious living space and has been completely transformed from the studs with exceptional craftsmanship and high-end finishes throughout. Offered fully furnished and professionally designed, this turnkey home features 2+1 bedrooms, 4 baths, oak hardwood flooring, two fireplaces and a custom Brahms kitchen. A separate entrance to the lower level adds convenience and versatility. Enjoy a private terrace off the kitchen and a private rooftop terrace, ideal for outdoor entertaining. A rare double-car garage with parking for three vehicles completes this exceptional offering. Perfectly situated steps from downtown Oakville's finest restaurants, boutiques, cafés and waterfront. An extraordinary opportunity to enjoy sophisticated, maintenance-free luxury living in one of Oakville's most desirable locations. Simply move in and enjoy!

Save
Ask
Tour
Hide
Share
Listing Snapshot
Price 
$3,199,000
Days On Site 
0 Days
Bedrooms 
3
Inside Area (SqFt) 
2000-2500 sqft
Total Baths 
4
Full Baths 
N/A
Partial Baths 
N/A
Lot Size 
19.85x72.54 Acres
Year Built 
N/A
MLS® Number 
W13886706
Status 
Active
Property Tax 
$9,808
Maintenance Fees 
N/A
Sq Ft Source 
N/A
Friends & Family
Recent Activity
4 hours agoListing updated with changes from the MLS®
4 hours agoListing first seen on site
General Features
Attached Garage 
Yes
Cross Street 
Randall St/Reynolds
Direction Faces 
North
Garage 
Yes
Number Of Stories 
3
Parking 
Garage Door OpenerPrivateAttached
Parking Spaces 
3
Property Sub Type 
Townhouse
Security 
Smoke Detector(s)Carbon Monoxide Detector(s)
Style 
3-Storey
Interior Features
Appliances 
Oven
Basement 
FinishedFull
Cooling 
Central Air
Heating 
Natural GasForced Air
Interior 
Central Vacuum
Bathroom 
Dimensions - 0.0 x 0.0Level - Third
Bedroom 
Dimensions - 4.52 x 2.57Level - Basement
Dining Room 
Dimensions - 3.25 x 2.46Level - MainArea - 8Area Source - OtherArea Units - Square MetersFeatures - Built-in FeaturesDescription - Dining Room
Great Room 
Dimensions - 5.33 x 5.28Level - Second
Kitchen 
Dimensions - 5.33 x 4.93Level - MainArea - 26Area Source - OtherArea Units - Square MetersDescription - Kitchen
Loft 
Dimensions - 4.52 x 3.12Level - Upper
Master Bedroom 
Dimensions - 5.33 x 5.08Level - Third
Office 
Dimensions - 2.49 x 2.26Level - Main
Recreation 
Dimensions - 5.16 x 3.23Level - LowerArea - 16Area Source - OtherArea Units - Square MetersFeatures - Built-in FeaturesDescription - Recreation
Sitting 
Dimensions - 3.1 x 2.74Level - Main
Save
Ask
Tour
Hide
Share
Exterior Features
Construction Details 
StuccoStone
Pool Features 
None
Roof 
Asphalt
Listing courtesy of RE/MAX ESCARPMENT REALTY INC.

Listing information is provided by Participants of the Toronto Real Estate Board. IDX information is provided exclusively for personal, non-commercial use, and may not be used for any purpose other than to identify prospective properties consumers may be interested in purchasing. Information is deemed reliable but not guaranteed. Copyright 2026, Toronto Real Estate Board
Last checked 2026-10-12 10:29 PM UTC

Neighborhood & Commute
Source: Walkscore
Save
Ask
Tour
Hide
Share