Save
Ask
Tour
Hide
Share
$619,999
New Listing

7190 Atwood Lane 39
Mississauga, ON L5N 7Y6

For Sale|Residential|Active
4
Beds
2
Total Baths
1200-1399
SqFt
—
/SqFt
County:
Peel
7190 Atwood Lane 397190 Atwood Lane 397190 Atwood Lane 397190 Atwood Lane 39
Save
Ask
Tour
Hide
Share

Mortgage Calculator

Monthly Payment (Est.)

Enter an interest rate to see your estimated monthly payment.
Calculator powered by Showcase IDX, a Constellation1 Company. Copyright ©2026 Information is deemed reliable but not guaranteed.

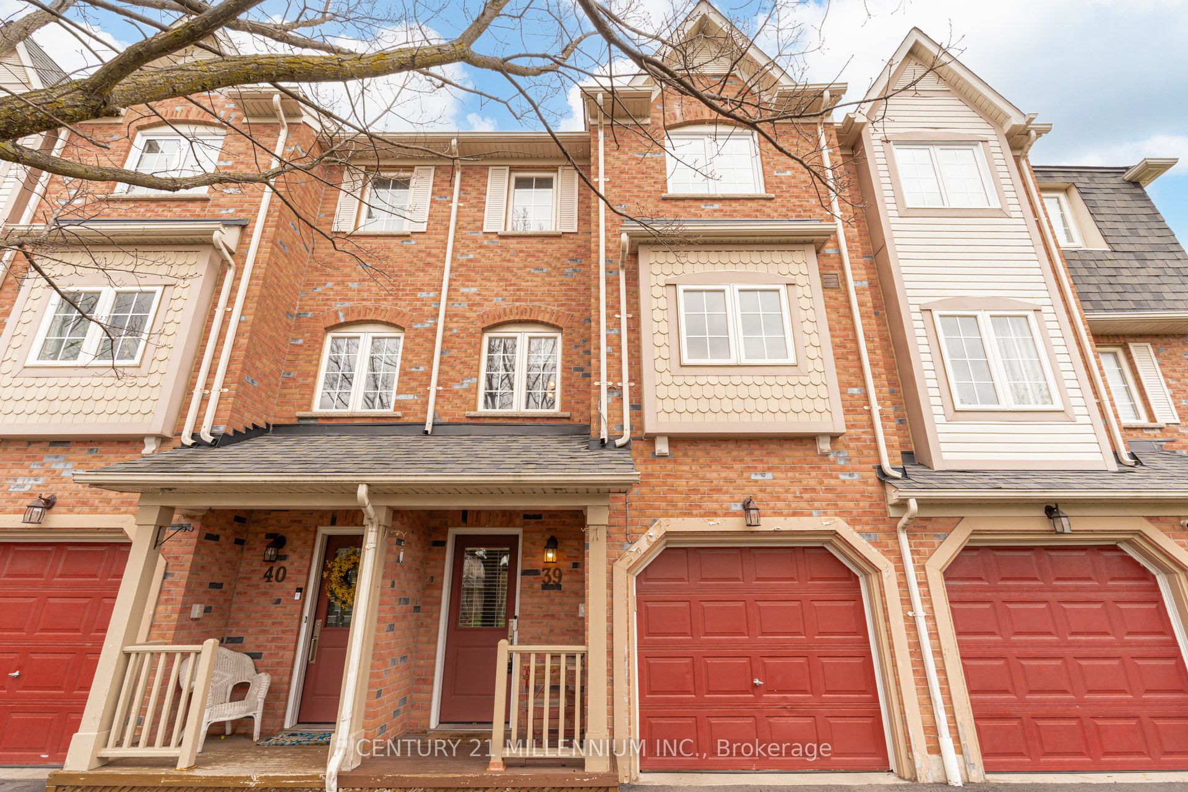
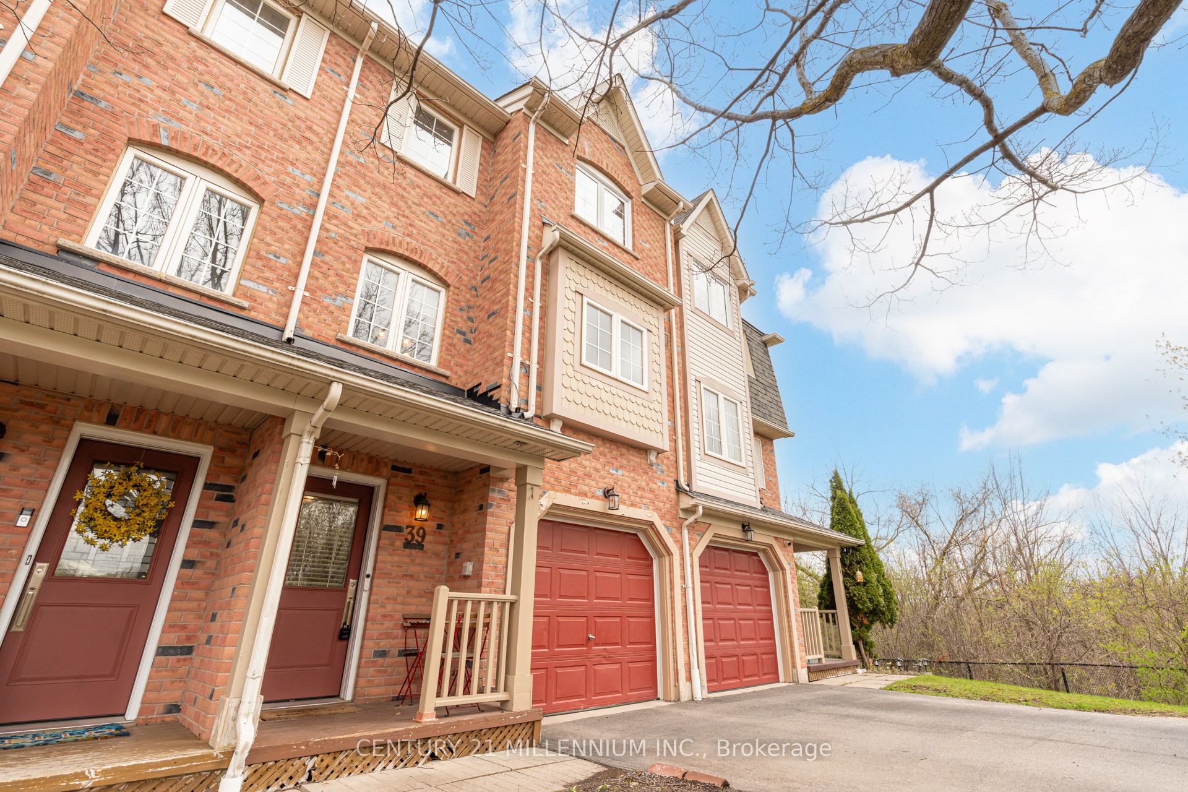
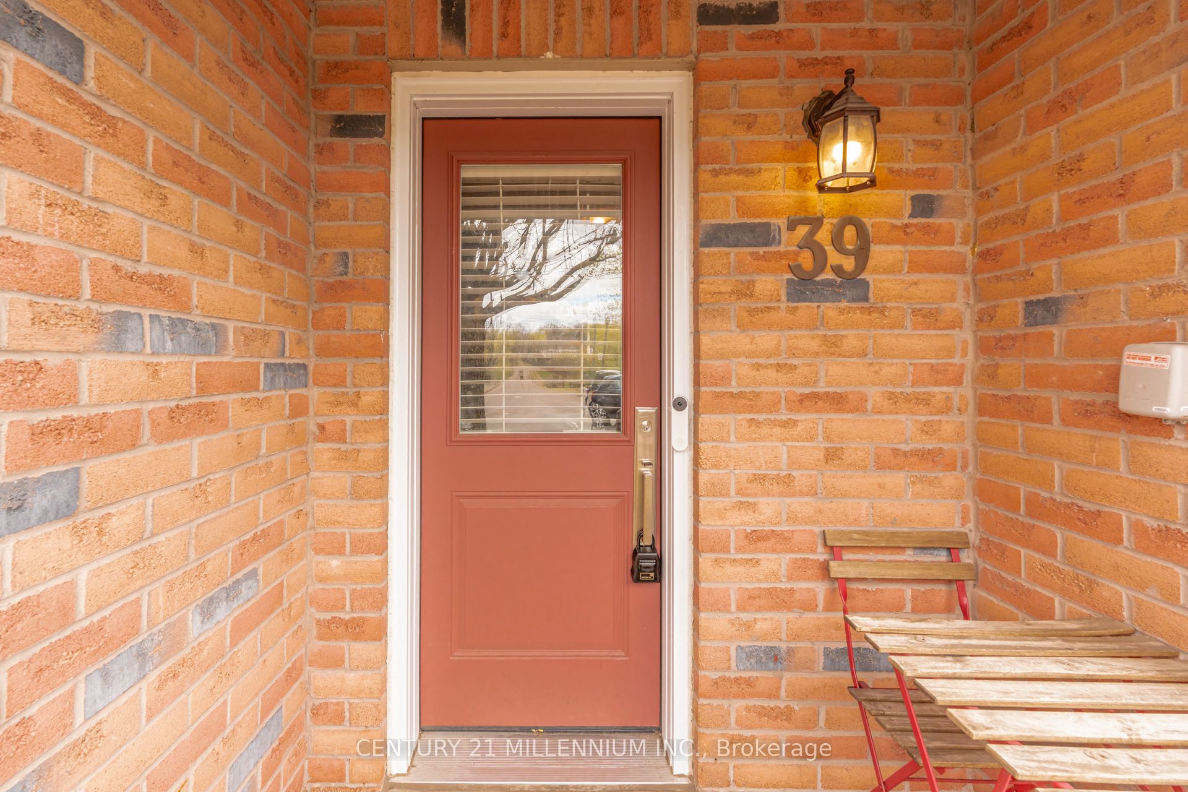
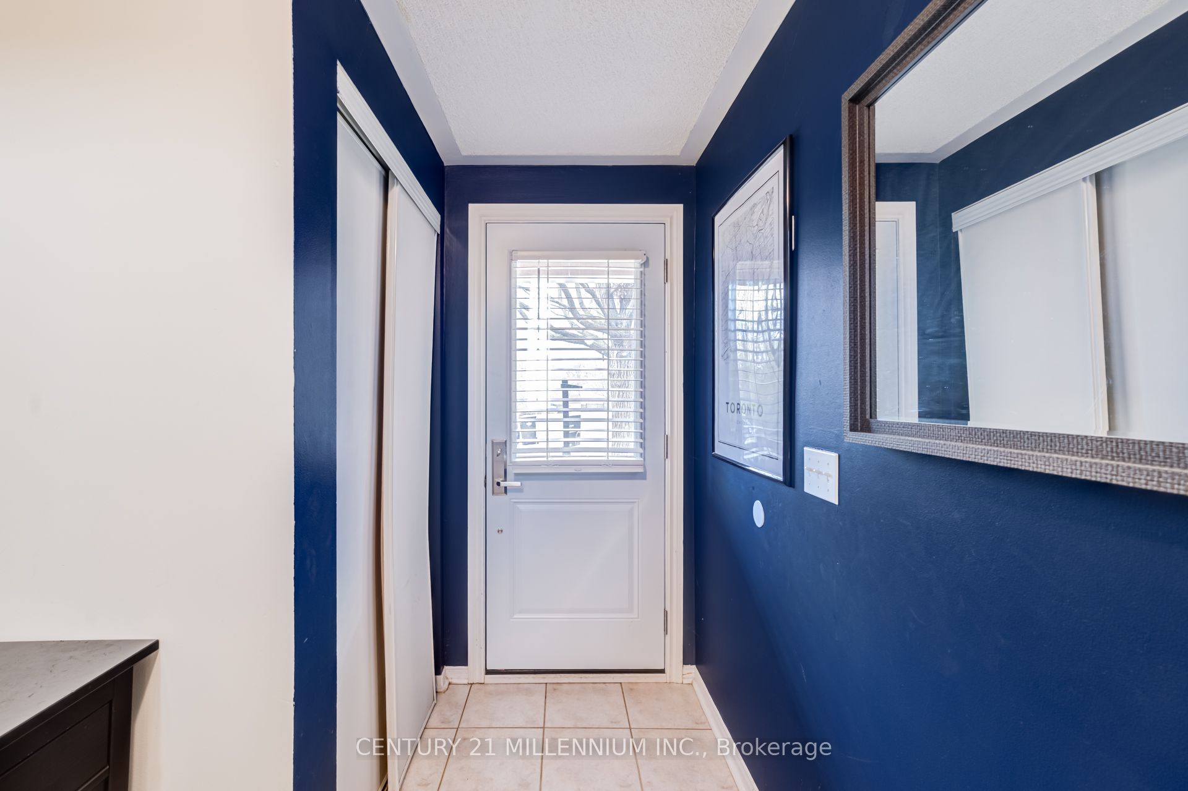
Scenic Nature & Privacy back directly onto private green space a quiet, nature-focused atmosphere. A Meadowvale village Executive Townhome awaits, boasting an open concept kitchen/dining living space, with tons of natural light, that walks out to yard, Kitchen outfitted with ample cabinets and a Picture window. Massive primary bedroom with two doublewide his and hers closets, 2 generous secondary Beds; All Carpet free, all adorn the upper level. The lower level is a great space to spread out, Large room with its own door, use as a bedroom or office, flanked by garage access and ensuite laundry. Rare to find 3 car parking spaces. This complex offers some of the lowest fees available. Located in a wonderful family-friendly neighbourhood, you're just steps from the Meadowvale Conservation Area, close to public transit, places of worship, and only five minutes from the GO Train, as well as Highways 401 and 407. This mature, family-oriented community features low maintenance fees, a well-managed complex, and a fantastic children's playground. Move in and enjoy!

Save
Ask
Tour
Hide
Share
Listing Snapshot
Price 
$619,999
Days On Site 
0 Days
Bedrooms 
4
Inside Area (SqFt) 
1200-1399 sqft
Total Baths 
2
Full Baths 
N/A
Partial Baths 
N/A
Lot Size 
N/A
Year Built 
N/A
MLS® Number 
W13885890
Status 
Active
Property Tax 
$4,104.44
Maintenance Fees 
$314
Sq Ft Source 
N/A
Friends & Family
Recent Activity
6 hours agoListing updated with changes from the MLS®
6 hours agoListing first seen on site
General Features
Attached Garage 
Yes
Cross Street 
Derry/Creditview
Direction Faces 
North
Garage 
Yes
Number Of Stories 
3
Parking 
PrivateAttached
Parking Spaces 
3
Pets 
Yes
Style 
3-Storey
Interior Features
Basement 
FinishedFull
Cooling 
Central Air
Heating 
Natural GasForced Air
Bedroom 2 
Dimensions - 3.70 x 2.45Level - SecondArea - 9Area Source - OtherArea Units - Square MetersDescription - Bedroom 2
Bedroom 3 
Dimensions - 3.65 x 2.40Level - SecondArea - 8Area Source - OtherArea Units - Square MetersDescription - Bedroom 3
Bedroom 4 
Dimensions - 5.00 x 4.60Level - LowerArea - 23Area Source - OtherArea Units - Square MetersDescription - Recreation
Dining Room 
Dimensions - 5.0 x 4.0Level - Main
Kitchen 
Dimensions - 5.00 x 4.00Level - MainArea - 20Area Source - OtherArea Units - Square MetersFeatures - Open FloorplanDescription - Kitchen
Living Room 
Dimensions - 5.00 x 4.60Level - MainArea - 23Area Source - OtherArea Units - Square MetersDescription - Living Room
Master Bedroom 
Dimensions - 5.00 x 3.70Level - SecondArea - 18Area Source - OtherArea Units - Square MetersFeatures - His and Hers ClosetsDescription - Primary Bedroom
Save
Ask
Tour
Hide
Share
Exterior Features
Construction Details 
Brick
Lot Features 
GreenbeltWooded
Community Features
Maintenance Fee 
$314.0
Listing courtesy of CENTURY 21 MILLENNIUM INC.

Listing information is provided by Participants of the Toronto Real Estate Board. IDX information is provided exclusively for personal, non-commercial use, and may not be used for any purpose other than to identify prospective properties consumers may be interested in purchasing. Information is deemed reliable but not guaranteed. Copyright 2026, Toronto Real Estate Board
Last checked 2026-10-11 11:42 PM UTC

Neighborhood & Commute
Source: Walkscore
Save
Ask
Tour
Hide
Share