
31 Agricola RoadBrampton, ON L7A 0V1
Mortgage Calculator
Monthly Payment (Est.)
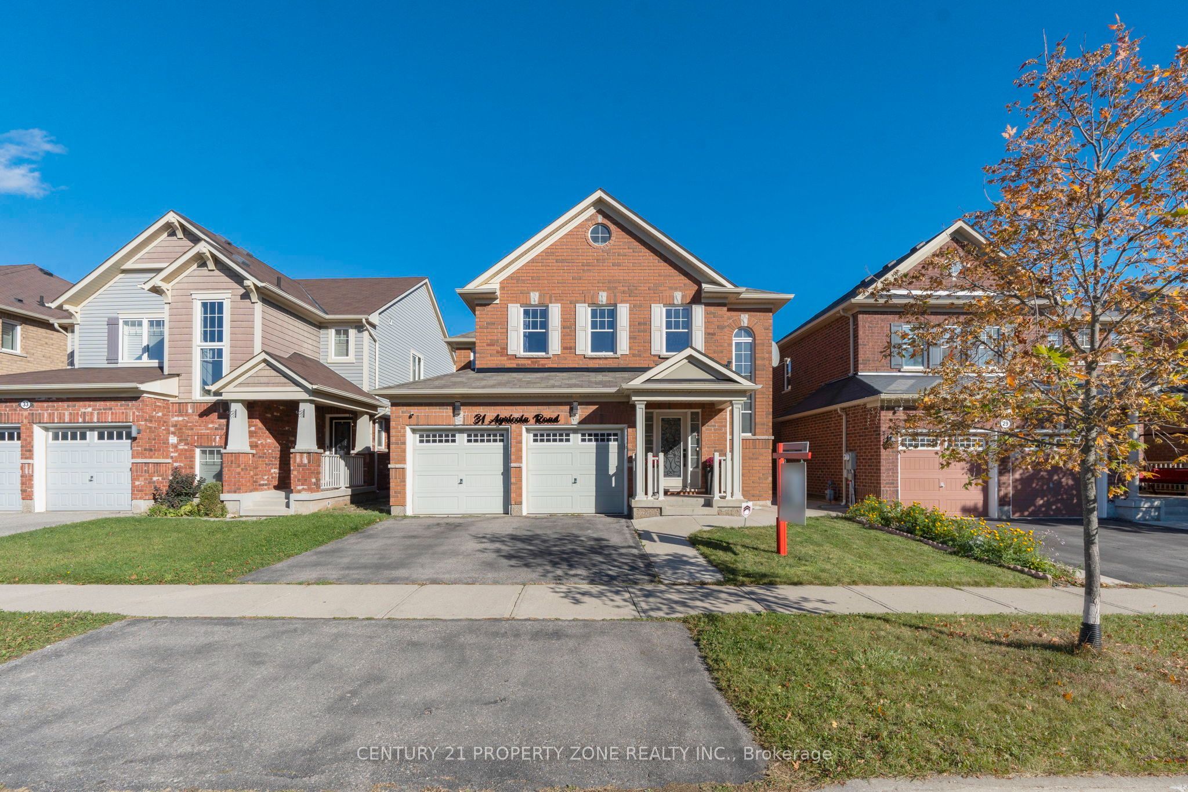
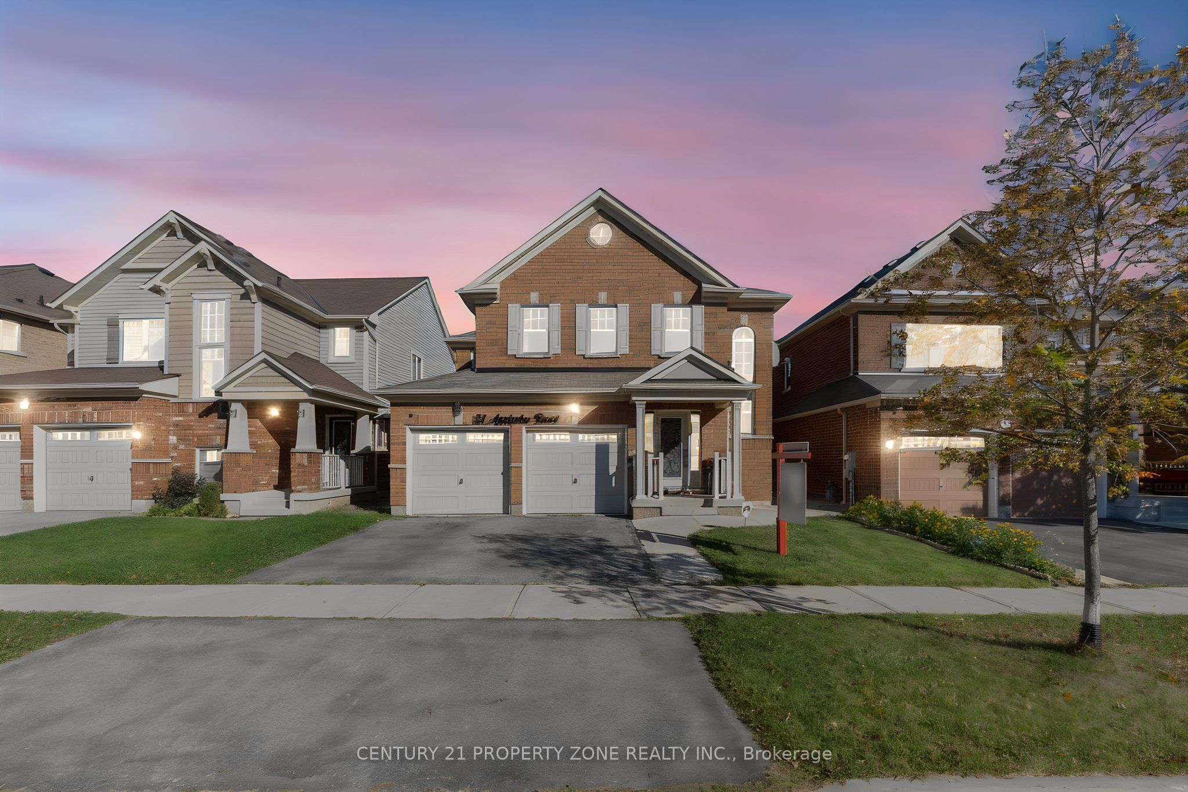
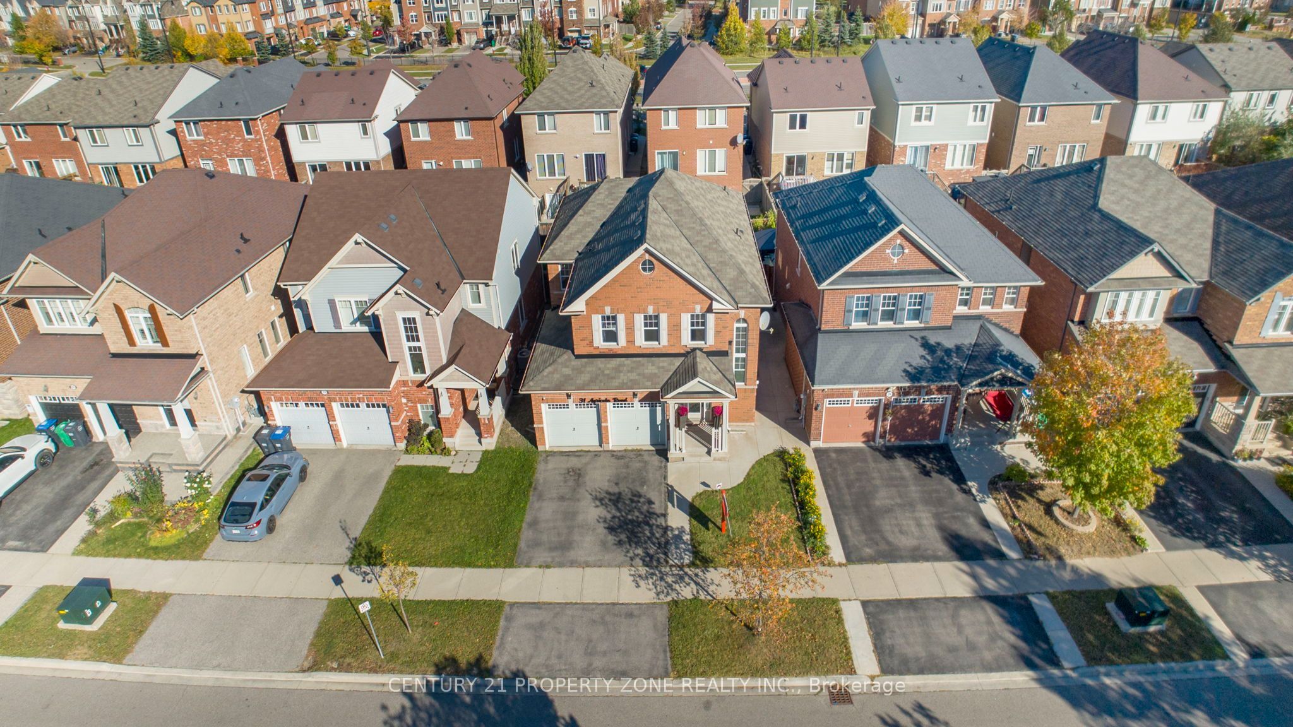
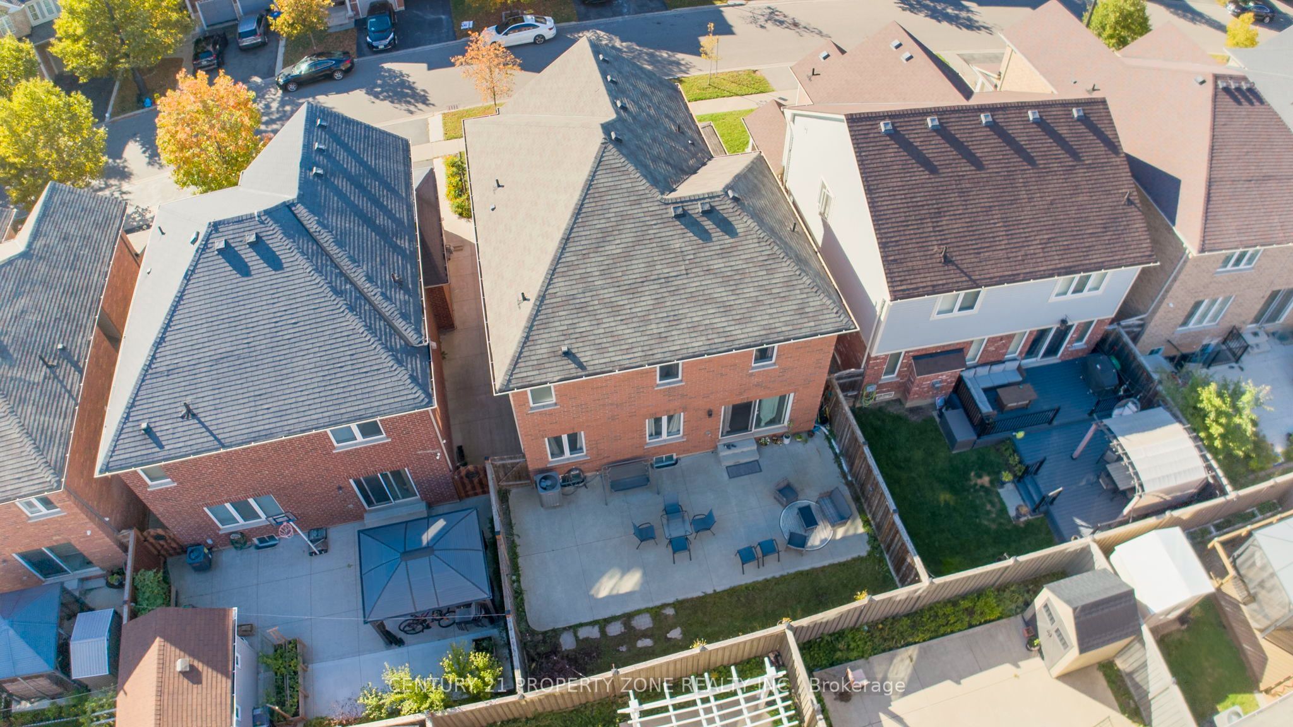
Enter an interest rate to see your estimated monthly payment.Location! Location! Location! An Absolute Showstopper In The Highly Sought-After Mount Pleasant Community Of Northwest Brampton! This Beautifully Upgraded 4-Bedroom, 5-Bathroom Detached Home Offers The Perfect Blend Of Luxury, Comfort & Convenience. Step Into A Grand Entrance Featuring A Soaring Cathedral Ceiling, Open Foyer & Elegant Spiral Staircase. The Bright & Spacious Open-Concept Main Level Boasts Hardwood Flooring, Pot Lights, A Generous Family Room With A Stunning Media Wall & Fireplace, And A Gourmet Kitchen Featuring Granite Countertops,Backsplash, Stainless Steel Appliances & Quality Finishes Throughout. The Beautiful Oak Staircase Leads To 4 Generously Sized Bedrooms, Including 2 Primary Bedrooms With Private Ensuites. The Main Primary Room Features A 5-Piece Ensuite with Jacuzzi Tub & His-And-Hers Closets. The Finished Basement Offers Additional Living & Entertaining Space, Complete With A Separate Entrance, 3-Piece Bathroom & Wet Bar. An Unbeatable Location! Enjoy The Convenience Of Being Within Walking Distance To Mount Pleasant GO Station, Schools, Parks, Library & Community Centre. Surrounded By Shopping Plazas, Restaurants, Banks, LCBO & Everyday Essentials. A Perfect Location For Commuters, With Convenient Access To GO Transit & Major Roads. Experience The Best Of Urban Convenience & Comfortable Living In One Of Brampton's Most Desirable Communities. A Home That Truly Has It All!
| yesterday | Listing updated with changes from the MLS® | |
| yesterday | Listing first seen on site |

Listing information is provided by Participants of the Toronto Real Estate Board. IDX information is provided exclusively for personal, non-commercial use, and may not be used for any purpose other than to identify prospective properties consumers may be interested in purchasing. Information is deemed reliable but not guaranteed. Copyright 2026, Toronto Real Estate Board
Last checked 2026-10-10 11:54 PM UTC