
1379 Costigan Road 310Milton, ON L9T 2K6
Mortgage Calculator
Monthly Payment (Est.)
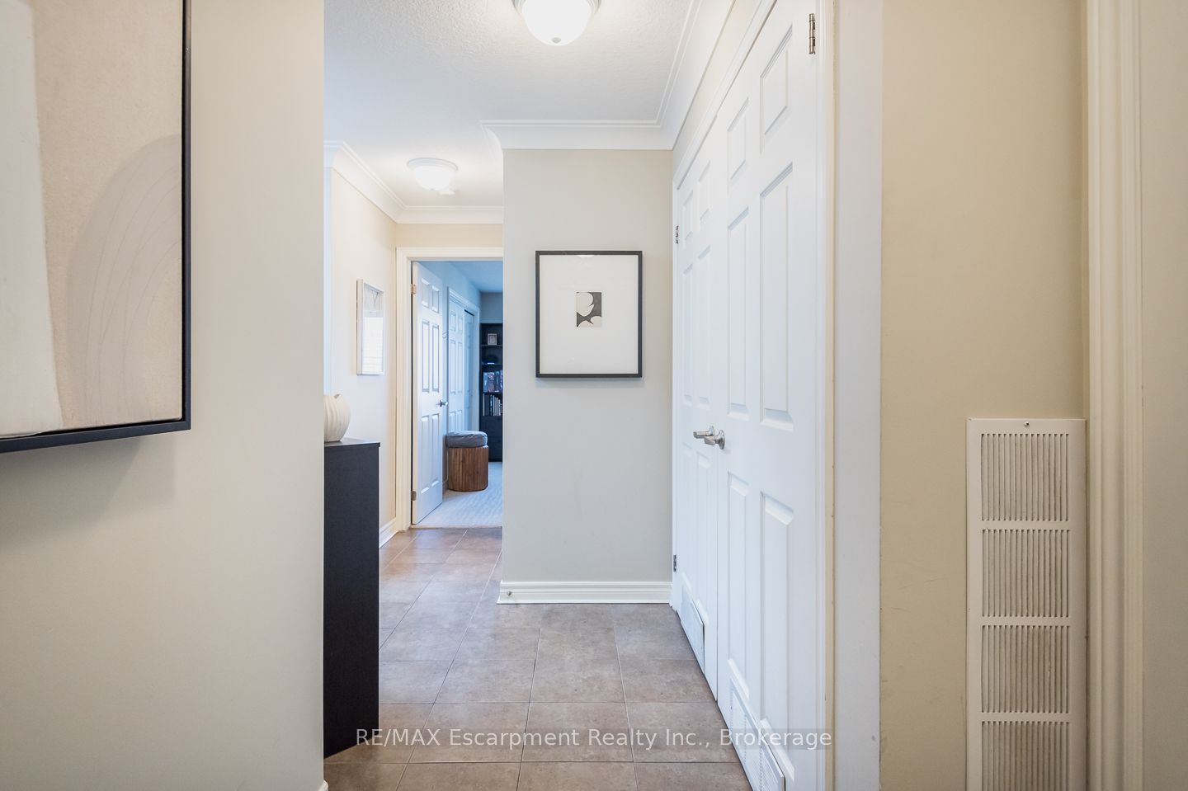
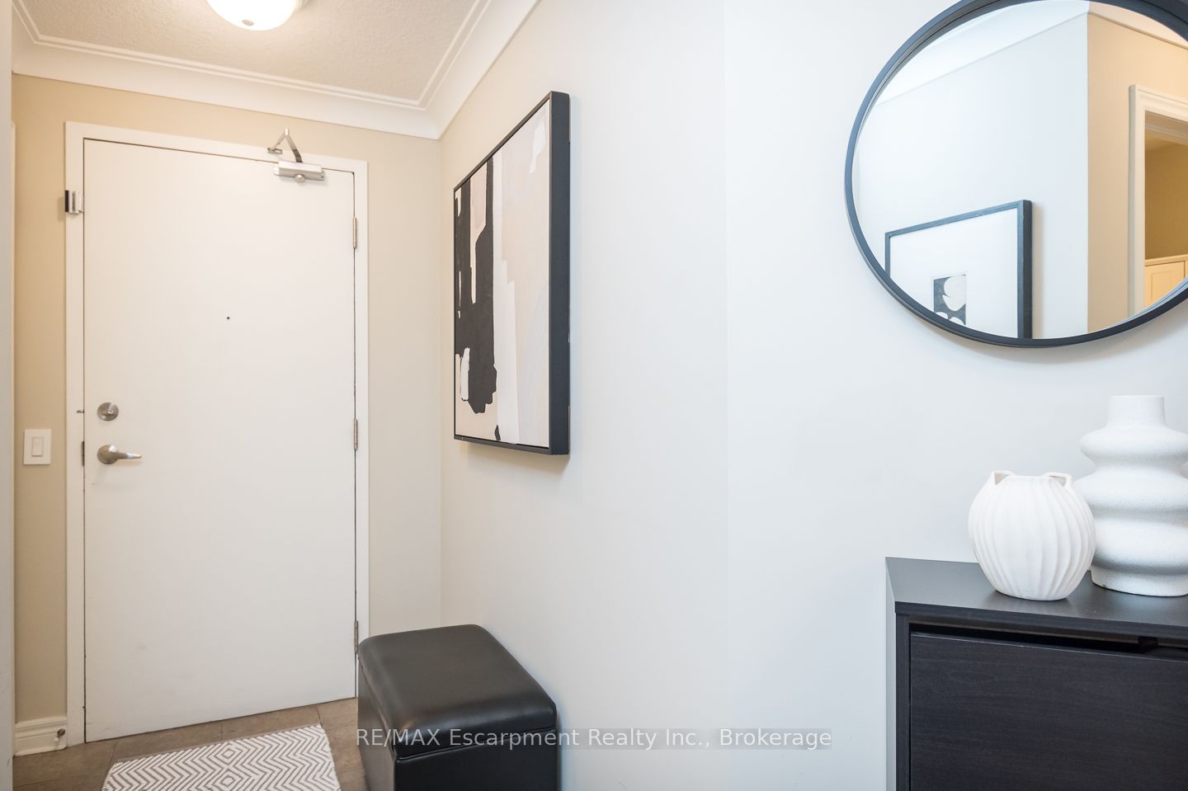
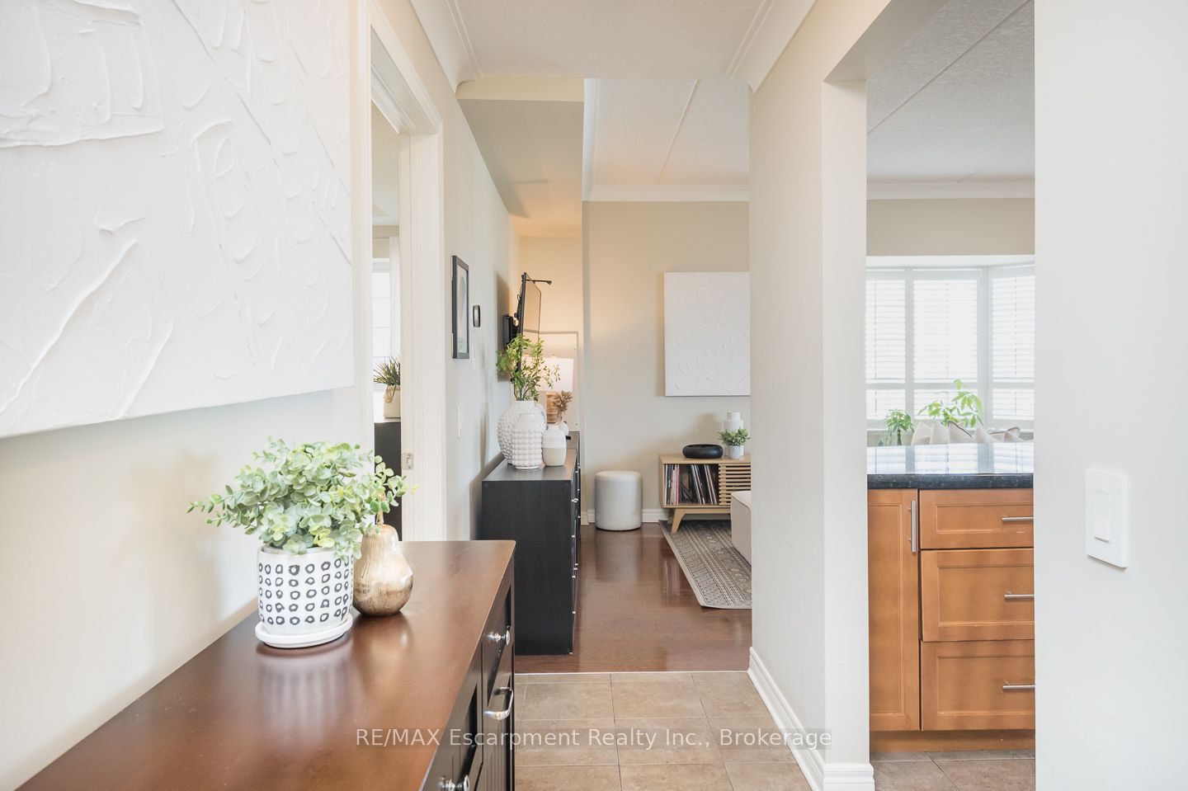
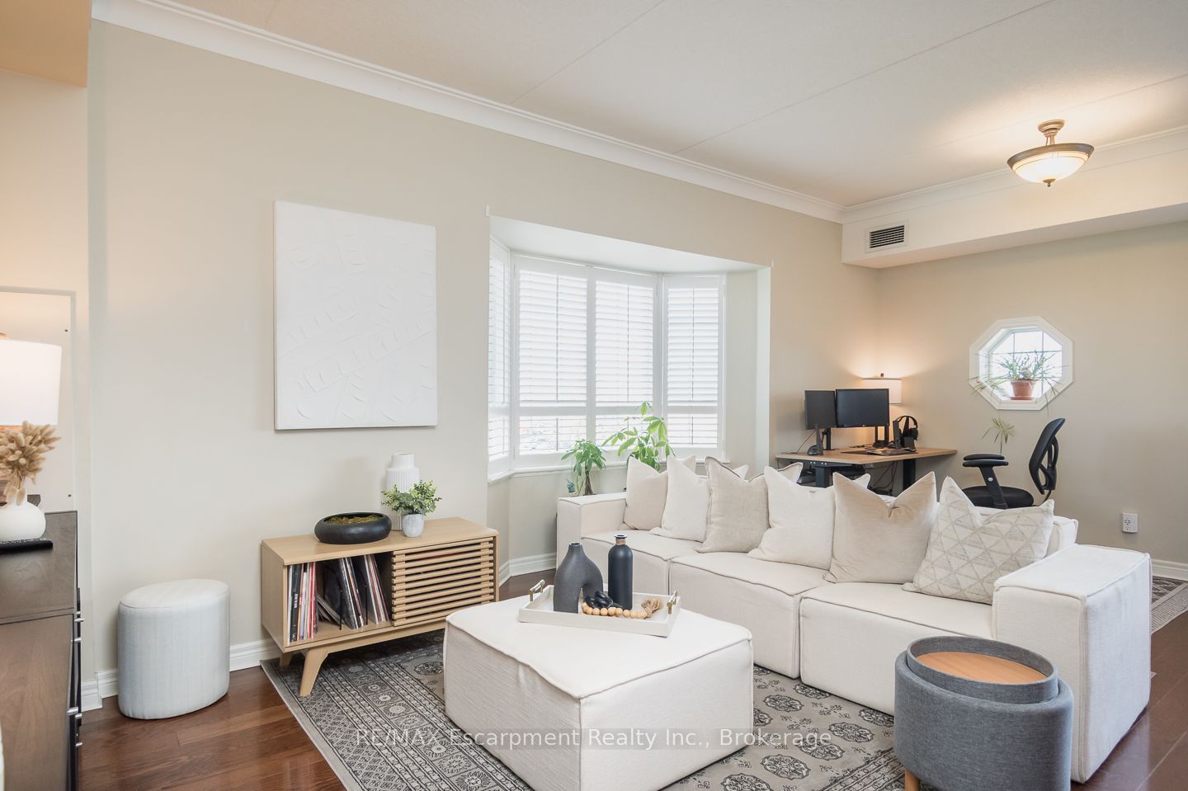
Enter an interest rate to see your estimated monthly payment.This sun-filled corner unit offers over 1,000 sq. ft. of living space, complete with two bedrooms and two full bathrooms, delivering an impressive combination of space, function and value. Inside, 9 ft. ceilings, hardwood flooring and crown molding complement the bright, open-concept layout. The eat-in kitchen features a centre island with breakfast bar seating that opens to the spacious living room, with a walkout to the private balcony. The primary bedroom features a 4-piece ensuite, while the second bedroom and separate 3-piece bathroom offer flexibility for guests, a home office or additional living space. Two parking spaces and a storage locker add the kind of day-to-day convenience that really sets this condo apart. Located in the established Clarke community, with parks, schools, shopping, transit and major commuter routes close by, this move-in-ready condo offers plenty of room to live, without giving up the conveniences that matter.
| 5 hours ago | Listing updated with changes from the MLS® | |
| 5 hours ago | Listing first seen on site |

Listing information is provided by Participants of the Toronto Real Estate Board. IDX information is provided exclusively for personal, non-commercial use, and may not be used for any purpose other than to identify prospective properties consumers may be interested in purchasing. Information is deemed reliable but not guaranteed. Copyright 2026, Toronto Real Estate Board
Last checked 2026-10-08 10:14 PM UTC