
Save
Ask
Tour
Hide
$429,900
New Listing
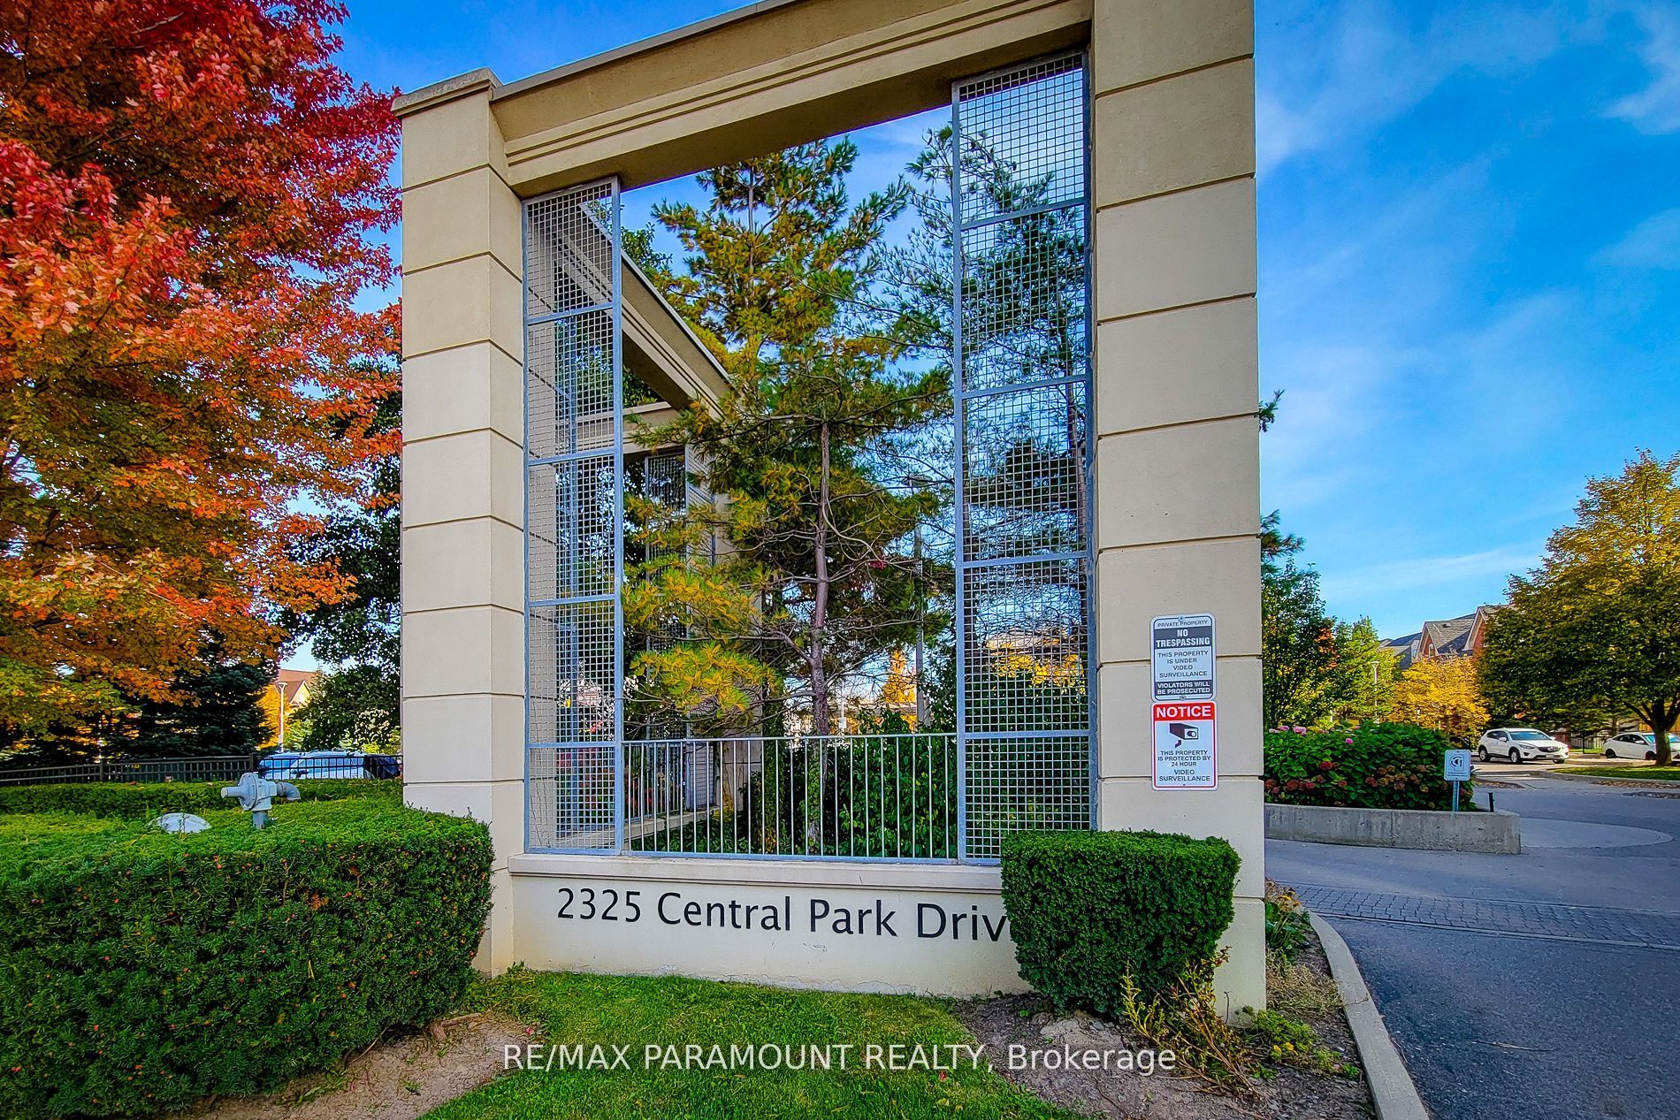
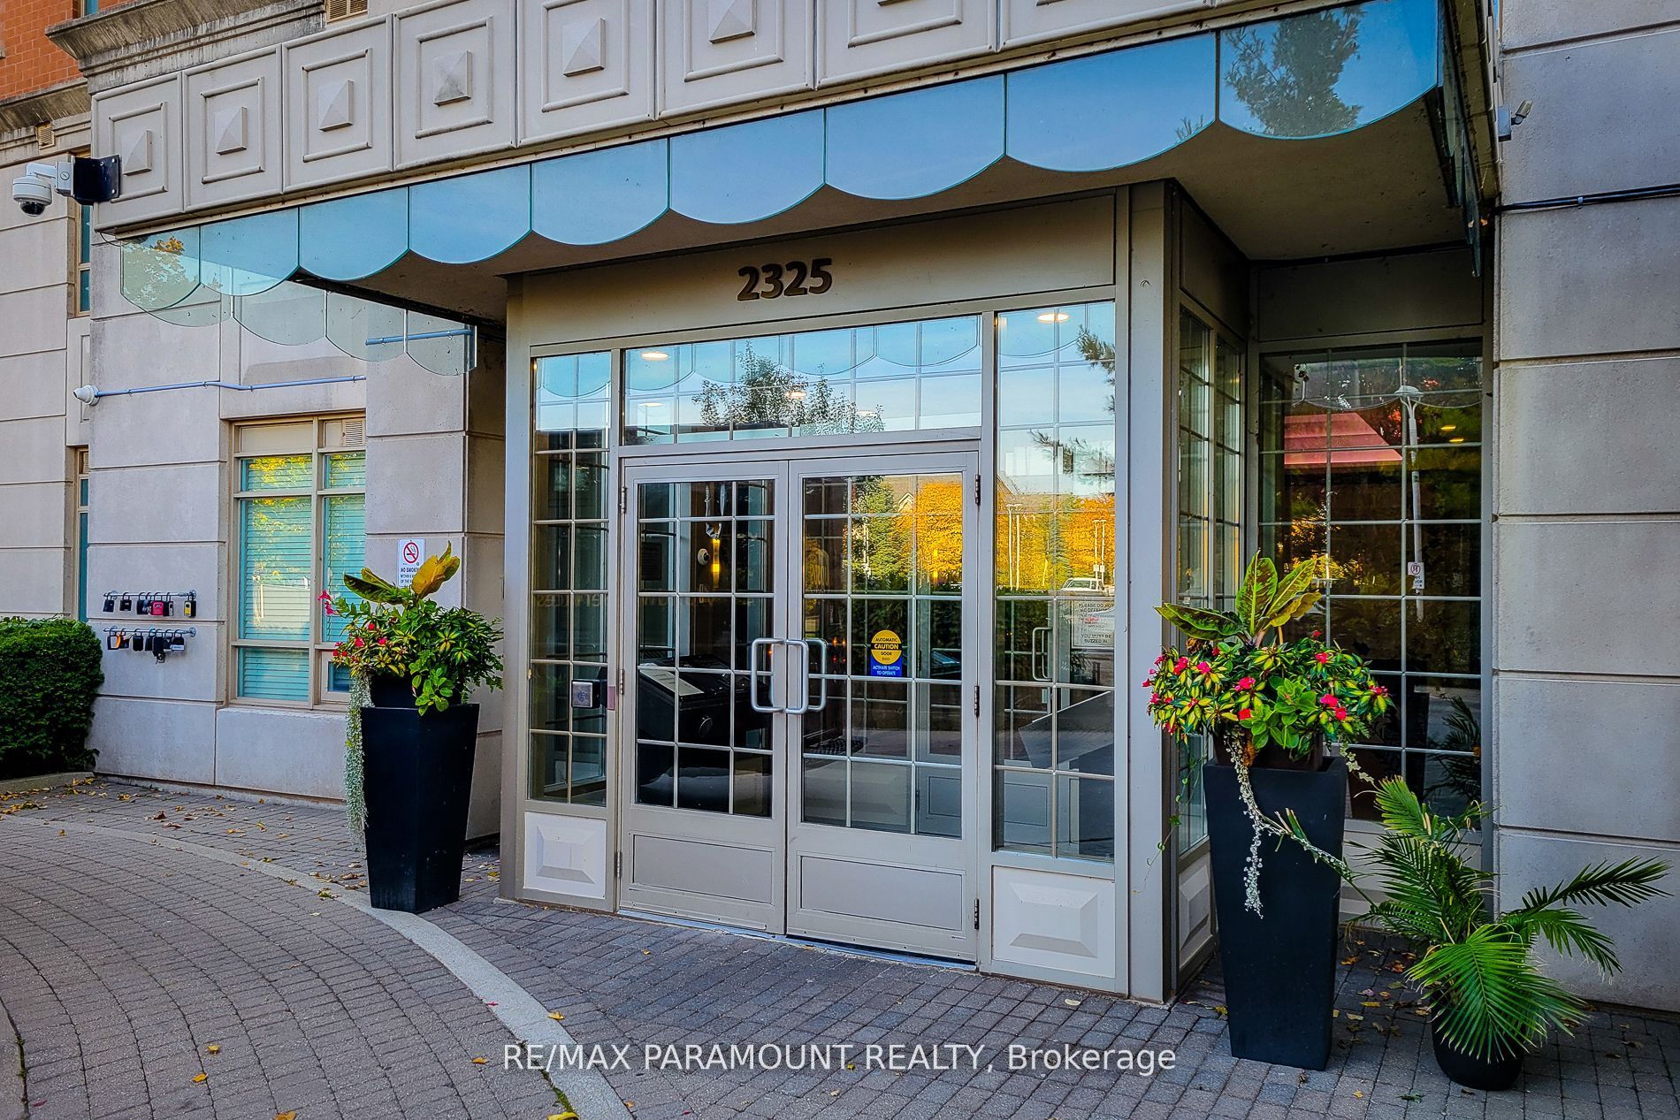
2325 Central Park Drive 1102Oakville, ON L6H 0E2
For Sale|Condominium|Active
1
Bed
1
Total Bath
500-599
SqFt
—
/SqFt
County:
Halton
Save
Ask
Tour
Hide
Mortgage Calculator
Monthly Payment (Est.)
Enter an interest rate to see your estimated monthly payment.Calculator powered by Showcase IDX, a Constellation1 Company. Copyright ©2026 Information is deemed reliable but not guaranteed.
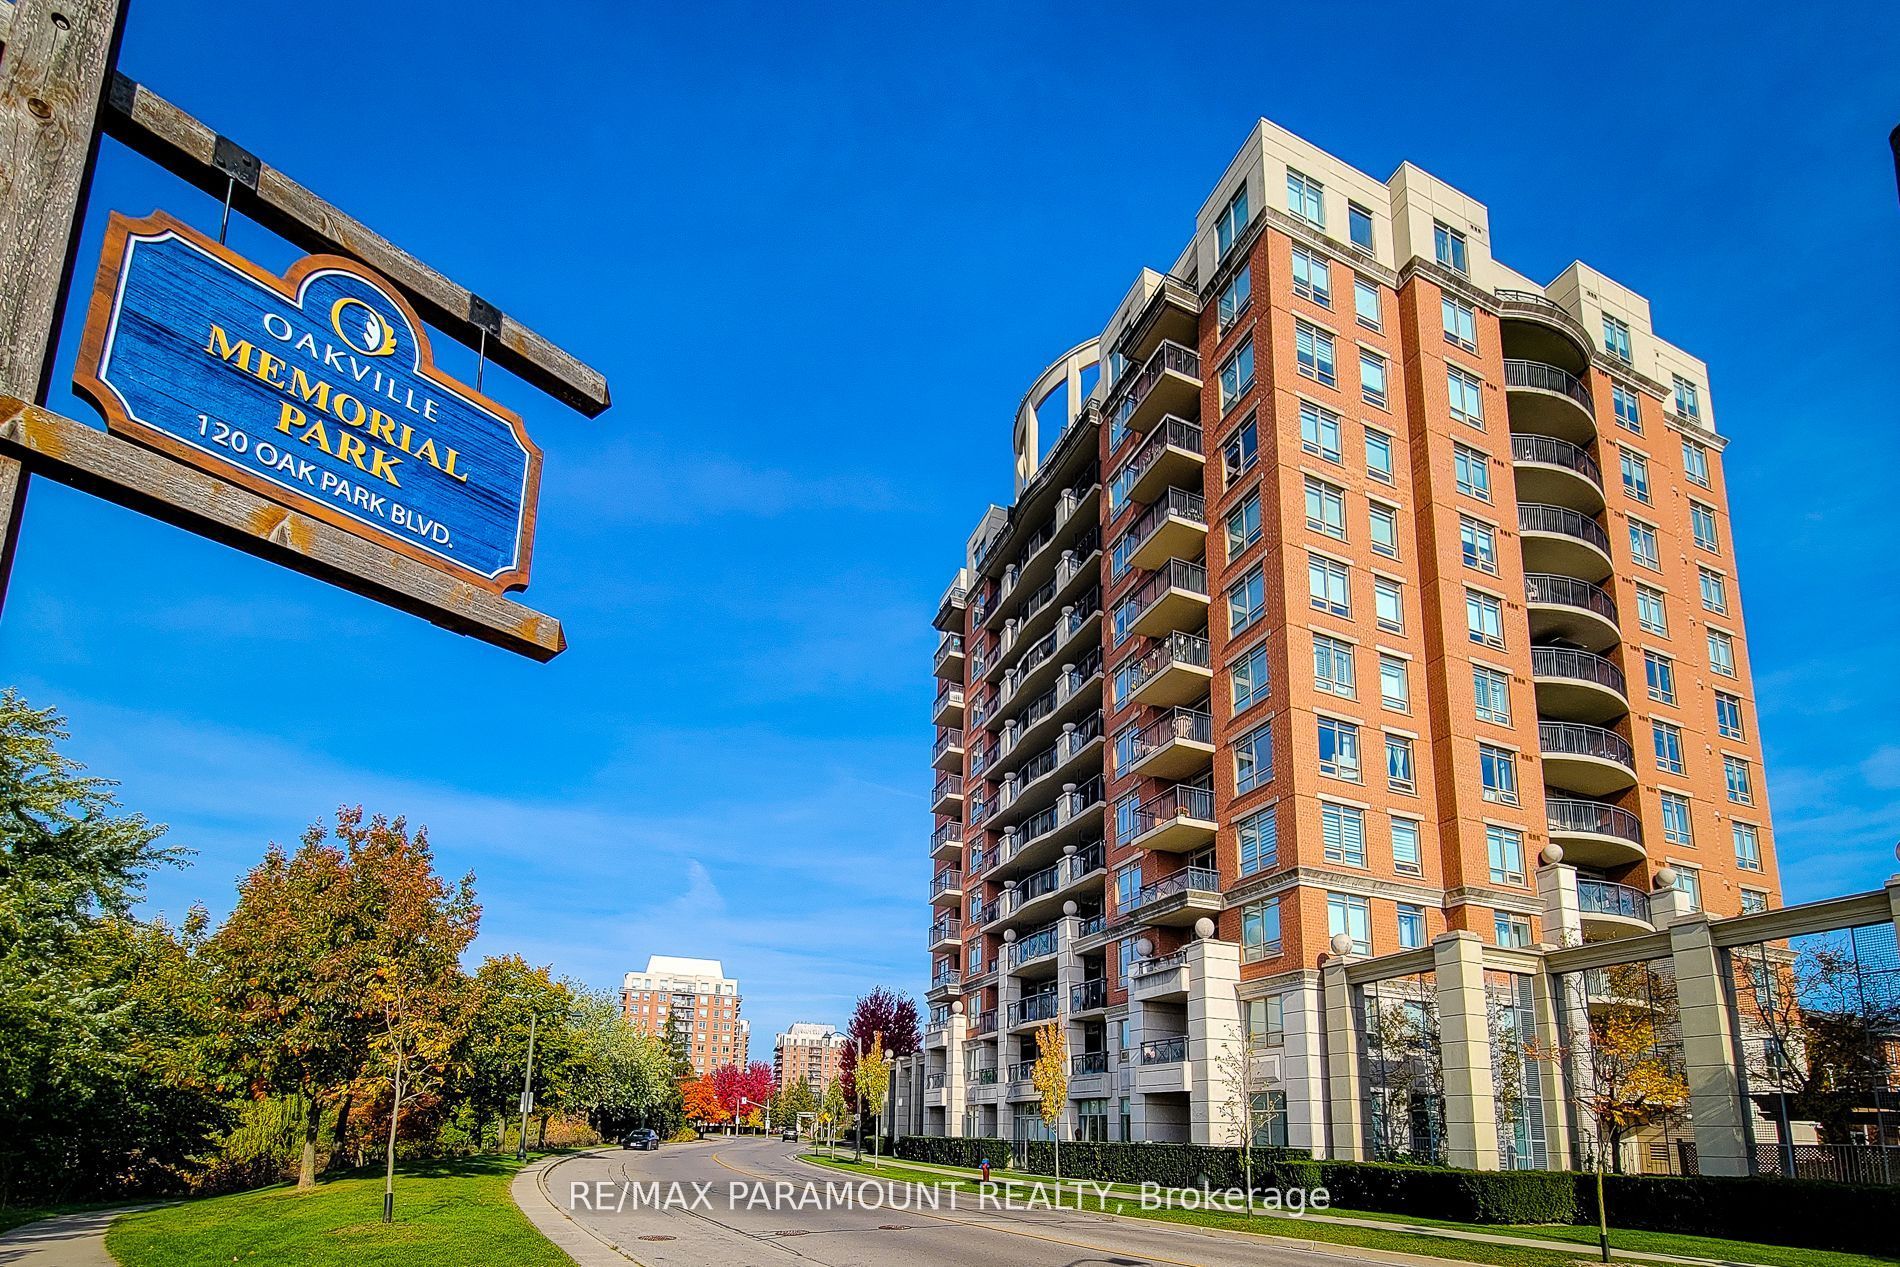
Welcome to 2325 Central Park # 1102. One of largest 1-bedroom layouts, boasting stunning unrestricted views of the escarpment, a beautiful 27-acre park, and scenic trails right from your balcony. Conveniently located near shopping, highways, hospitals, top schools, and public transit, this unit is perfect for those seeking both comfort and accessibility. Loaded with upgrades, it features elegant granite countertops, a stainless steel sink, upgraded cabinets, and high-quality stainless steel appliances. The engineered hardwood flooring adds a touch of sophistication. Additionally, this unit includes one underground premium parking spot located right beside the elevator for your convenience. Don't miss out on this exceptional opportunity!
Save
Ask
Tour
Hide
Listing Snapshot
Price
$429,900
Days On Site
0 Days
Bedrooms
1
Inside Area (SqFt)
500-599 sqft
Total Baths
1
Full Baths
N/A
Partial Baths
N/A
Lot Size
N/A
Year Built
N/A
MLS® Number
W13877198
Status
Active
Property Tax
$2,062
Maintenance Fees
$682
Sq Ft Source
N/A
Friends & Family
Recent Activity
| 5 hours ago | Listing updated with changes from the MLS® | |
| 5 hours ago | Listing first seen on site |
General Features
Cross Street
Dundas / Trafalgar
Direction Faces
North
Number Of Stories
11
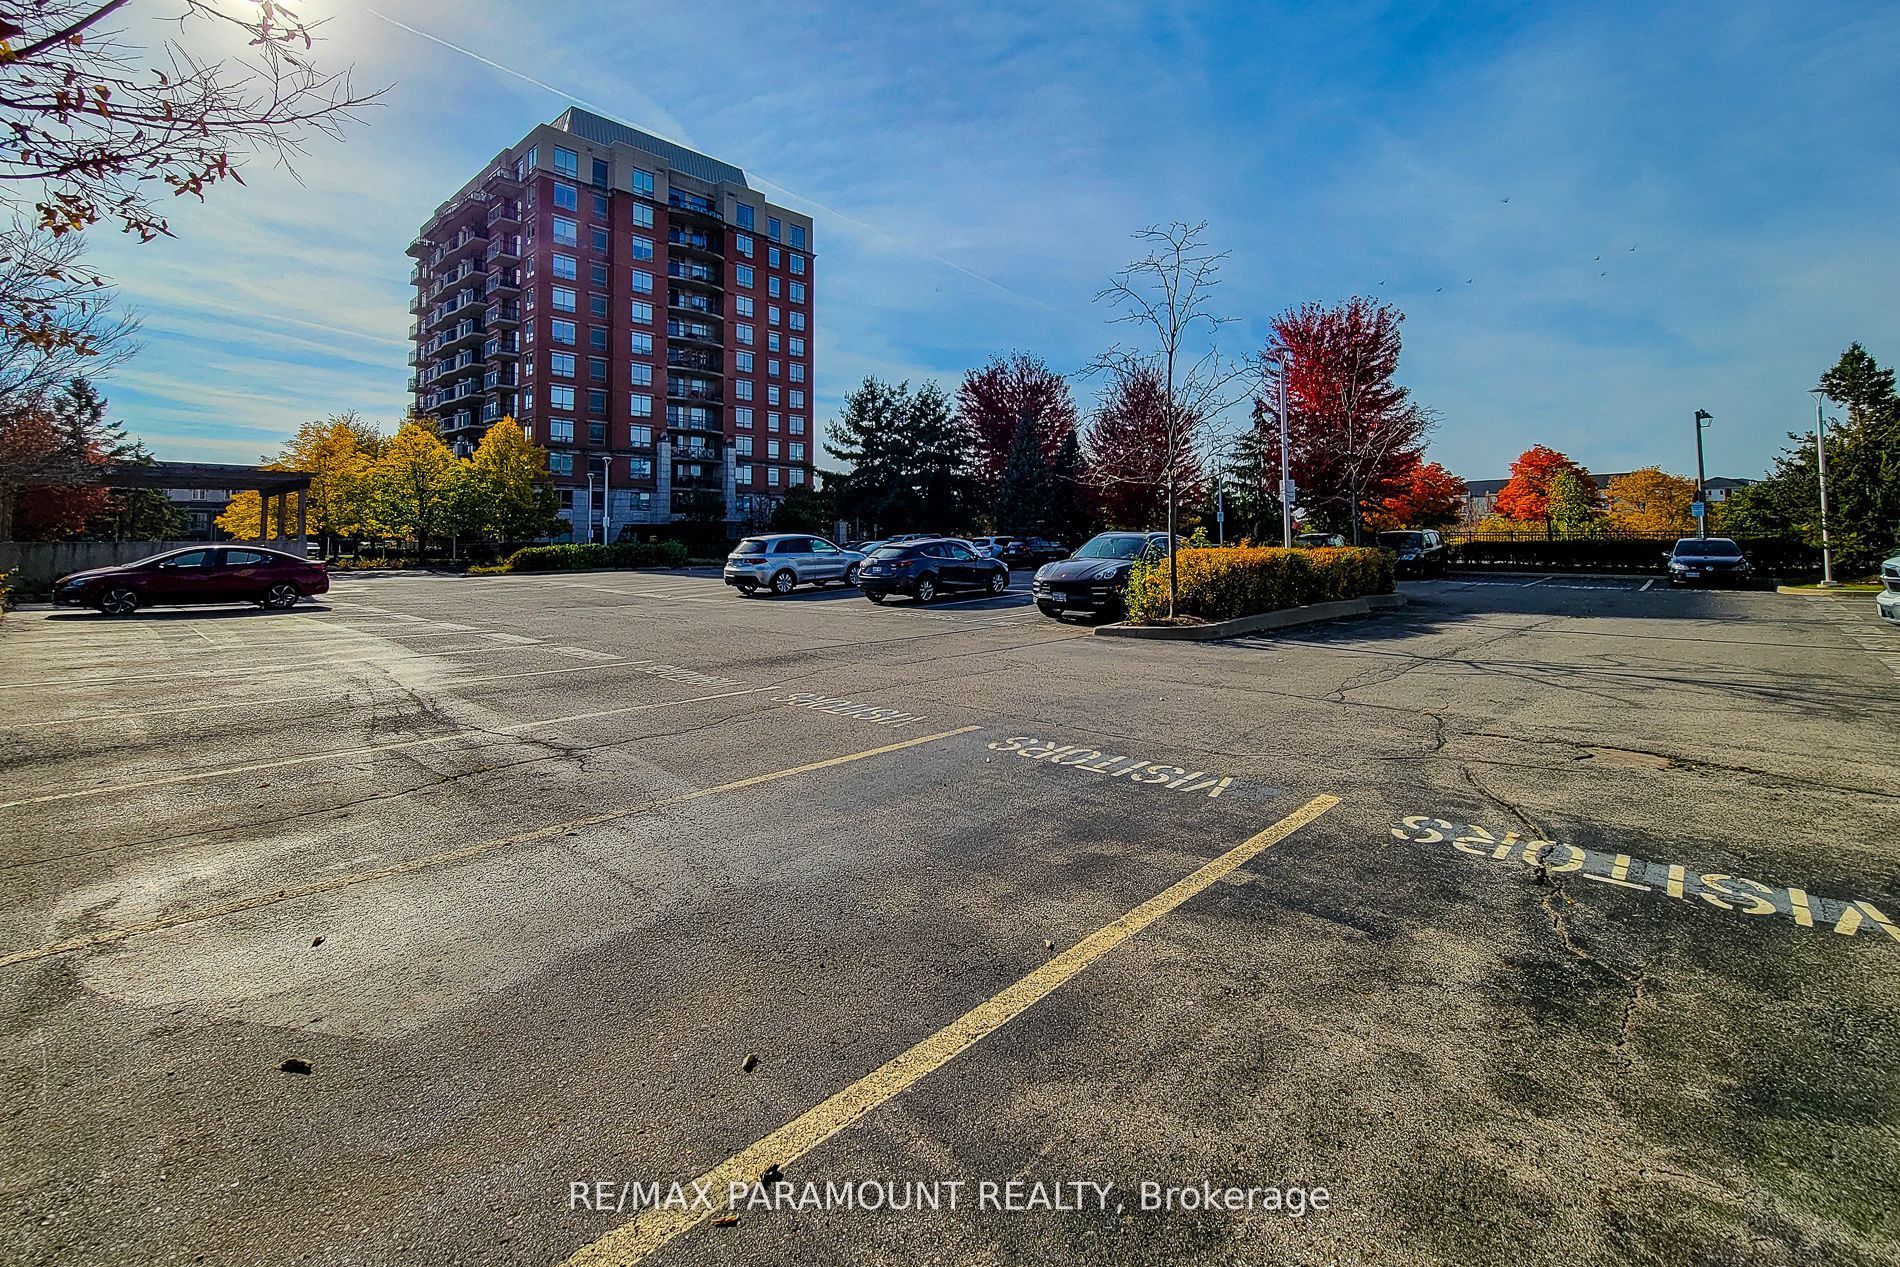
Parking Spaces
1
Pets
Yes
Property Sub Type
Condominium
Style
Apartment
Interior Features
Basement
None
Cooling
Central Air
Heating
Natural GasForced Air
Interior
Elevator
Bathroom
Dimensions - 2.46 x 1.51Level - Main
Bedroom
Dimensions - 2.78 x 3.5Level - Main
Kitchen
Dimensions - 2.45 x 2.31Level - MainFeatures - Breakfast Bar, Granite Counters
Living Room
Dimensions - 5.31 x 3.43Level - Main
Save
Ask
Tour
Hide
Exterior Features
Construction Details
Brick
Exterior
Balcony
Waterfront Features
Lake Privileges
Community Features
Association Amenities
Sauna
Maintenance Fee
$682.0
Listing courtesy of RE/MAX PARAMOUNT REALTY

Listing information is provided by Participants of the Toronto Real Estate Board. IDX information is provided exclusively for personal, non-commercial use, and may not be used for any purpose other than to identify prospective properties consumers may be interested in purchasing. Information is deemed reliable but not guaranteed. Copyright 2026, Toronto Real Estate Board
Last checked 2026-10-08 10:14 PM UTC
Listing information is provided by Participants of the Toronto Real Estate Board. IDX information is provided exclusively for personal, non-commercial use, and may not be used for any purpose other than to identify prospective properties consumers may be interested in purchasing. Information is deemed reliable but not guaranteed. Copyright 2026, Toronto Real Estate Board
Last checked 2026-10-08 10:14 PM UTC
Neighborhood & Commute
Source: Walkscore
Save
Ask
Tour
Hide