
63 Mccallum CourtBrampton, ON L6W 3M4
Mortgage Calculator
Monthly Payment (Est.)
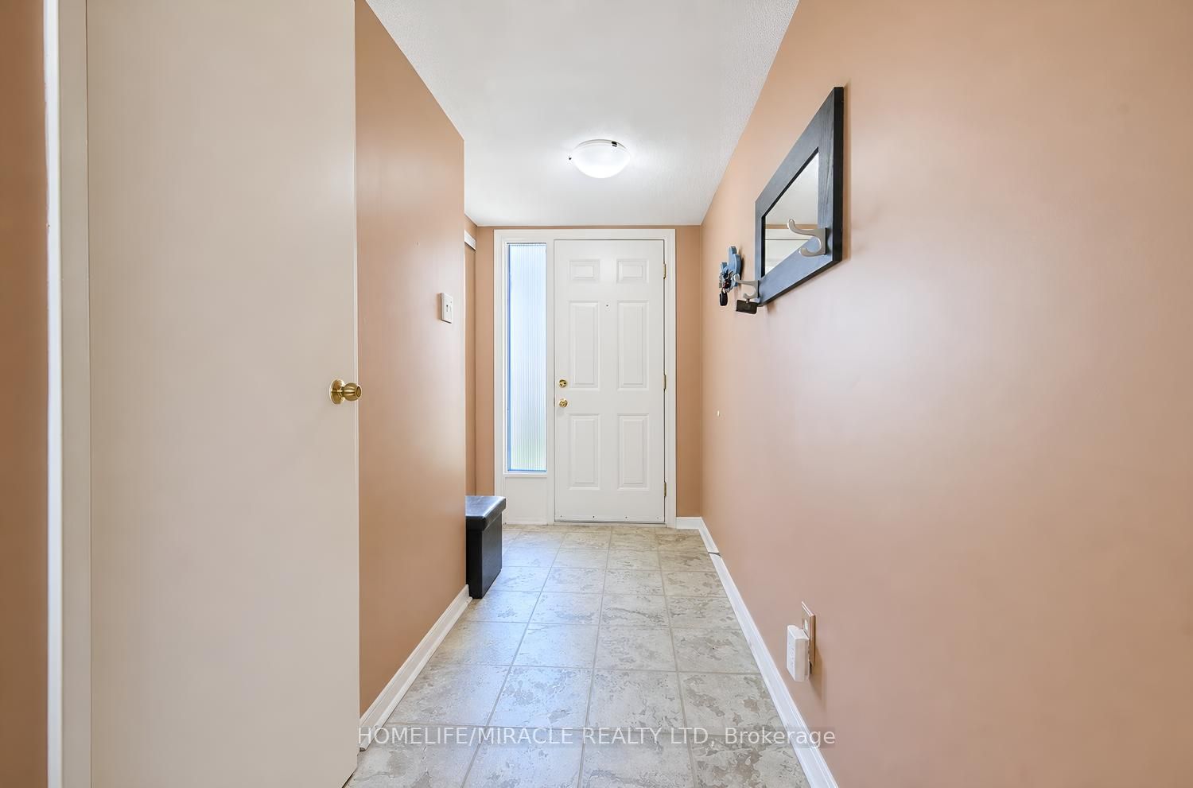
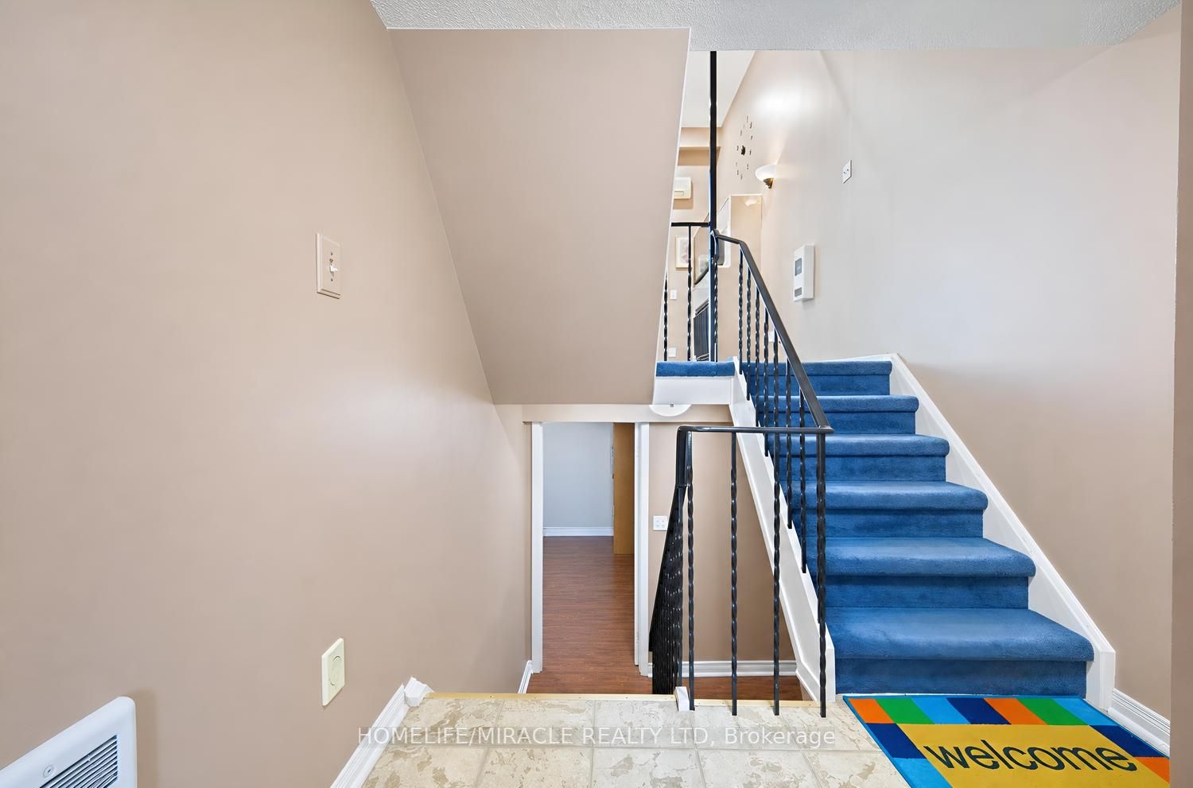
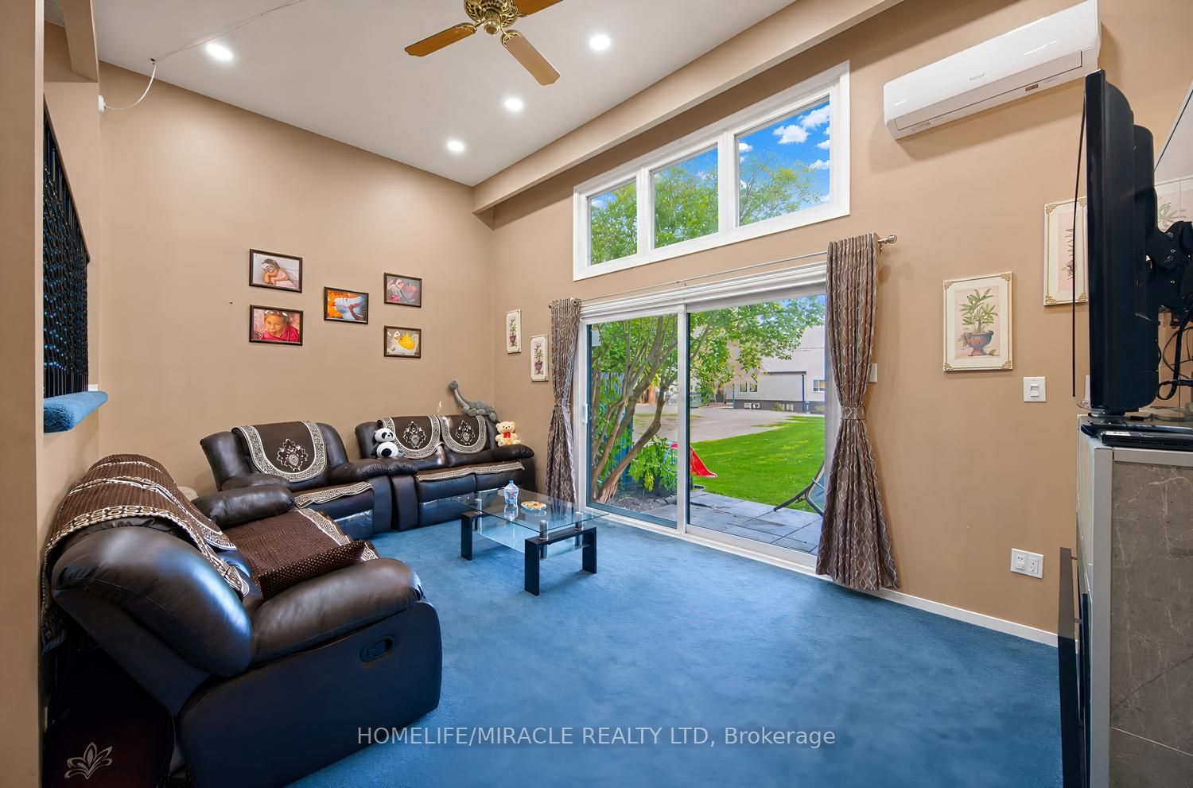
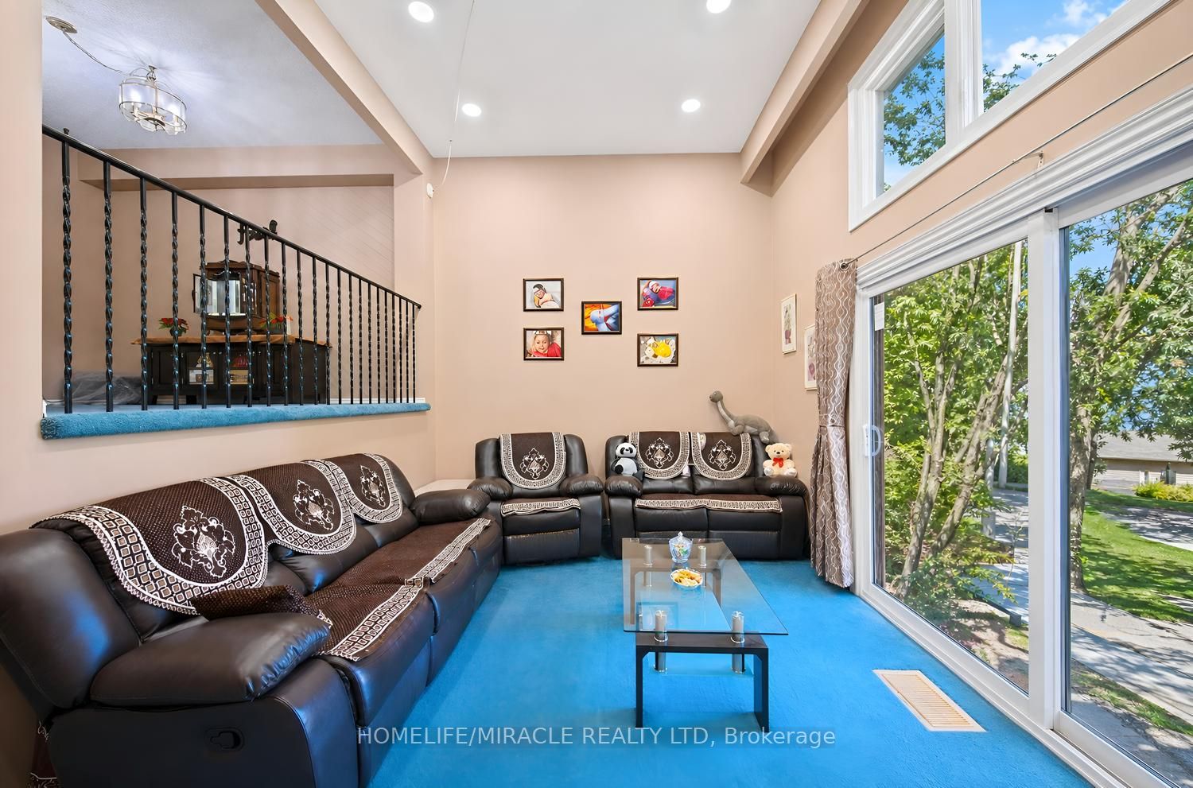
Enter an interest rate to see your estimated monthly payment.Rare Opportunity! Welcome to 63 McCallum Court !Discover this beautiful 3+1 bedroom, 2-bathroom end-unit condo townhouse, ideally situated in one of Brampton's most desirable and convenient locations. Nestled on a premium corner lot with no neighbors behind, this bright and spacious home offers exceptional comfort, privacy, and functionality. The impressive 12-foot cathedral ceiling creates a grand and airy feel in the living room, which features a cozy fireplace and a walkout to the private backyard-perfect for relaxing, entertaining, or enjoying outdoor time with family. The dining area is conveniently located just off the kitchen and overlooks the open living space, creating a warm and connected atmosphere. The well-appointed kitchen offers ample cabinetry, easy-glide drawers, three counters, a microwave shelf, built-in wine rack, broom closet, and plenty of preparation and storage space, making it both practical and family-friendly. Upstairs, you'll find three generously sized bedrooms, each offering large closets and plenty of natural light. Large windows throughout the home create a bright, warm, and welcoming environment. The finished basement provides valuable additional living space and abundant storage, making it ideal for a fourth bedroom, family room, guest area, or home office. Enjoy an excellent location close to highways, schools, parks, trails, shopping, restaurants, grocery stores, public transit, and a wide range of everyday amenities. A thoughtfully designed and well-maintained home offering generous living space, a premium corner lot, privacy, and an unbeatable location. Don't miss this rare opportunity to make 63 McCallum Court your new home!
| 9 hours ago | Listing updated with changes from the MLS® | |
| yesterday | Listing first seen on site |

Listing information is provided by Participants of the Toronto Real Estate Board. IDX information is provided exclusively for personal, non-commercial use, and may not be used for any purpose other than to identify prospective properties consumers may be interested in purchasing. Information is deemed reliable but not guaranteed. Copyright 2026, Toronto Real Estate Board
Last checked 2026-10-09 08:04 AM UTC