Save
Ask
Tour
Hide
Share
$619,900
1 Day On Site

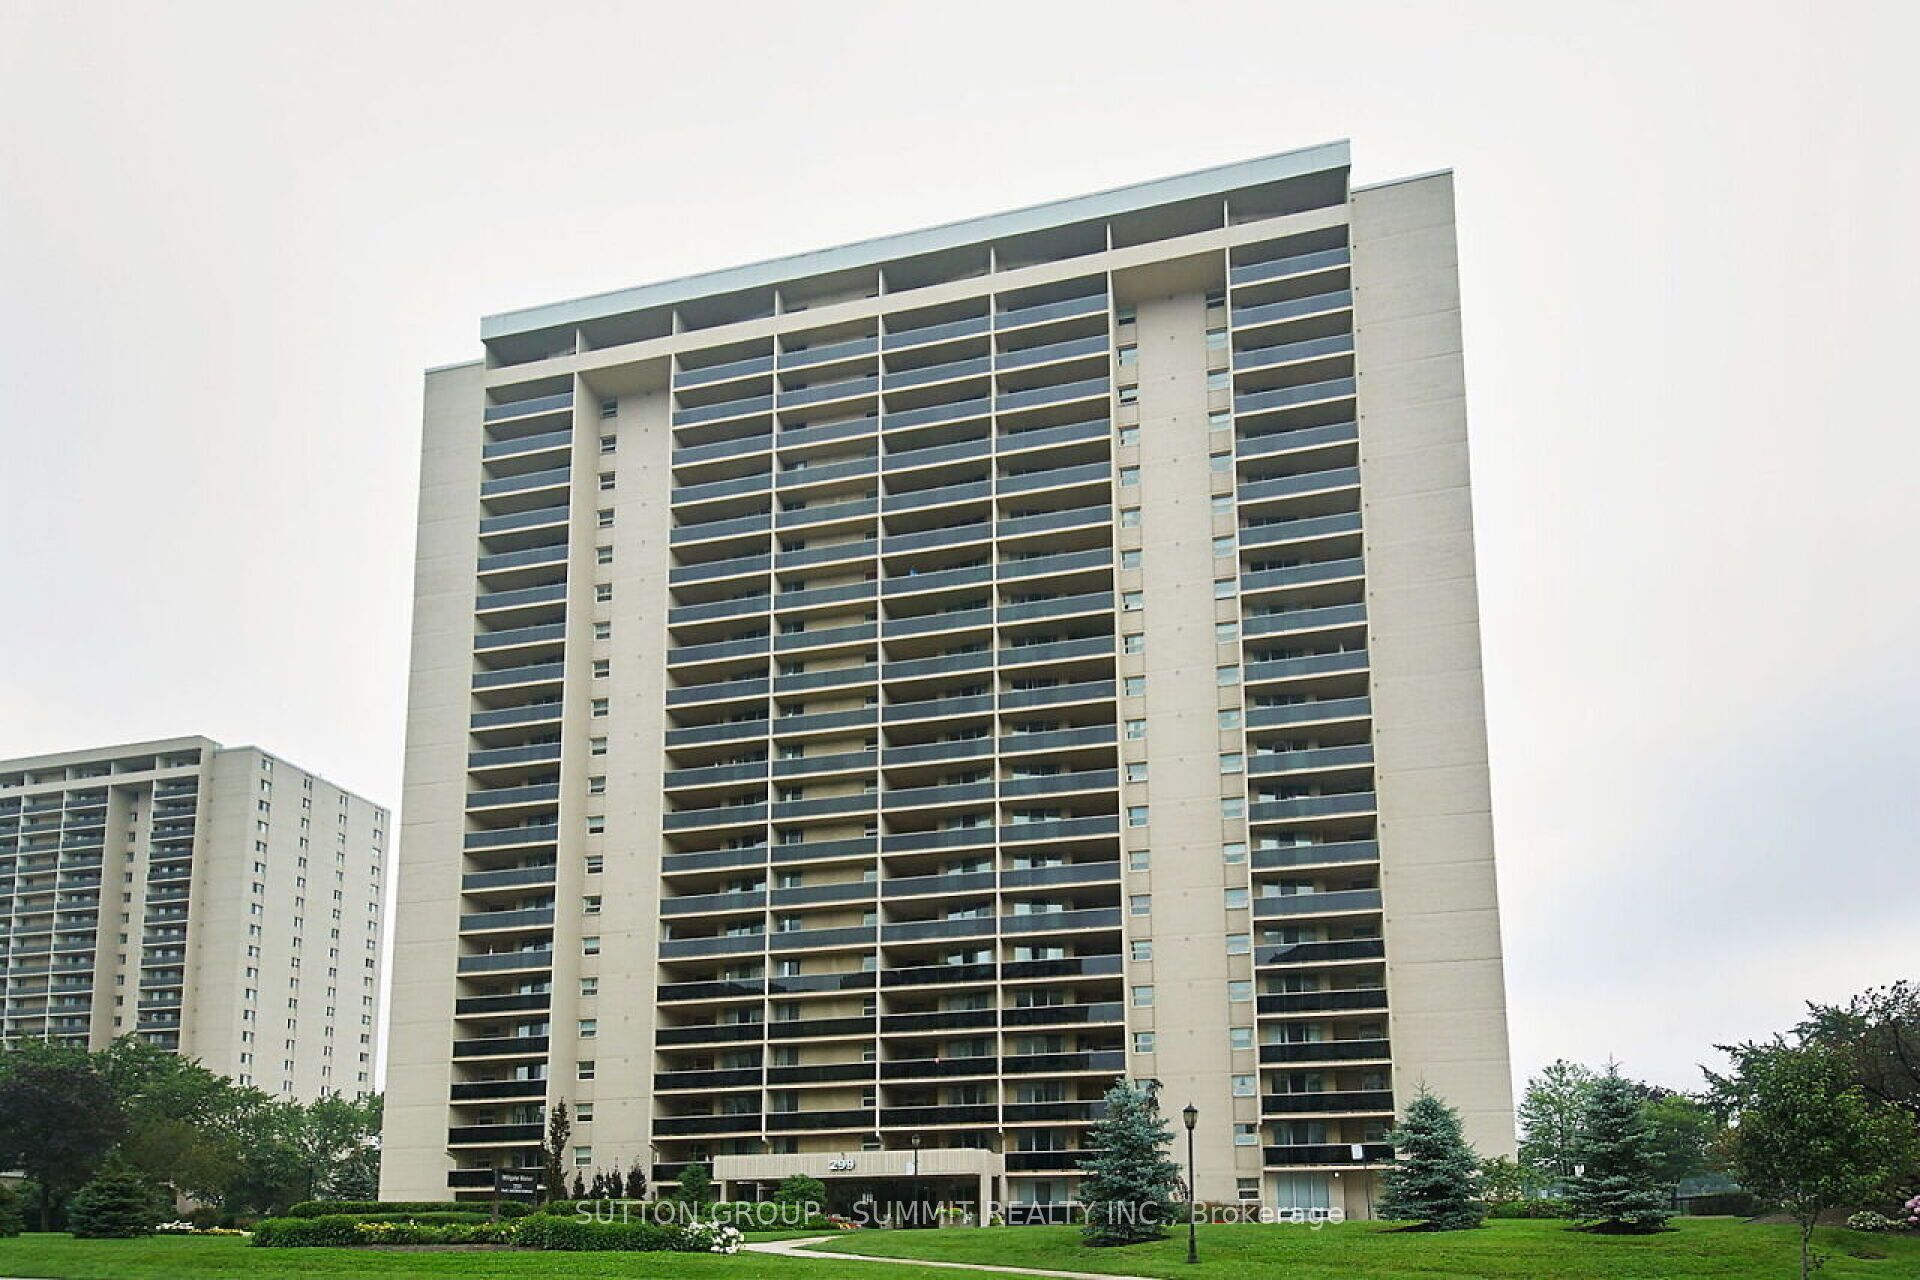
299 Mill Road 1608
Toronto, ON M9C 4V9

For Sale|Condominium|Active
3
Beds
2
Total Baths
1200-1399
SqFt
—
/SqFt
County:
Toronto
299 Mill Road 1608299 Mill Road 1608299 Mill Road 1608299 Mill Road 1608
Save
Ask
Tour
Hide
Share

Mortgage Calculator

Monthly Payment (Est.)

Enter an interest rate to see your estimated monthly payment.
Calculator powered by Showcase IDX, a Constellation1 Company. Copyright ©2026 Information is deemed reliable but not guaranteed.

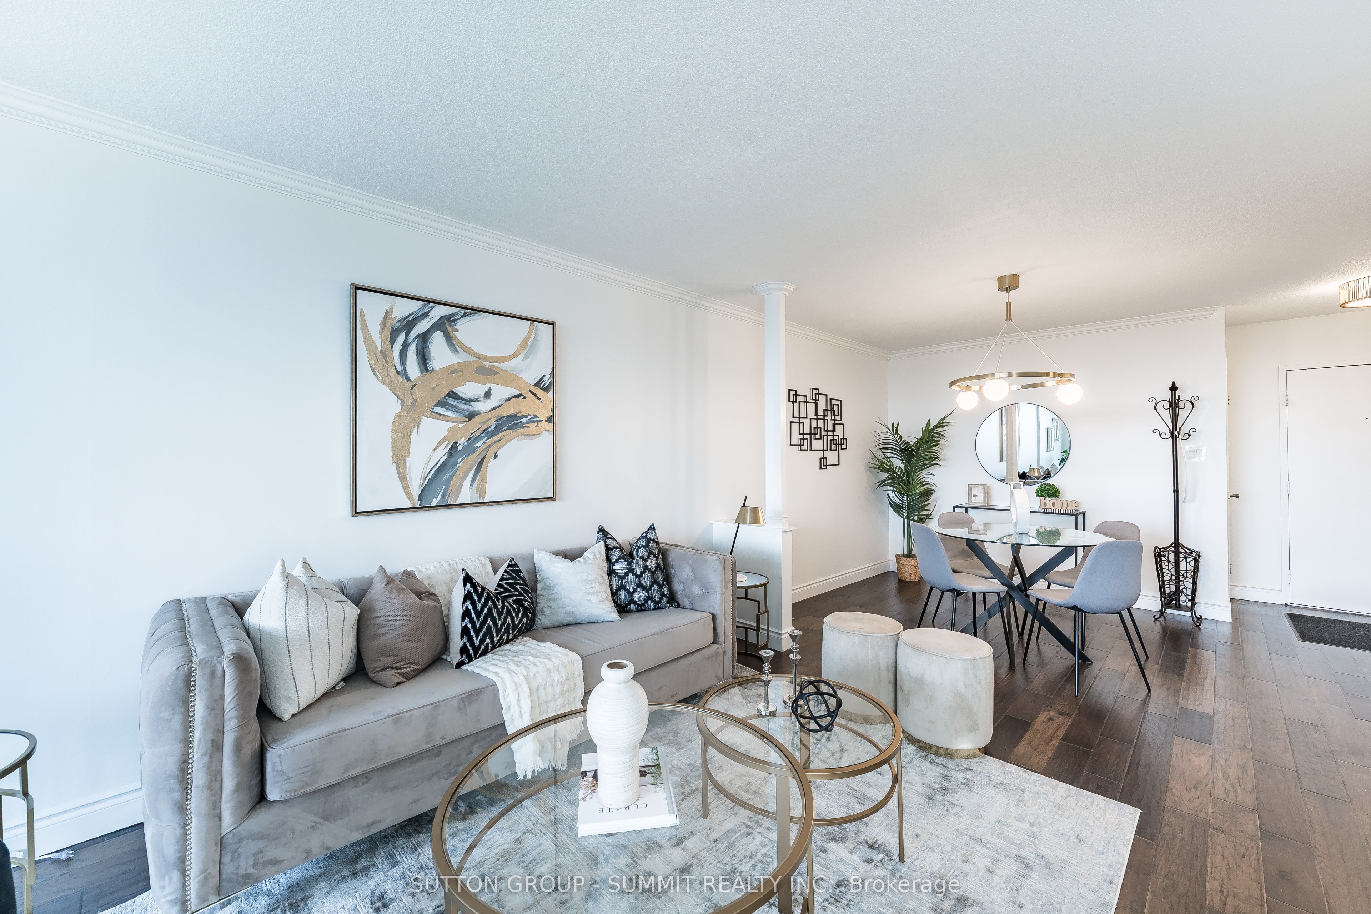
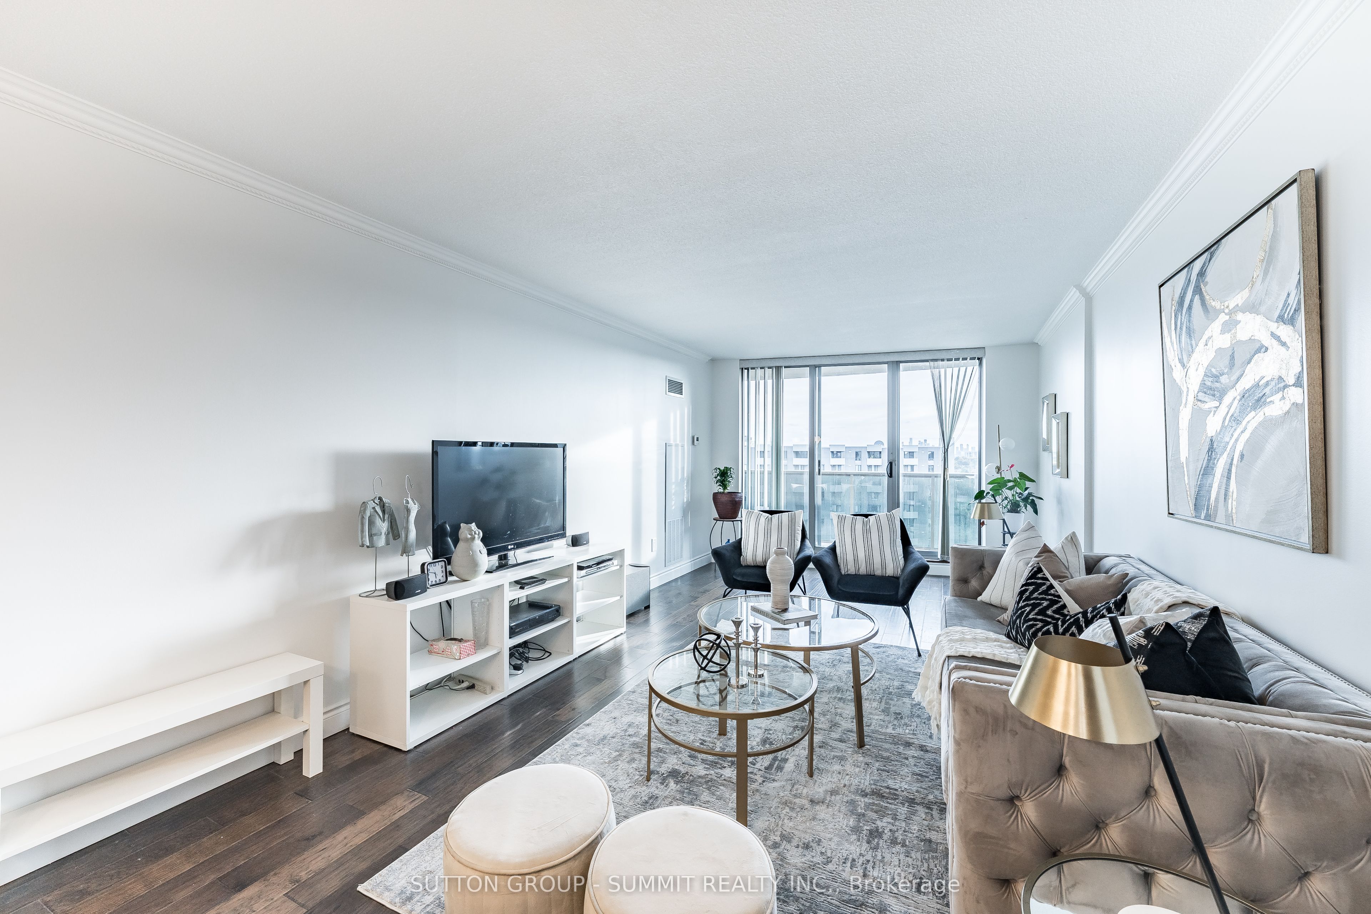
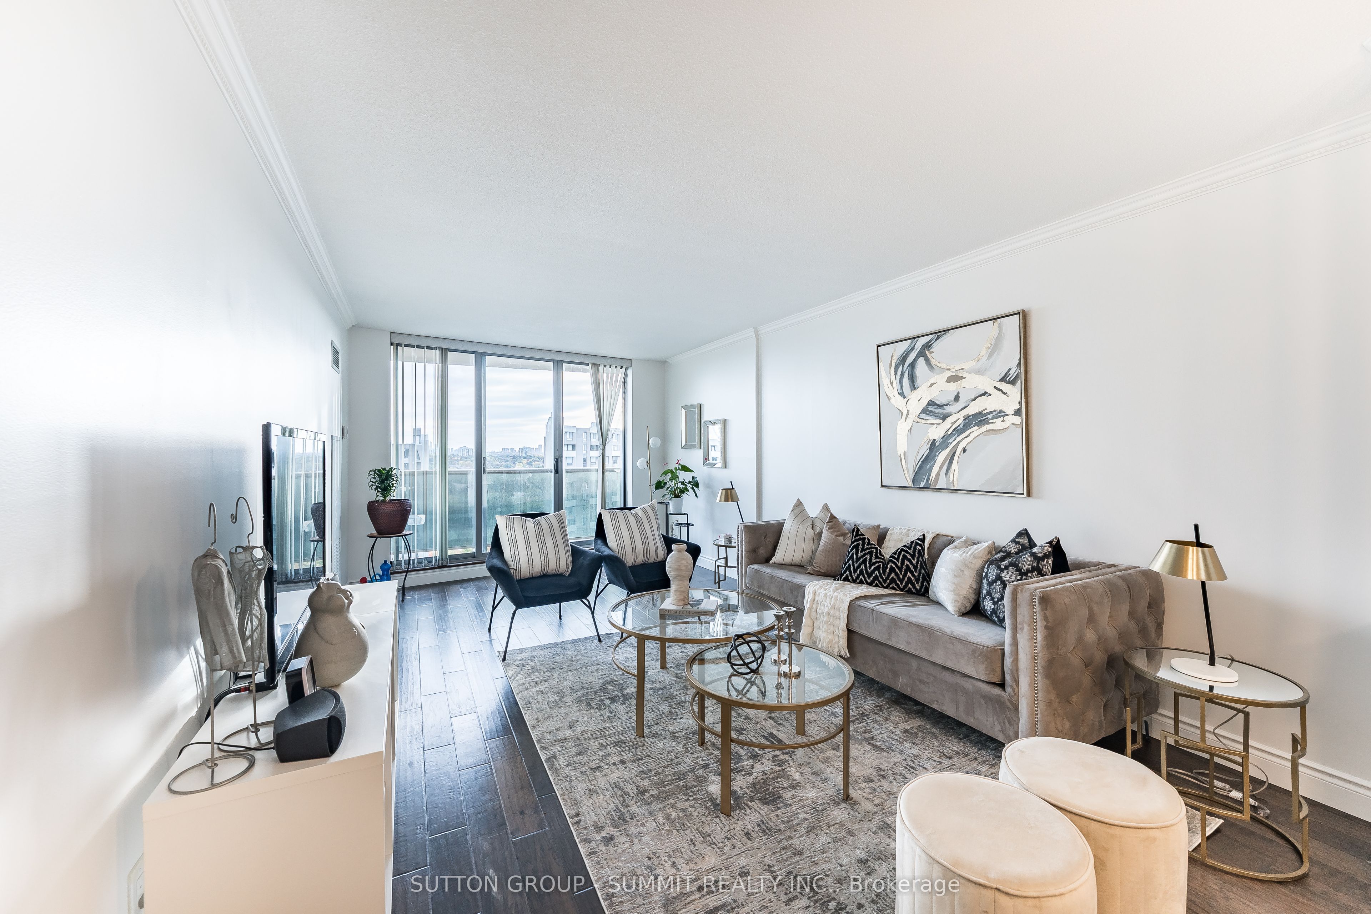
Welcome to Suite 1608 at Millgate Manor! This spacious and beautifully renovated 3-bedroom,2-bathroom suite offers breathtaking west-facing views and an expansive open terrace-perfectfor morning coffee, sunset views and outdoor entertaining. Bright, stylish and completely move-in ready, the suite features a modern kitchen, fresh paint, hardwood flooring, generous room sizes and plenty of natural light. Enjoy an exceptional array of amenities, including indoor and outdoor pools, tennis, squash and basketball courts, table tennis, a fully equipped gym, two party rooms, meeting room, BBQ privileges, visitor parking and 24/7 security and electric car charges outside. Ideally located just minutes from Centennial Park,Etobicoke Creek, schools, shopping, public transit and major highways. A rare opportunity to own a beautifully updated, spacious 3-bedroom home with incredible views in sought-after Markland Wood. Just move in and enjoy!

Save
Ask
Tour
Hide
Share
Listing Snapshot
Price 
$619,900
Days On Site 
1 Day
Bedrooms 
3
Inside Area (SqFt) 
1200-1399 sqft
Total Baths 
2
Full Baths 
N/A
Partial Baths 
N/A
Lot Size 
N/A
Year Built 
N/A
MLS® Number 
W13874404
Status 
Active
Property Tax 
$1,987.9
Maintenance Fees 
$1,416.88
Sq Ft Source 
N/A
Friends & Family
Recent Activity
yesterdayListing updated with changes from the MLS®
yesterdayListing first seen on site
General Features
Cross Street 
Burnhamthorpe/Mill Rd
Direction Faces 
Southwest
Garage 
Yes
Number Of Stories 
15
Parking 
Underground
Parking Spaces 
1
Pets 
Yes
Property Sub Type 
Condominium
Security 
Smoke Detector(s)
Style 
Apartment
Interior Features
Basement 
None
Cooling 
Central Air
Heating 
Natural GasForced Air
Interior 
ElevatorOther
Bedroom 
Dimensions - 4.34 x 2.84
Dining Room 
Dimensions - 4.34 x 2.78
Foyer 
Dimensions - 1.62 x 0.99
Kitchen 
Dimensions - 4.15 x 2.25Features - Granite Counters
Living Room 
Dimensions - 5.63 x 3.43
Master Bedroom 
Dimensions - 4.48 x 3.41
Pantry 
Dimensions - 1.7 x 0.89
Save
Ask
Tour
Hide
Share
Exterior Features
Construction Details 
BrickConcrete
Exterior 
Balcony
Lot Features 
On Golf Course
View 
CityPanoramic
Waterview 
CityPanoramic
Community Features
Association Amenities 
ClubhouseConciergeGame Room
Maintenance Fee 
$1416.88
Listing courtesy of SUTTON GROUP - SUMMIT REALTY INC.

Listing information is provided by Participants of the Toronto Real Estate Board. IDX information is provided exclusively for personal, non-commercial use, and may not be used for any purpose other than to identify prospective properties consumers may be interested in purchasing. Information is deemed reliable but not guaranteed. Copyright 2026, Toronto Real Estate Board
Last checked 2026-10-09 03:54 AM UTC

Neighborhood & Commute
Source: Walkscore
Save
Ask
Tour
Hide
Share