
601 SORELINE Drive 181Mississauga, ON L5B 4K2
Mortgage Calculator
Monthly Payment (Est.)
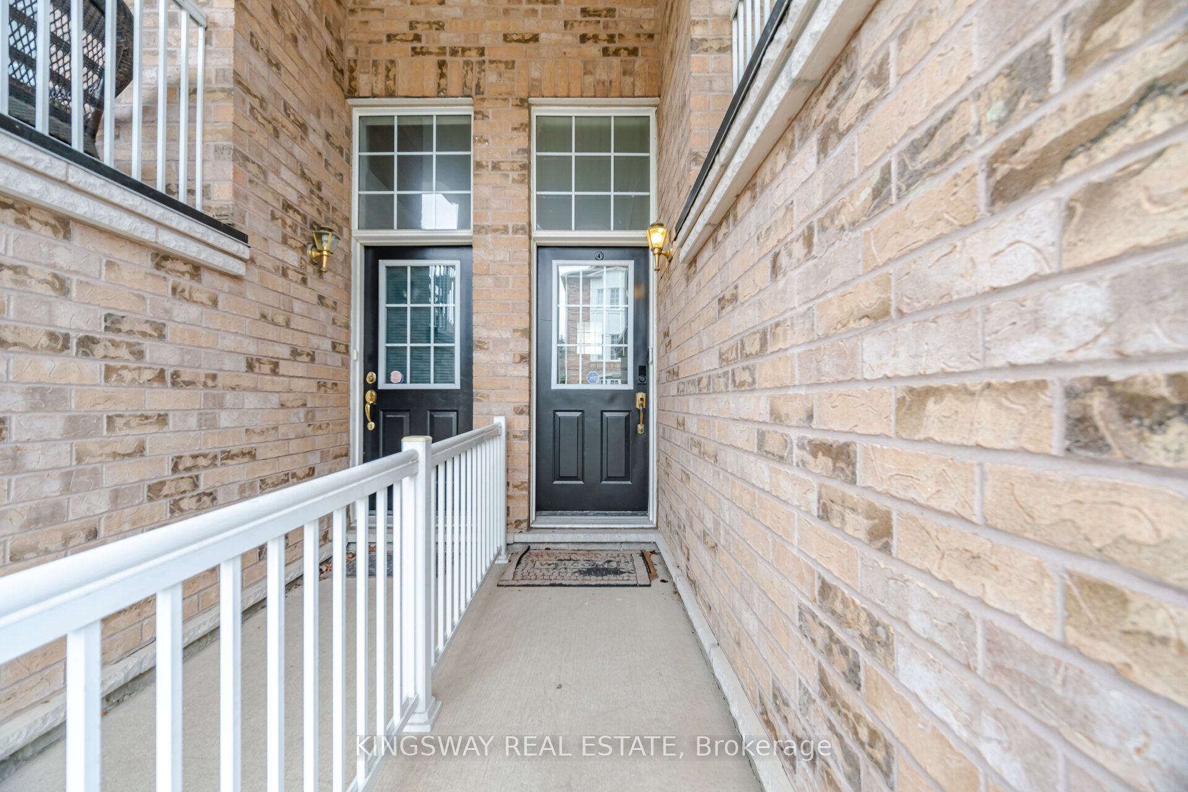
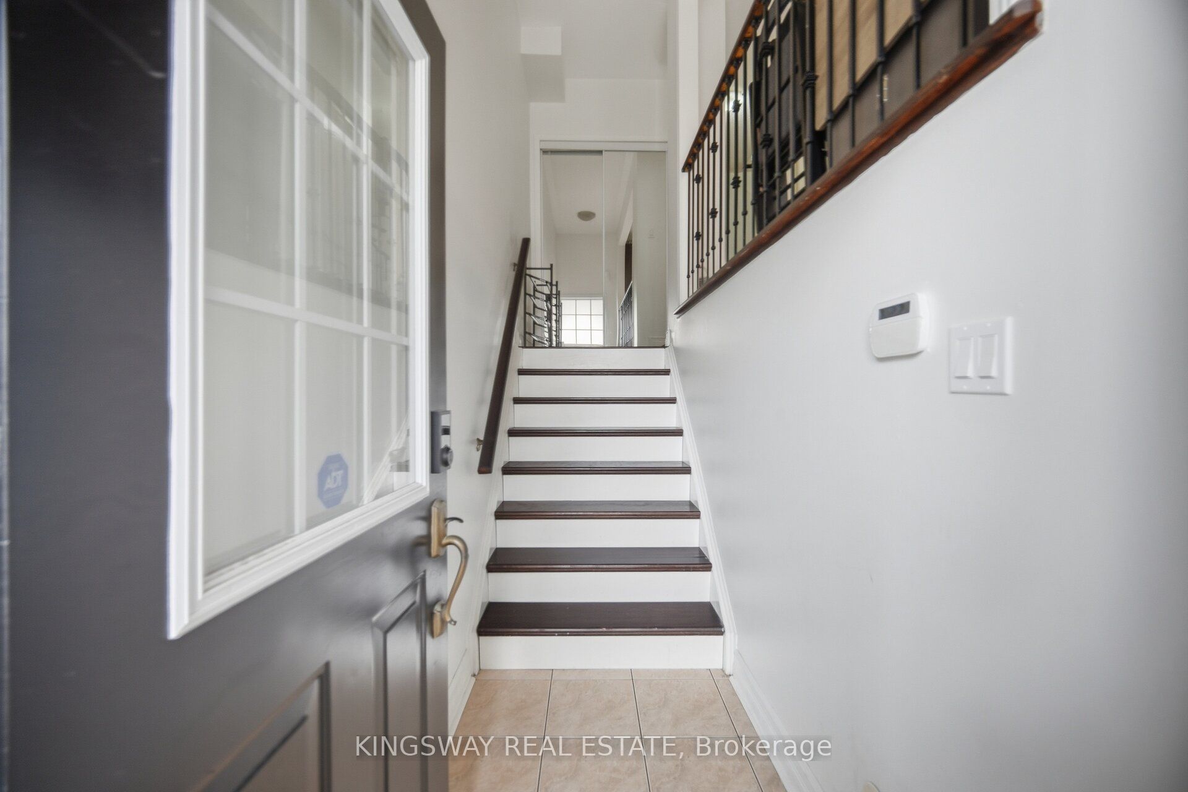
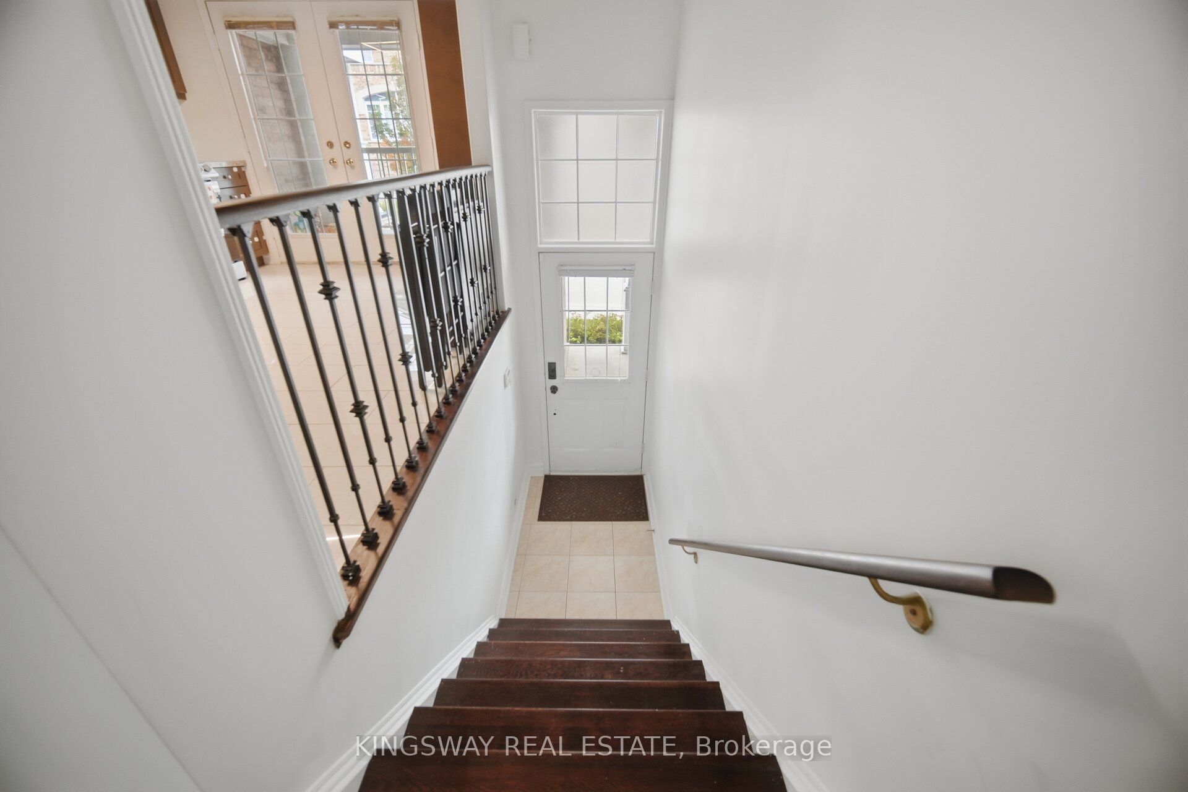
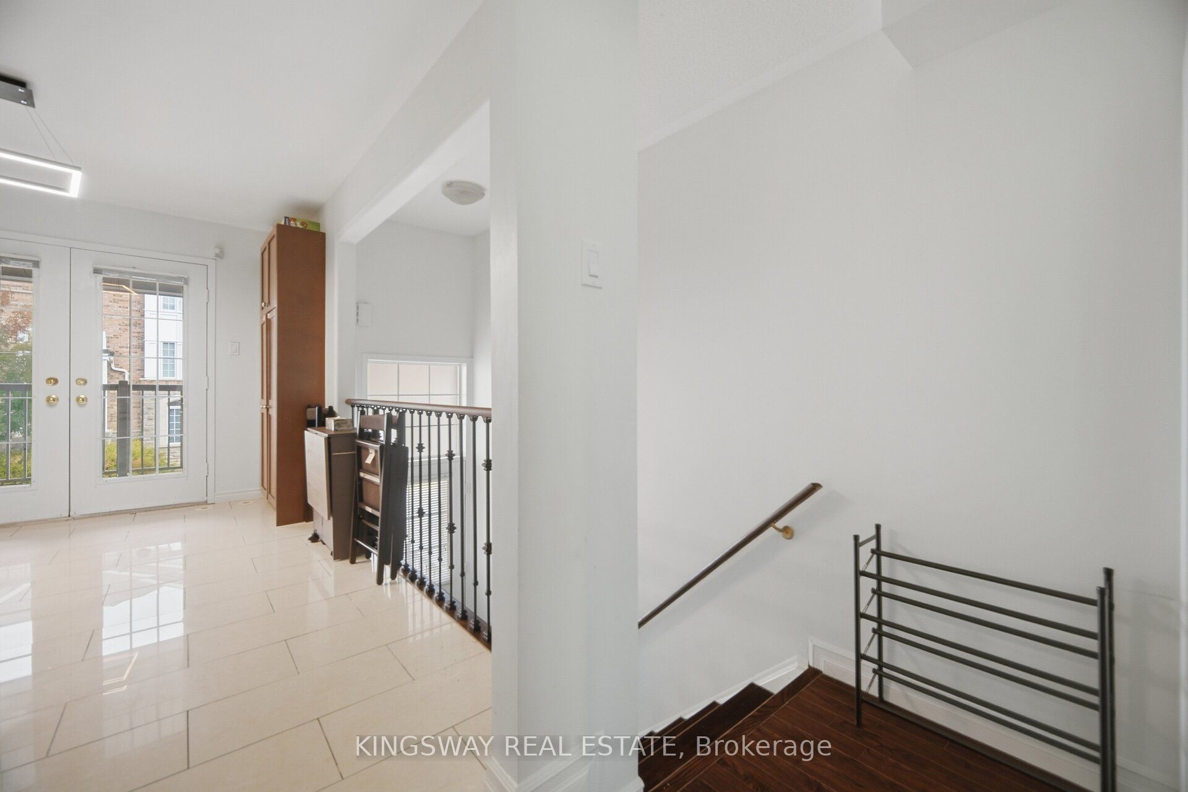
Enter an interest rate to see your estimated monthly payment.Rare, affordable & beautifully upgraded 2-storey townhome in a highly convenient Mississauga location. Ideal for first-time buyers, downsizers, or investors. This spacious, move-in-ready home features rich hardwood flooring on the main & upper levels, designer lighting & a bright open-concept living/dining area with an electric fireplace. The modern eat-in kitchen features oak cabinetry, granite counters, a stylish backsplash & stainless-steel appliances, including a stove, dishwasher & microwave (2025), plus a Samsung Smart Fridge with touchscreen (2021). Double French doors open to a covered balcony with green turf, ideal for BBQs & outdoor relaxation. Elegant staircase with oak treads & wrought-iron pickets leads to the upper level. Generous primary bedroom features a walk-in closet with organizers (2023) & private ensuite. Bright second bedroom with multiple windows is ideal as a bedroom, guest room, or home office. Both upper-level bathrooms have been beautifully renovated with porcelain tile, quartz counters, modern vanities/fixtures & a frameless glass shower in the ensuite. Finished basement offers additional recreation, office or gym space, laundry, ample storage & direct garage access. Dual front entrances & 2 parking spaces. Minutes to waterfront, trails, parks, Square One, Cooksville GO, LRT, transit, hospital, community/recreation centres, U of T Mississauga, Sheridan College, grocery stores & major retailers. Convenient access to QEW, Hwy 401 & 407.
| an hour ago | Listing updated with changes from the MLS® | |
| an hour ago | Listing first seen on site |

Listing information is provided by Participants of the Toronto Real Estate Board. IDX information is provided exclusively for personal, non-commercial use, and may not be used for any purpose other than to identify prospective properties consumers may be interested in purchasing. Information is deemed reliable but not guaranteed. Copyright 2026, Toronto Real Estate Board
Last checked 2026-10-06 02:00 AM UTC