
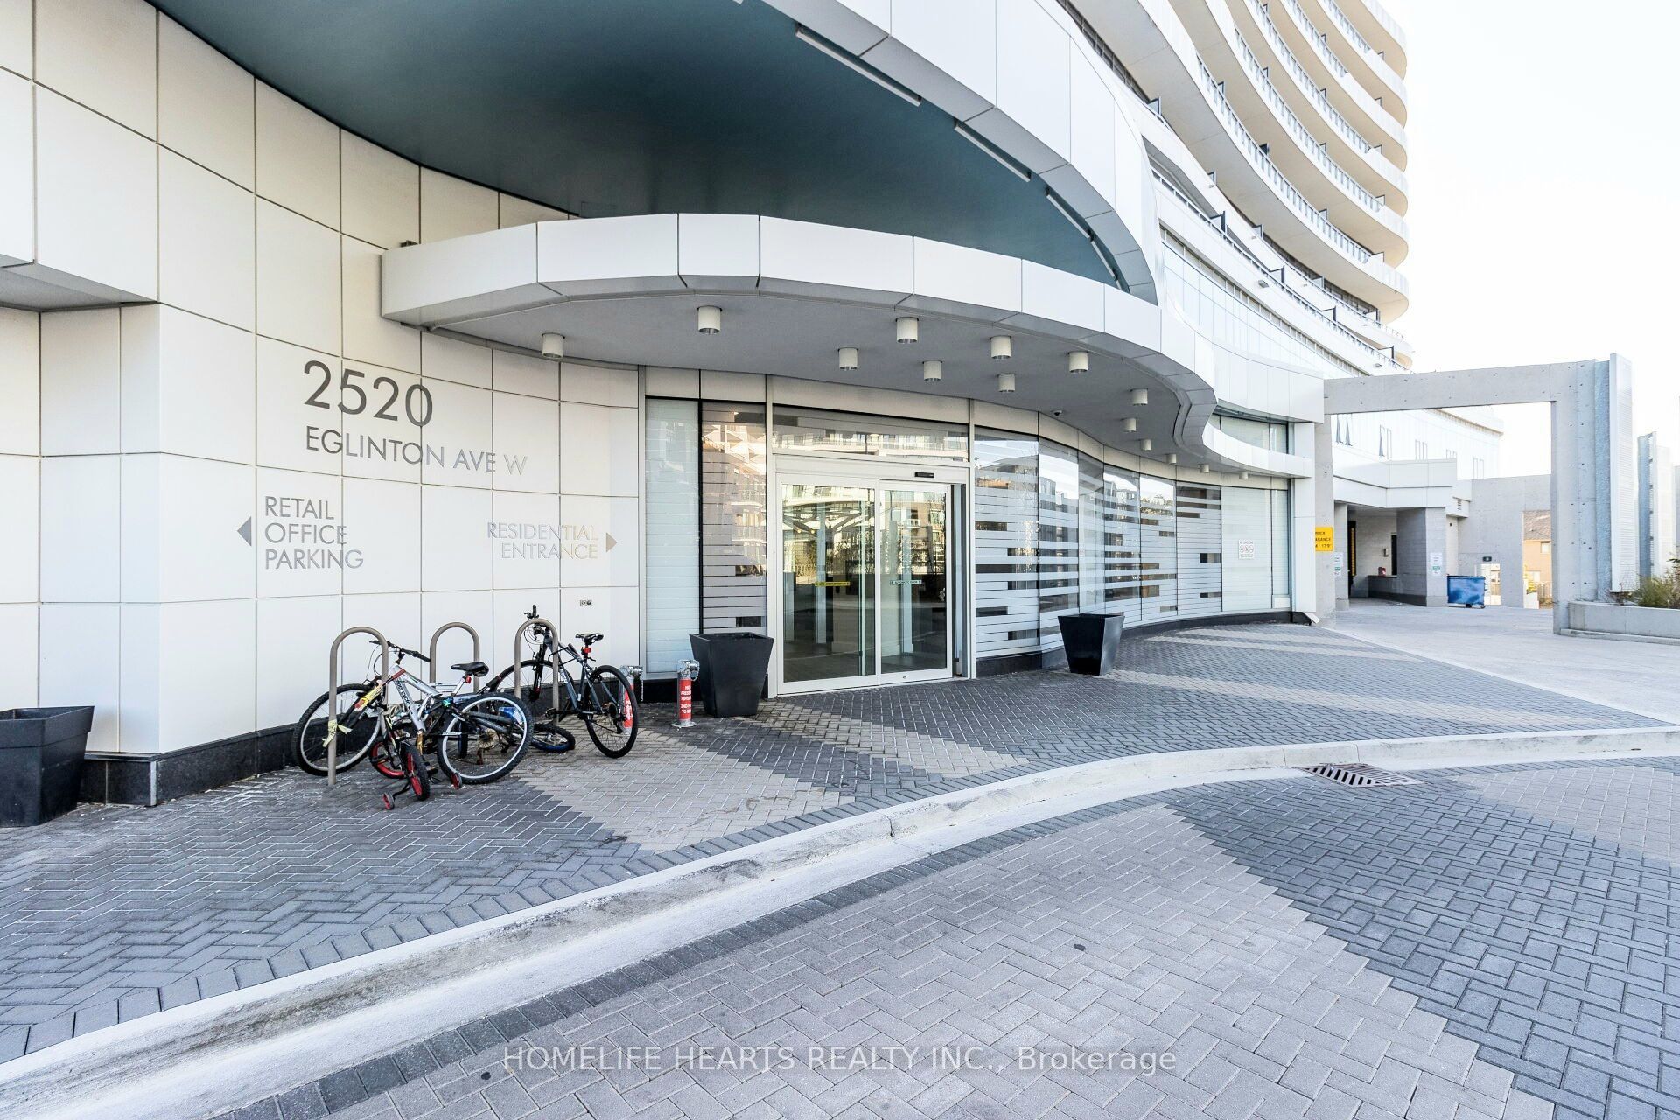
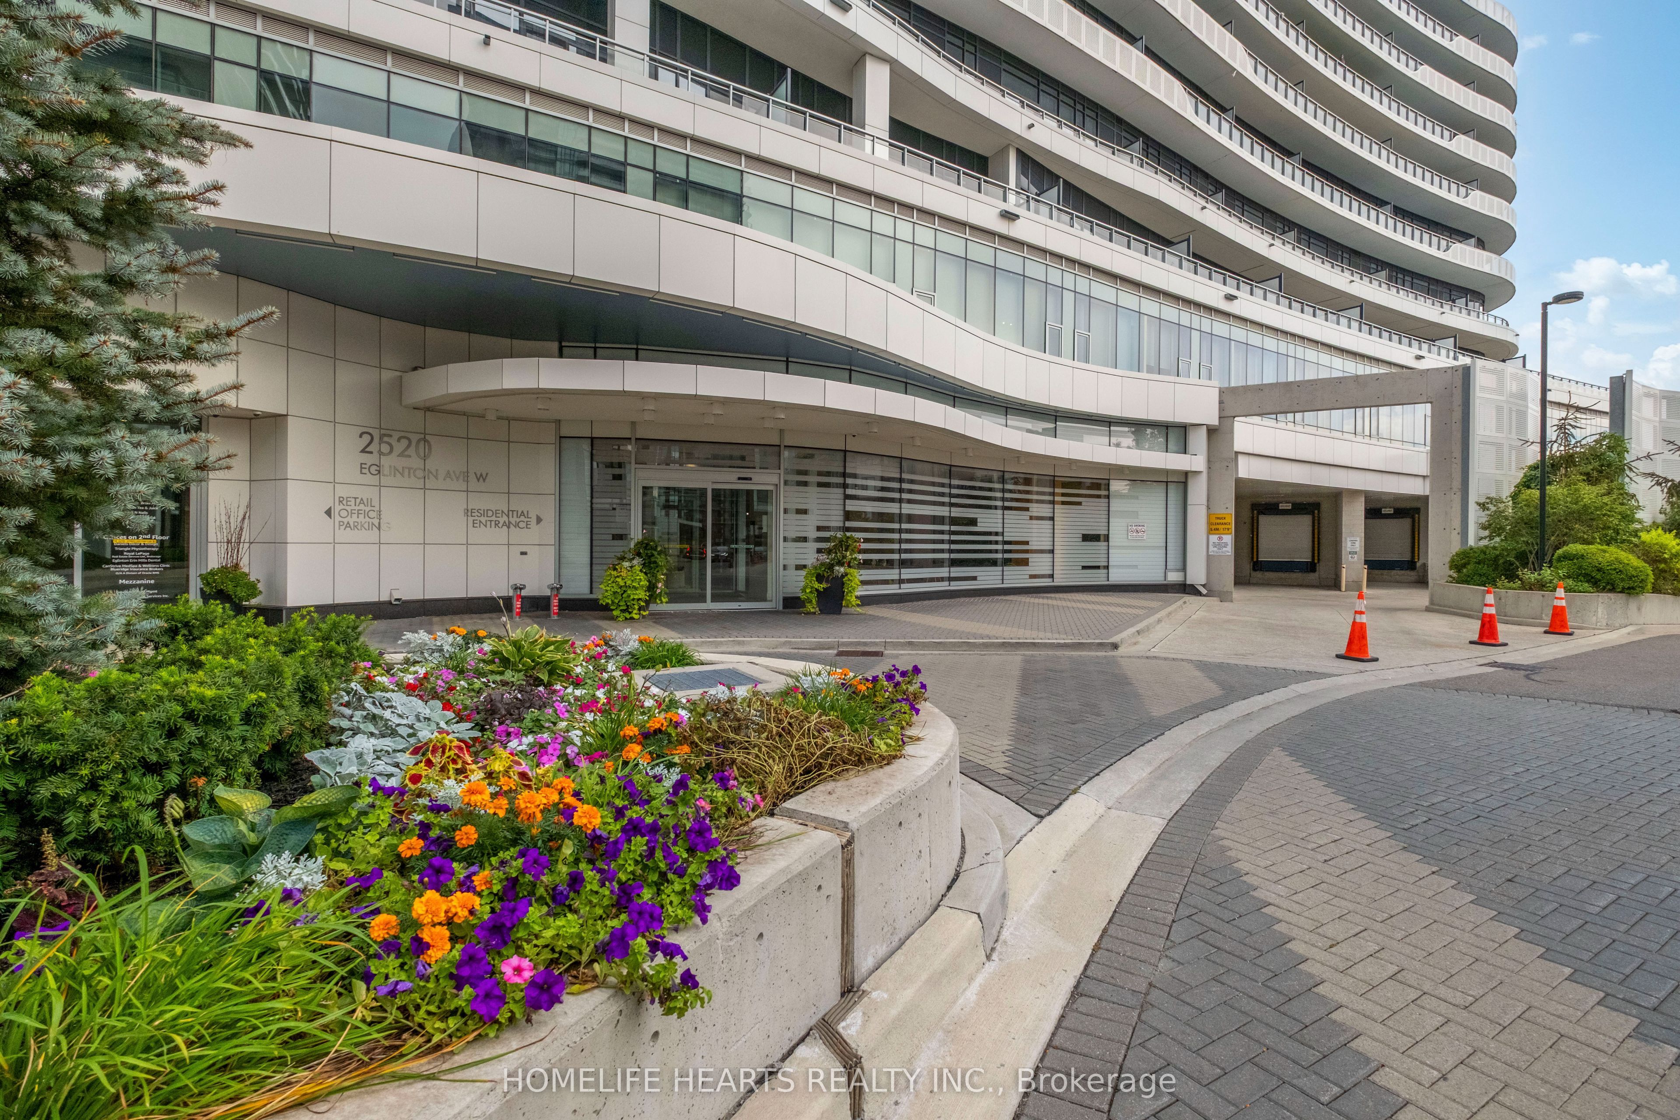
Arc Daniels Erin Milla2520 Eglinton Avenue W 1412Mississauga, ON L5M 0Y4
Mortgage Calculator
Monthly Payment (Est.)
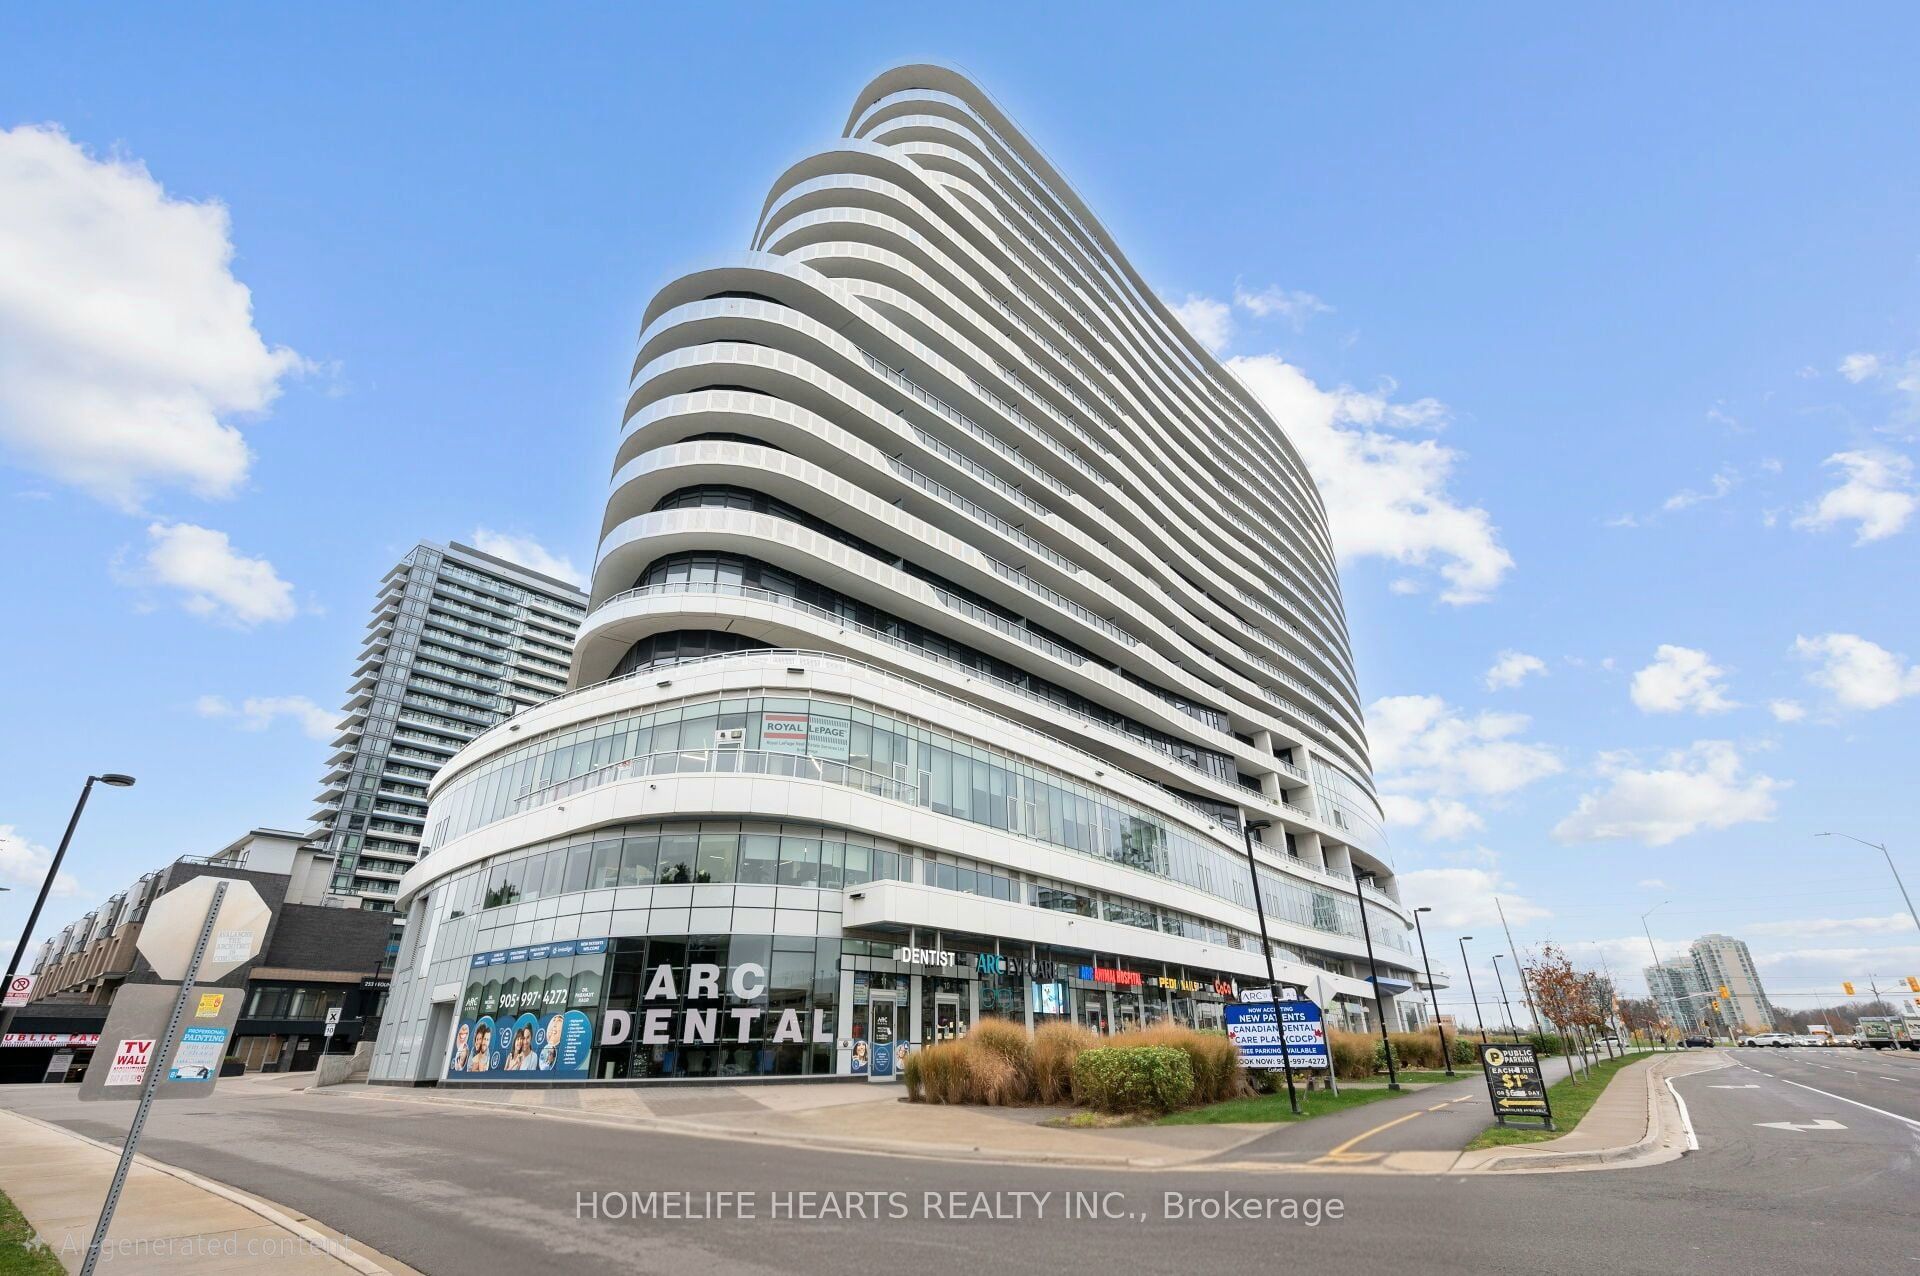
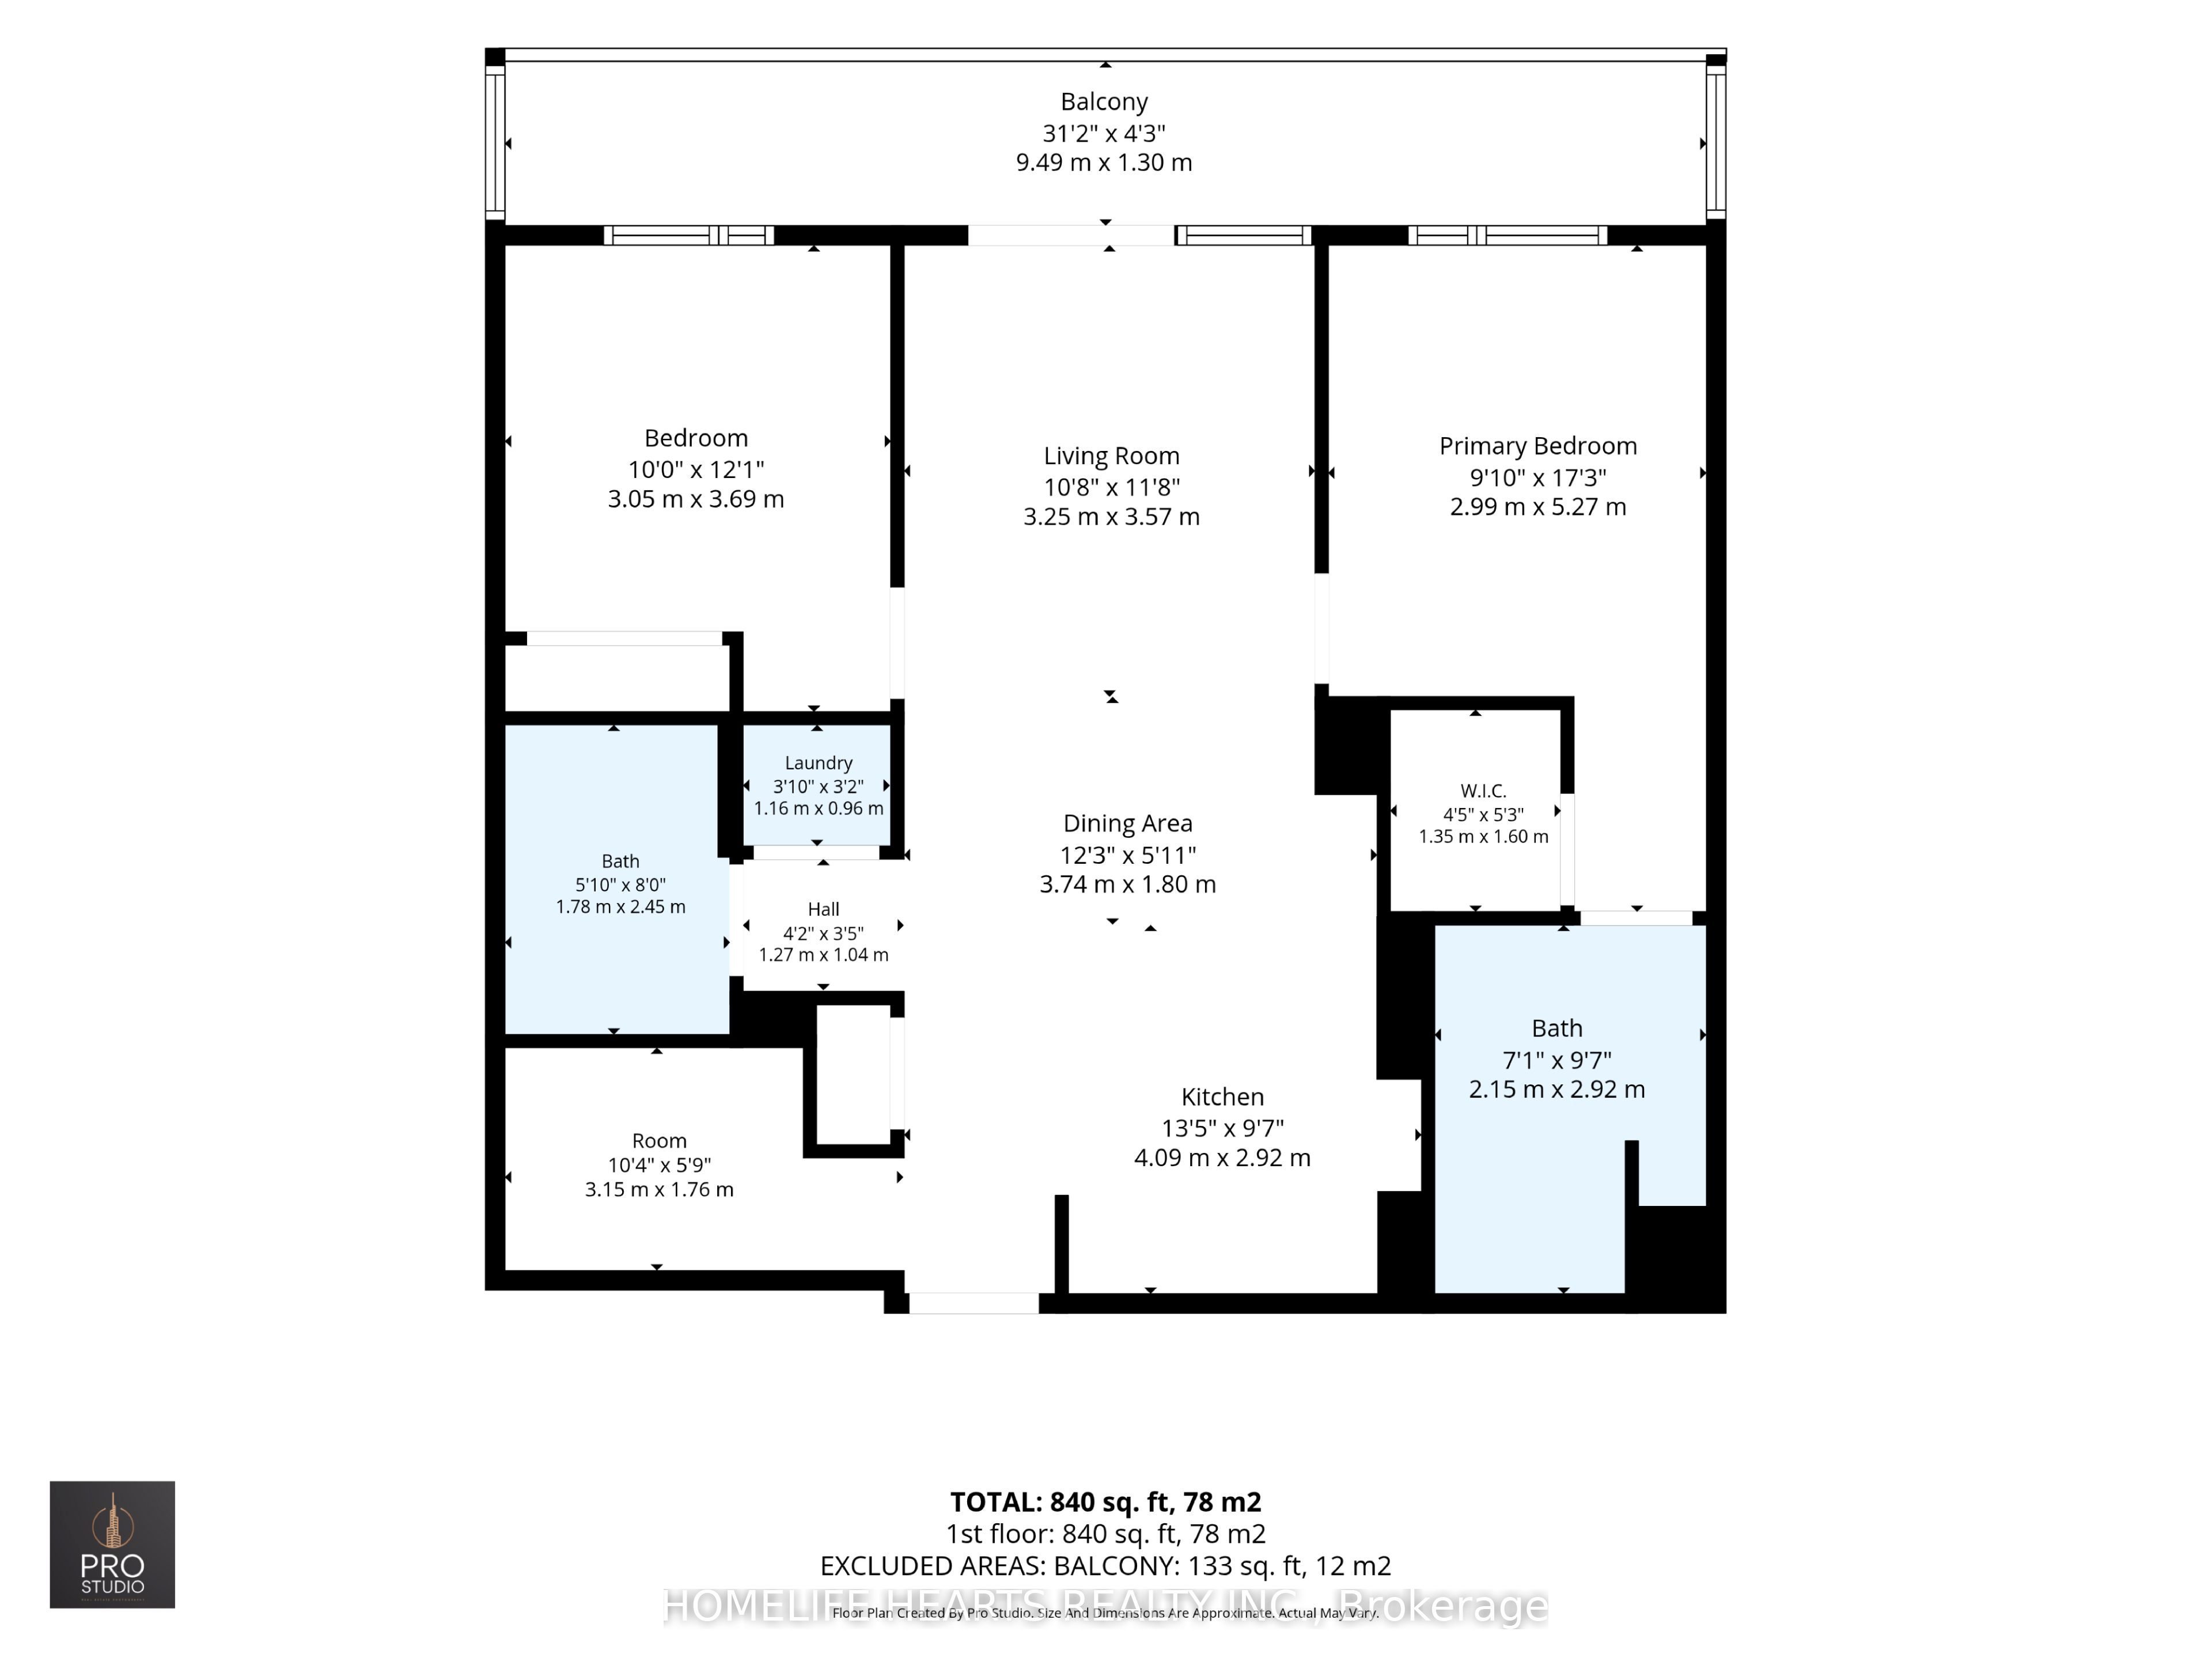
Enter an interest rate to see your estimated monthly payment.This Is Your New Home! Move In To Your 2BR + Den Dream Suite At The Arc By Daniels. Located In One Of Mississauga's Most Desirable Community - Central Erin Mills! This Unit Features Two Modern Spacious Washrooms, New Modern Floors & New Kitchen! A Well Thoughtout Floor Plan Layout, Bright Coloured Fixtures With Ample Storage & Functional Living Space. The Extra Large Balcony Presents Sunny Lake & City Skyline Views - Stunning Fall Colours Can Be Seen From Your Suite! This Building Impresses Residents And Guests With Top Of The Line Amenities: Guest Suites, Library, Meeting Rooms, Undergroung Public Parking, Well Maintained & Landscaped Courtyards. Located At The Heart Of Erin Mills! Steps From Erin Mills Town Centre, Groceries, Shopping, Credit Valley Hospital, High Ranking Schools, Parks, Transit, & From Minutes Hwy 403/401/407. Includes One Underground Parking Space & Locker. Make This Move In Ready Condo Your New Home! A Must See!
| 4 hours ago | Listing updated with changes from the MLS® | |
| 4 hours ago | Listing first seen on site |

Listing information is provided by Participants of the Toronto Real Estate Board. IDX information is provided exclusively for personal, non-commercial use, and may not be used for any purpose other than to identify prospective properties consumers may be interested in purchasing. Information is deemed reliable but not guaranteed. Copyright 2026, Toronto Real Estate Board
Last checked 2026-10-04 09:00 PM UTC