
Solstice Condos225 Webb Drive 805Mississauga, ON L5B 4P2
Mortgage Calculator
Monthly Payment (Est.)
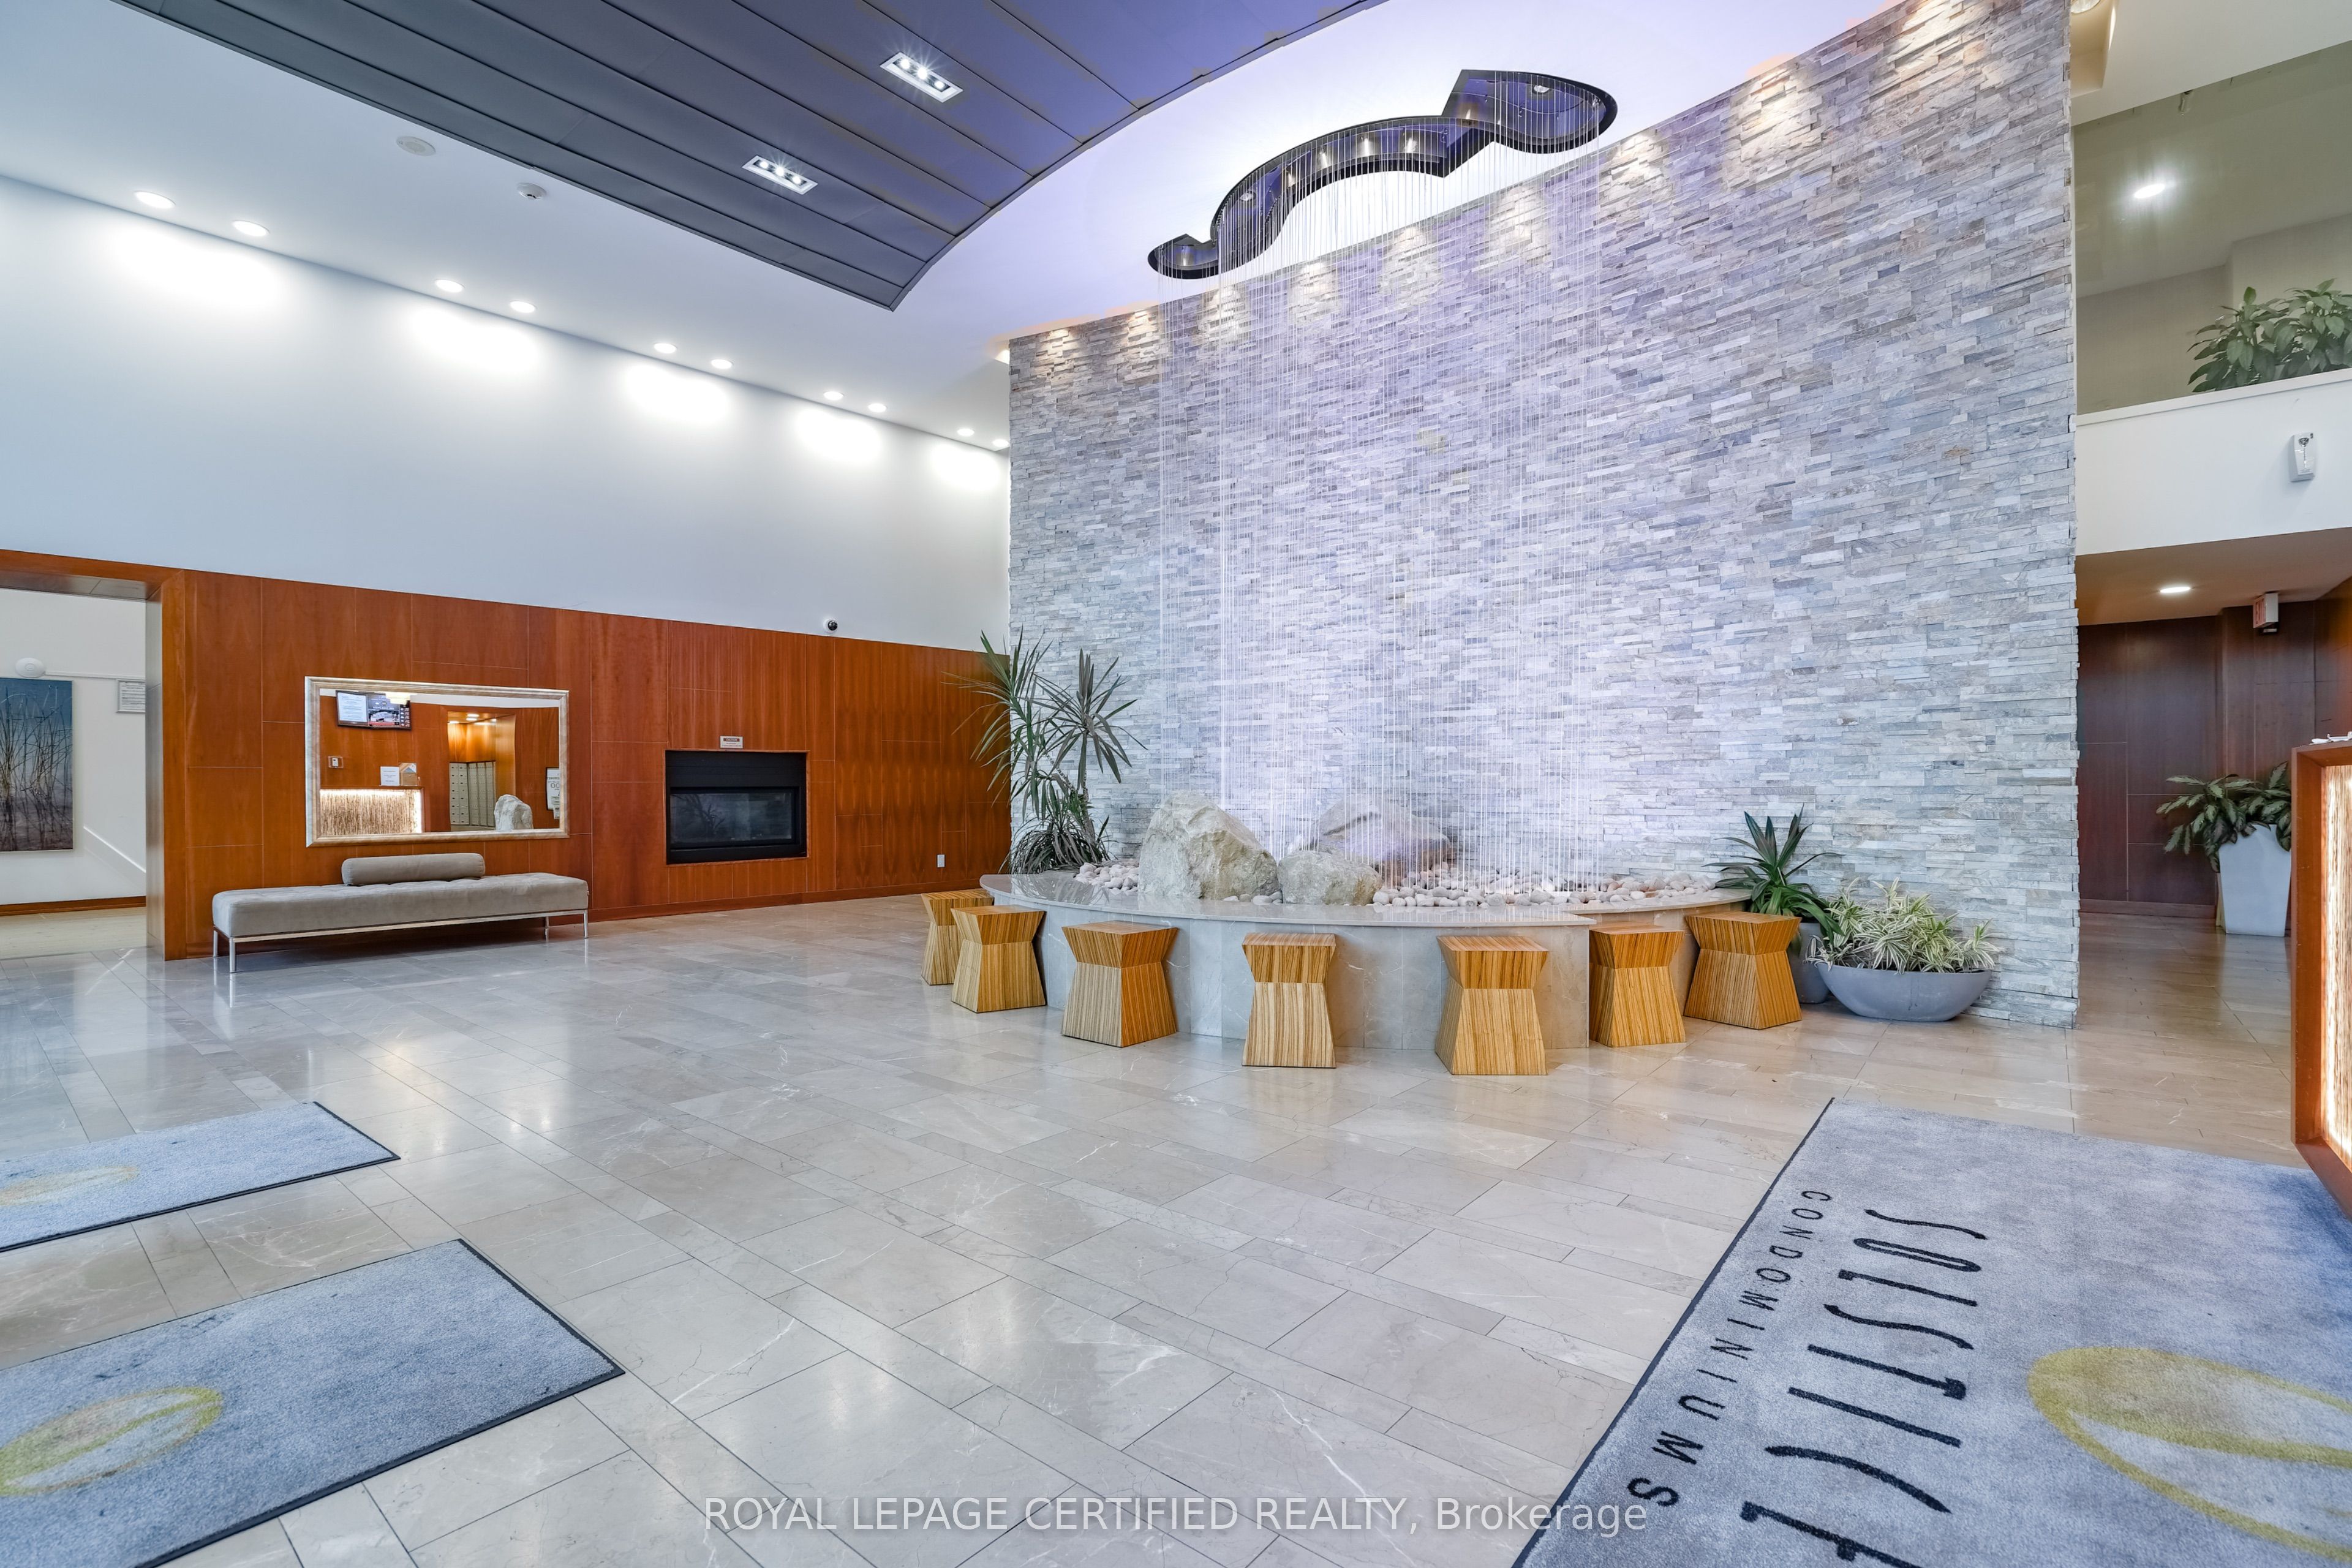
Enter an interest rate to see your estimated monthly payment.Welcome to Suite 805 at Solstice Condos - a bright and functional 1+Den, 2-bathroom residence offering an ideal layout for professionals, first-time buyers, or downsizers looking for flexible living space in Mississauga's connected neighbourhoods. The generous den makes an excellent home office or guest space, while soaring 10-ft ceilings give the suite an open, airy feel rarely found at this price point. Your private balcony with an east-facing exposure, perfect for morning coffee or unwinding after a long day. The suite comes complete with one parking spot and a locker, adding everyday convenience. Solstice offers over 30,000 sq. ft. of resident amenities across two dedicated floors, including a 24-hour concierge, indoor pool, hot tub, sauna, fully-equipped gym, party room, billiards room, guest suites, and a rooftop terrace with BBQs. Unbeatable location: just steps to Square One Shopping Centre, Celebration Square, the Living Arts Centre, YMCA, Sheridan College, the library, restaurants, and cafes, with quick access to Highways 403/410, GO Transit, and MiWay. A fantastic opportunity to own in the heart of Mississauga's most vibrant, amenity-rich community.
| 4 hours ago | Listing updated with changes from the MLS® | |
| 4 hours ago | Listing first seen on site |

Listing information is provided by Participants of the Toronto Real Estate Board. IDX information is provided exclusively for personal, non-commercial use, and may not be used for any purpose other than to identify prospective properties consumers may be interested in purchasing. Information is deemed reliable but not guaranteed. Copyright 2026, Toronto Real Estate Board
Last checked 2026-10-01 01:03 AM UTC