
8 Loire CourtToronto, ON M9V 4Z7
Mortgage Calculator
Monthly Payment (Est.)
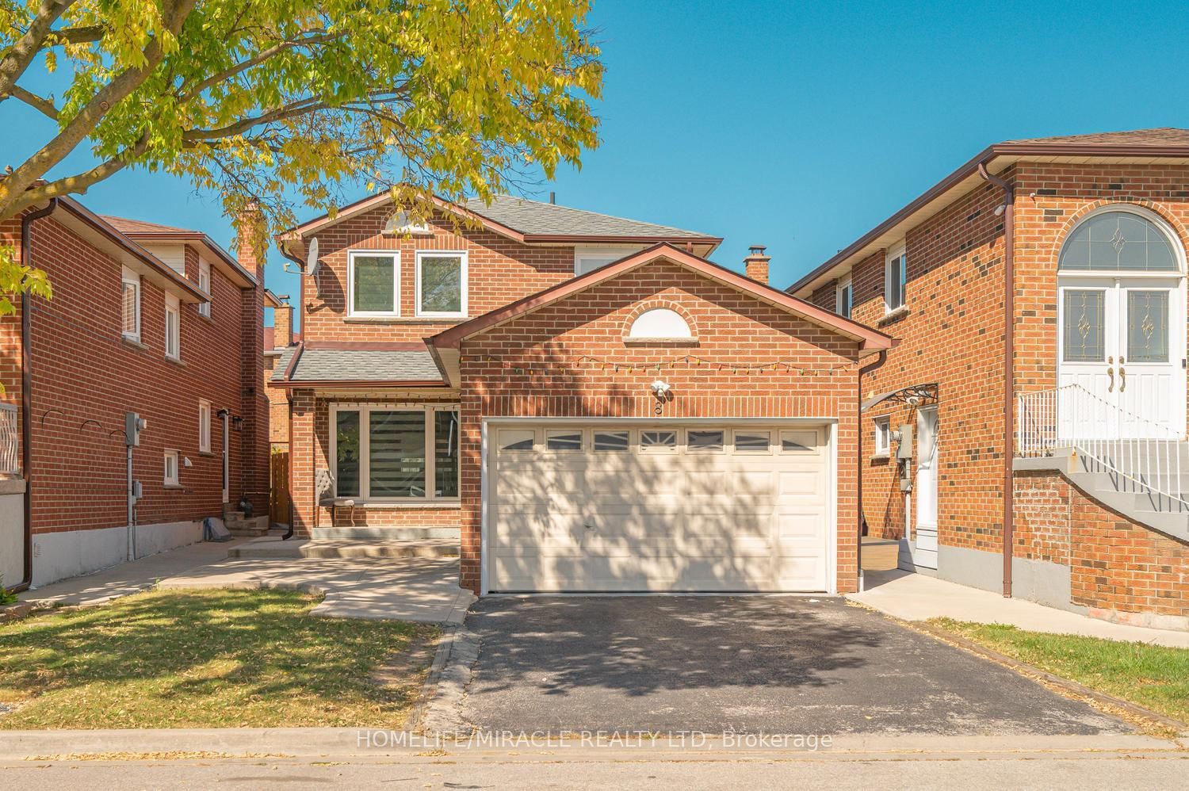
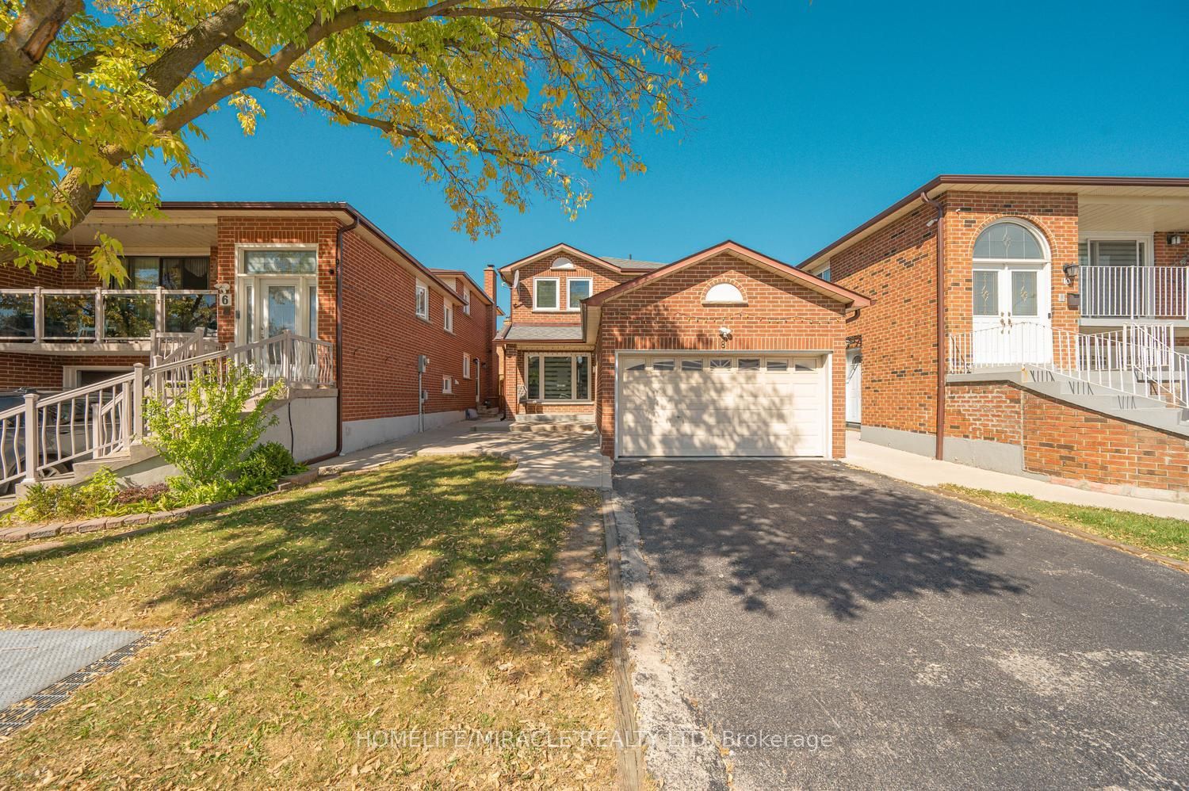
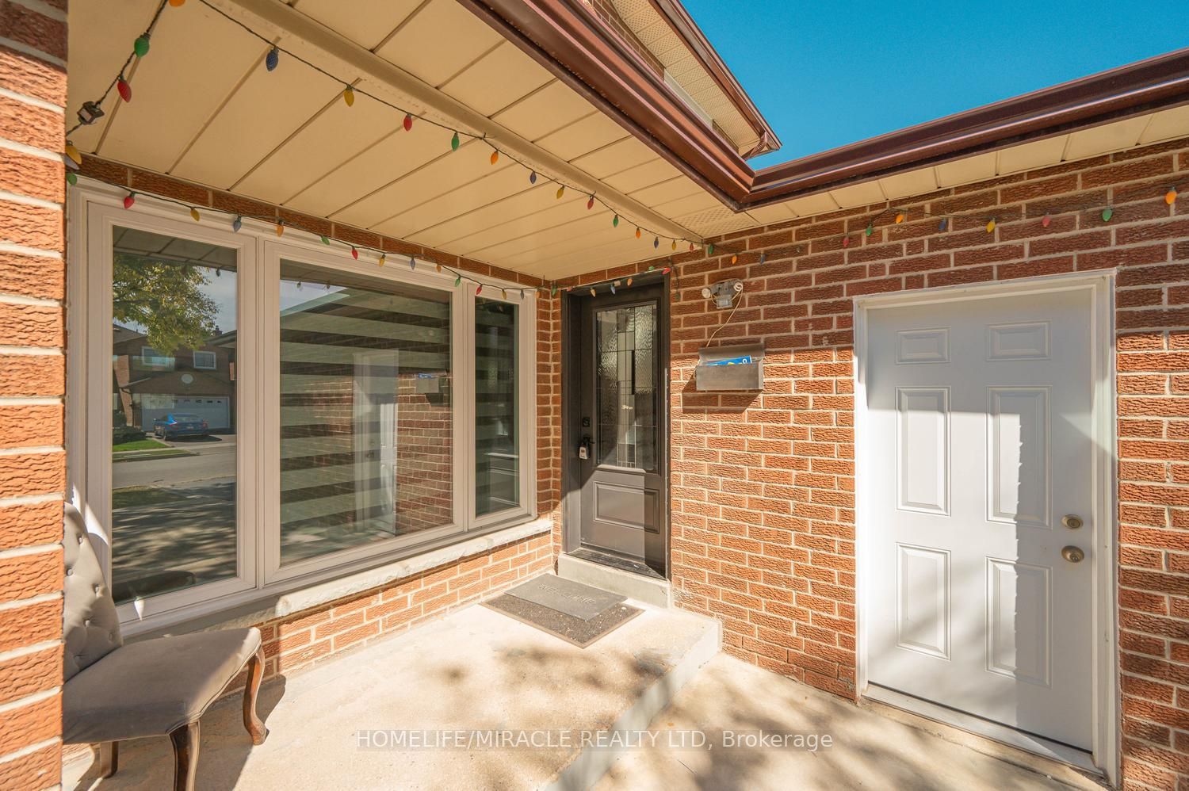
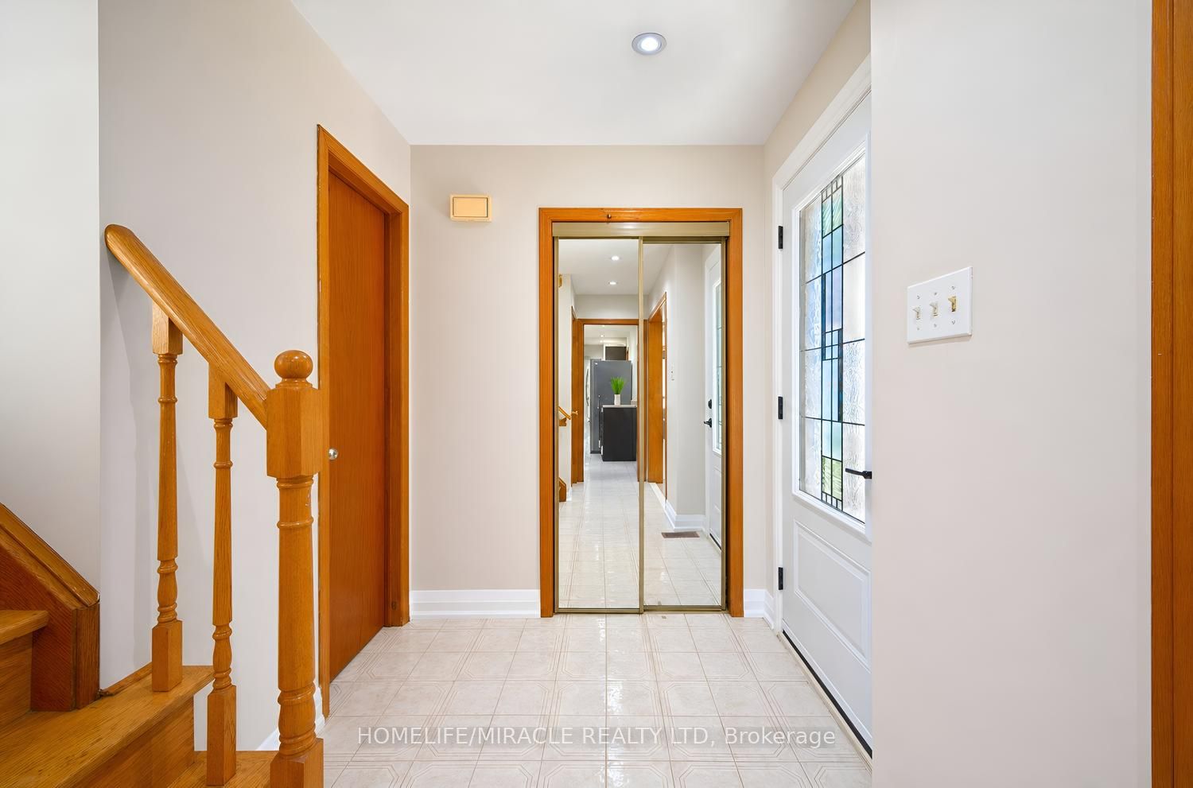
Enter an interest rate to see your estimated monthly payment.Welcome to 8 Loire Crt. Fully Renovated Detached Home in a Prime Etobicoke Location. This beautifully renovated 3+1 bedroom, 4 Washroom detached brick home is situated in one of Etobicoke's most prestigious and family-friendly neighborhoods. This home offers both space and privacy on a quiet court. Large covered Deck provide additional convenience and outdoor enjoyment in the backyard. The ground floor offers a spacious great room with a large Dining area. Large upgraded Kitchen with Breakfast area; walk out to the backyard. The Second floor has 3 Generous Bedrooms. Primary suite features a walk-in closet and a 4-piece ensuite bathroom. The finished basement has 1 bedroom and a 3-piece washroom and a large rec room. A spacious driveway that fits up to 3 vehicles plus a garage. This is a top-to-bottom renovated house. New A/C 2020, Brand-new windows (2022), roof shingles, and gutters in 2022; kitchen with all S/S Appliances and Washrooms upgraded in 2023; Painting, POT Lights, laminate flooring throughout the house including the basement done recently in 2026. No Carpet: Laminate flooring throughout the house, including the basement. Electric Car Charger Installed. Great location: Walking distance to TTC, parks, schools, shopping, and a community pool. Ideal for families, professionals, and those seeking a quiet, yet connected, neighborhood. This home combines modern luxury with a highly functional layout perfect for today's living. A fantastic opportunity to own a fully upgraded, move in ready home offering exceptional space, versatility, privacy and long-term value in one of the Etobicoke's most sought after areas.
| 3 hours ago | Listing updated with changes from the MLS® | |
| 3 hours ago | Listing first seen on site |

Listing information is provided by Participants of the Toronto Real Estate Board. IDX information is provided exclusively for personal, non-commercial use, and may not be used for any purpose other than to identify prospective properties consumers may be interested in purchasing. Information is deemed reliable but not guaranteed. Copyright 2026, Toronto Real Estate Board
Last checked 2026-09-27 09:02 PM UTC