Save
Ask
Tour
Hide
Share
$1,000,000
New Listing

9 Iris Crescent
Brampton, ON L6Z 3H8

For Sale|Single Family Residence|Active
5
Beds
3
Total Baths
1500-2000
SqFt
—
/SqFt
County:
Peel
9 Iris Crescent9 Iris Crescent9 Iris Crescent9 Iris Crescent
Save
Ask
Tour
Hide
Share

Mortgage Calculator

Monthly Payment (Est.)

Enter an interest rate to see your estimated monthly payment.
Calculator powered by Showcase IDX, a Constellation1 Company. Copyright ©2026 Information is deemed reliable but not guaranteed.

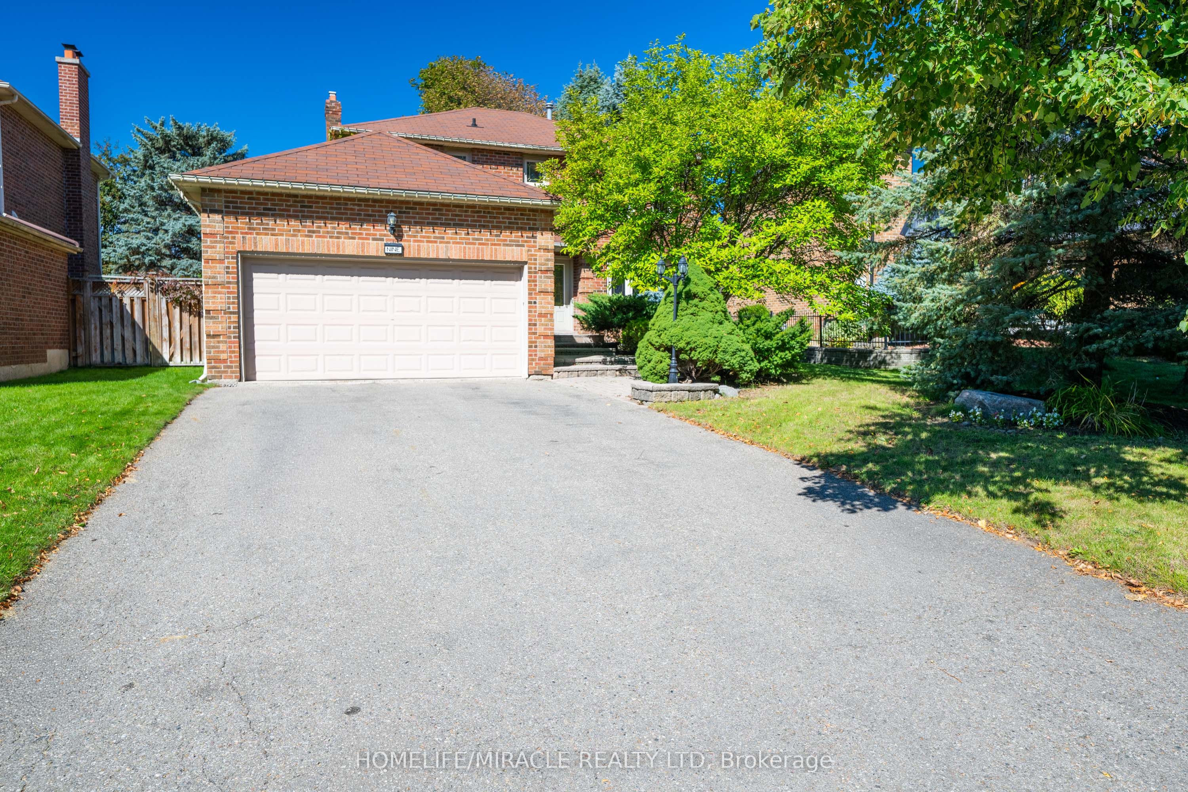
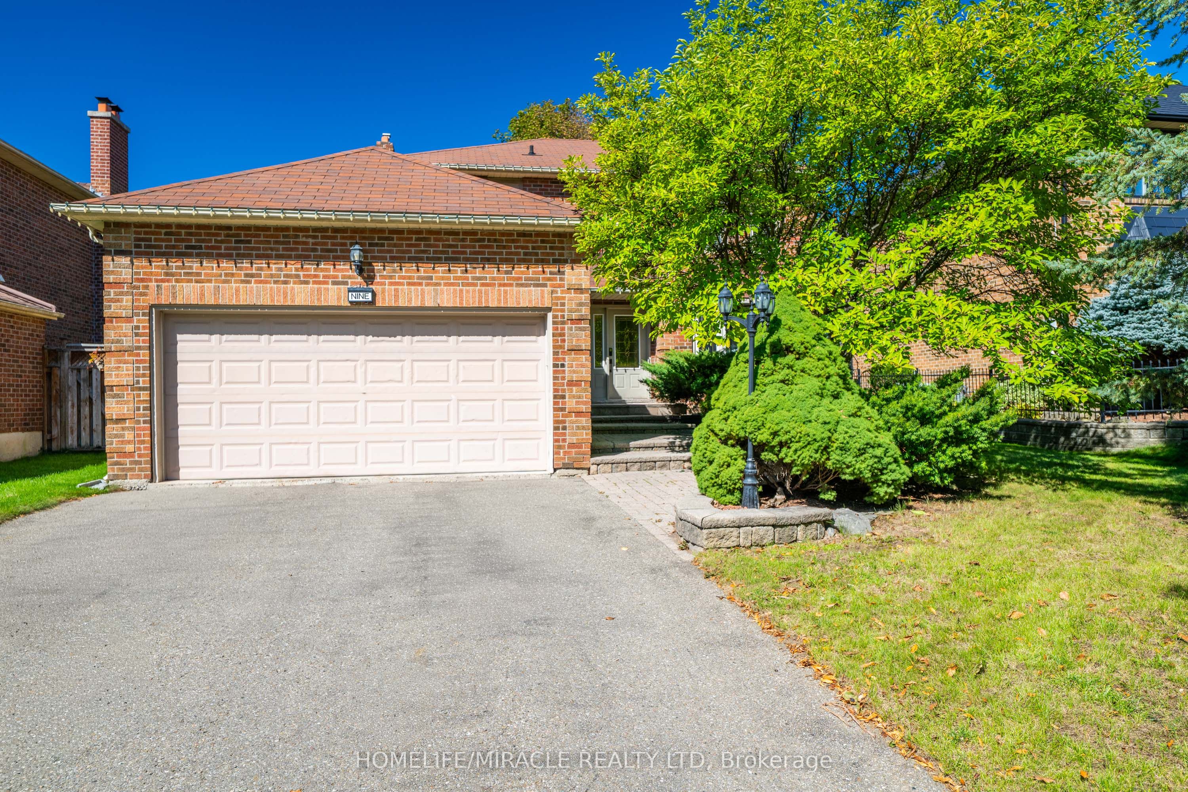
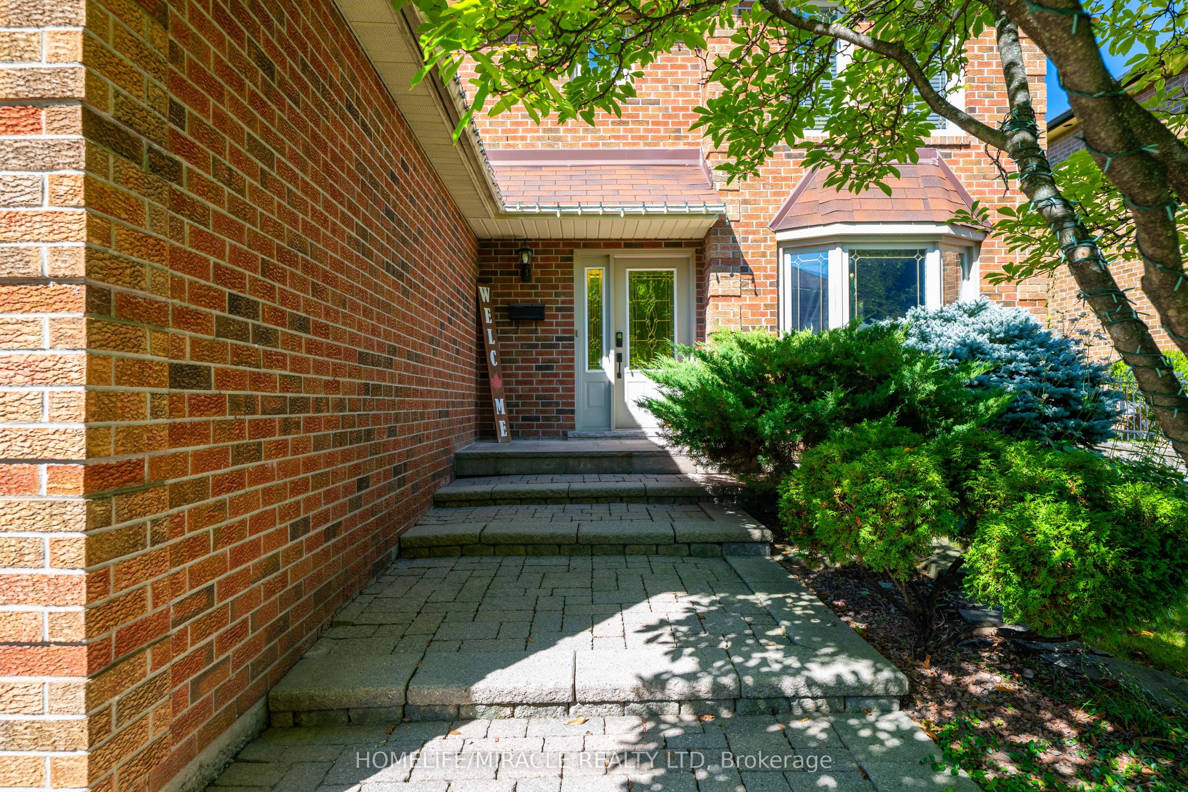
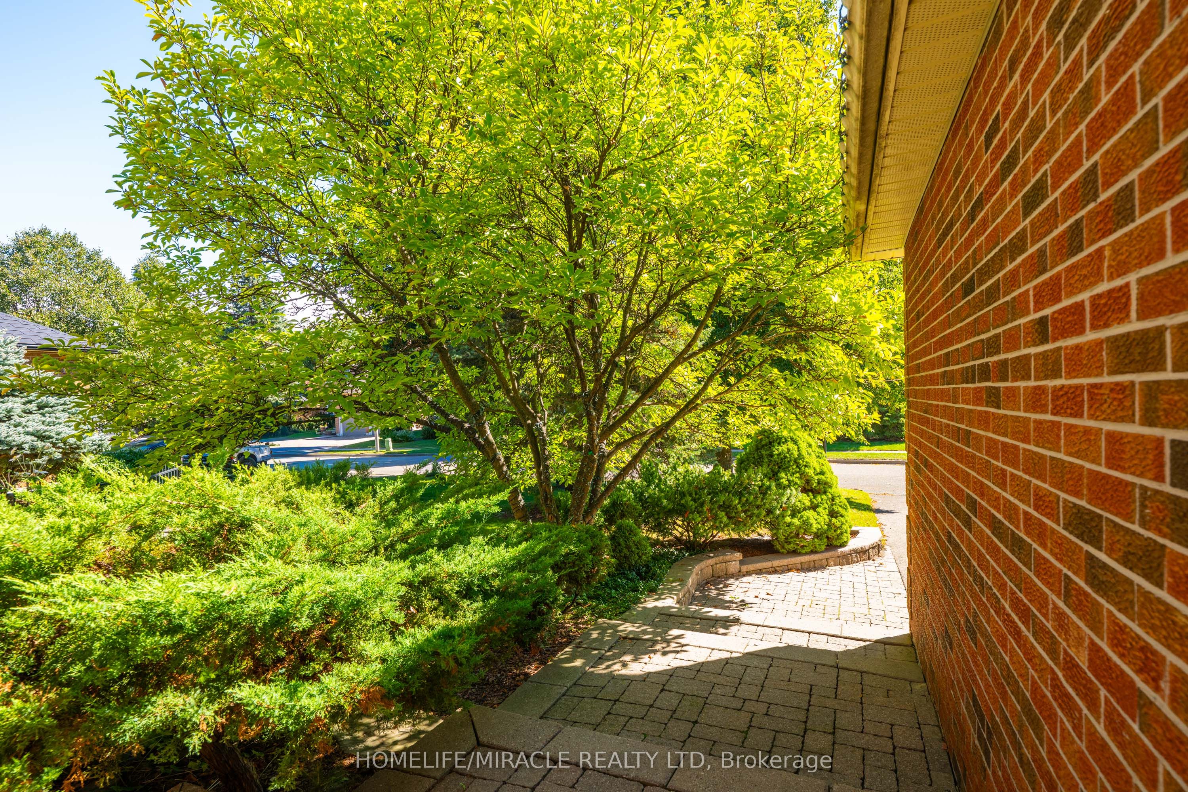
Spacious, Beautifully upgraded 4 bedroom home nested in a quite neighborhood, Offering Generous Living space & give you great indoor and outdoor feeling to entertain, Enjoy. Finish basement with one bedroom, Rec Room. Master bedroom has 2 walk in closets. Wide Lot and depth. beautifully landscaped yard giving you a private oasis to enjoy. Mud area in laundry. Walk out from laundry area to side yard to enter garage. A stunning heated large inground pool for added peace of mind. Gorgeous upgraded staircase, quartz counter tops in kitchen, Lots of natural lights, As per previous listing new liners & Cover 2018, All mechanical has been replaced in approximately 7 years. Excellent front with Brick, No footpath. Basement has beautiful fish tanks and variety of fishes. Aquarium. Owner can leave or Dismantle. Close to the most of the amenities, plazas, transit, schools, Aquarium, walking trails and lot more. Give you a mini Resort feeling sitting in backyard.

Save
Ask
Tour
Hide
Share
Listing Snapshot
Price 
$1,000,000
Days On Site 
0 Days
Bedrooms 
5
Inside Area (SqFt) 
1500-2000 sqft
Total Baths 
3
Full Baths 
N/A
Partial Baths 
N/A
Lot Size 
51.64x121.59 Acres
Year Built 
N/A
MLS® Number 
W13833054
Status 
Active
Property Tax 
$7,720.83
Maintenance Fees 
N/A
Sq Ft Source 
N/A
Friends & Family
Recent Activity
3 hours agoListing updated with changes from the MLS®
3 hours agoListing first seen on site
General Features
Attached Garage 
Yes
Cross Street 
Kennedy Rd/Christie
Direction Faces 
North
Garage 
Yes
Number Of Stories 
2
Parking 
Attached
Parking Spaces 
6
Property Sub Type 
Single Family Residence
Style 
2-Storey
Interior Features
Basement 
Partially Finished
Cooling 
Central Air
Fireplace 
Yes
Heating 
Natural GasForced Air
Interior 
OtherStorage
Bedroom 
Dimensions - 3.20 x 3.05Level - BasementArea - 9Area Source - OtherArea Units - Square MetersDescription - Bedroom
Bedroom 2 
Dimensions - 3.66 x 3.20Level - SecondArea - 11Area Source - OtherArea Units - Square MetersDescription - Bedroom 2
Bedroom 3 
Dimensions - 3.12 x 2.89Level - SecondArea - 9Area Source - OtherArea Units - Square MetersDescription - Bedroom 3
Bedroom 4 
Dimensions - 3.20 x 2.79Level - SecondArea - 8Area Source - OtherArea Units - Square MetersDescription - Bedroom 4
Dining Room 
Dimensions - 3.45 x 2.74Level - MainArea - 9Area Source - OtherArea Units - Square MetersDescription - Dining Room
Family Room 
Dimensions - 4.37 x 3.15Area - 13Area Source - OtherArea Units - Square MetersDescription - Family Room
Kitchen 
Dimensions - 4.42 x 2.91Level - MainArea - 12Area Source - OtherArea Units - Square MetersDescription - Kitchen
Master Bedroom 
Dimensions - 4.03 x 3.20Level - SecondArea - 12Area Source - OtherArea Units - Square MetersFeatures - Walk-In Closet(s)Description - Primary Bedroom
Other 
Dimensions - 3.12 x 2.38Level - Basement
Recreation 
Dimensions - 10.06 x 5.79Level - BasementArea - 58Area Source - OtherArea Units - Square MetersDescription - Recreation
Workshop 
Dimensions - 4.08 x 3.06Level - Basement
Save
Ask
Tour
Hide
Share
Exterior Features
Construction Details 
Brick
Patio And Porch 
Deck
Pool Features 
In Ground
Roof 
Asphalt
Listing courtesy of HOMELIFE/MIRACLE REALTY LTD

Listing information is provided by Participants of the Toronto Real Estate Board. IDX information is provided exclusively for personal, non-commercial use, and may not be used for any purpose other than to identify prospective properties consumers may be interested in purchasing. Information is deemed reliable but not guaranteed. Copyright 2026, Toronto Real Estate Board
Last checked 2026-09-27 09:02 PM UTC

Neighborhood & Commute
Source: Walkscore
Save
Ask
Tour
Hide
Share