Save
Ask
Tour
Hide
Share
$1,599,000
New Listing

428 Brookmill Road
Oakville, ON L6J 5K5

For Sale|Single Family Residence|Active
5
Beds
4
Total Baths
2000-2500
SqFt

/SqFt
County:
Halton
428 Brookmill Road428 Brookmill Road428 Brookmill Road428 Brookmill Road
Save
Ask
Tour
Hide
Share

Mortgage Calculator

Monthly Payment (Est.)

Enter an interest rate to see your estimated monthly payment.
Calculator powered by Showcase IDX, a Constellation1 Company. Copyright ©2026 Information is deemed reliable but not guaranteed.

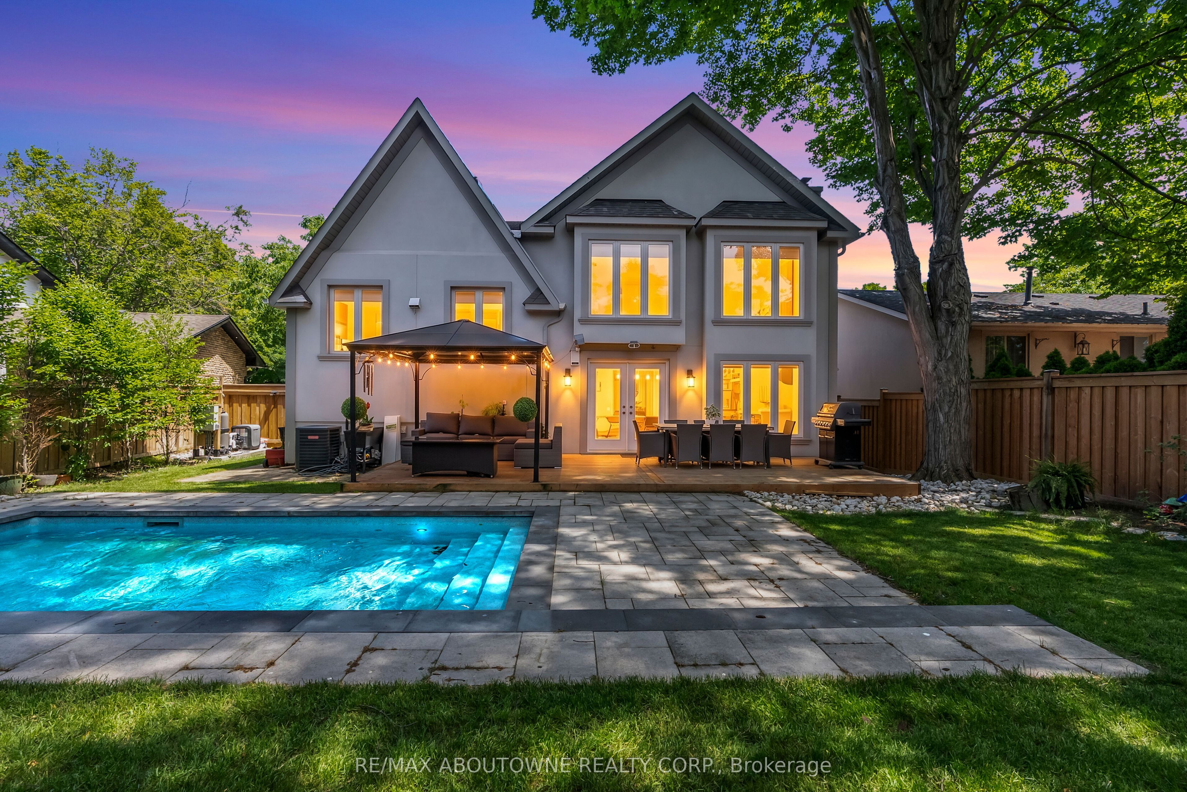
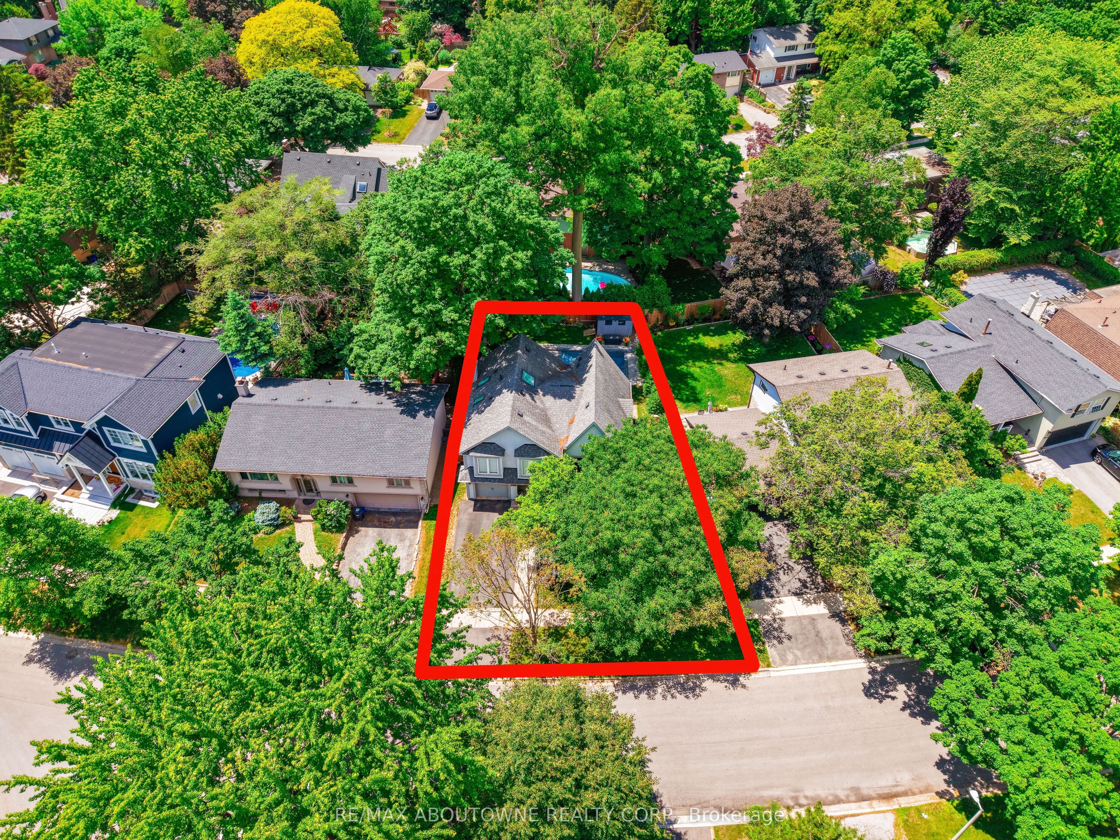
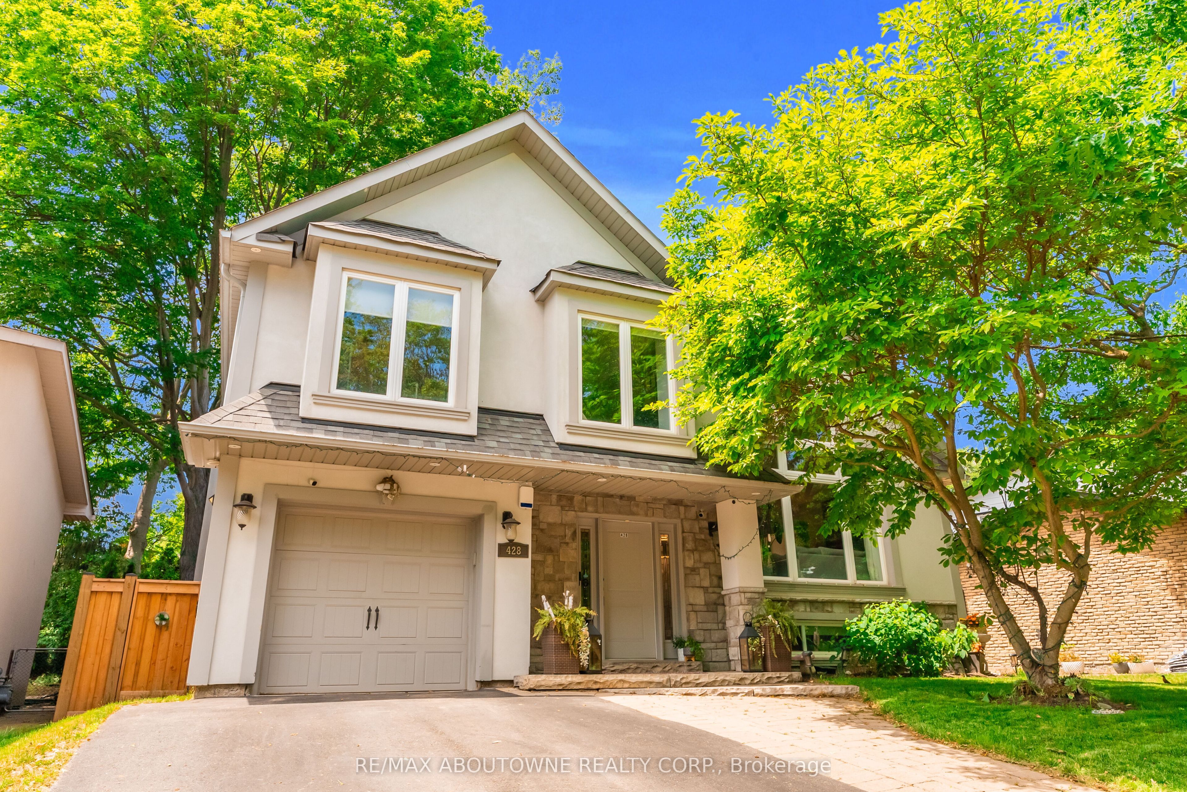
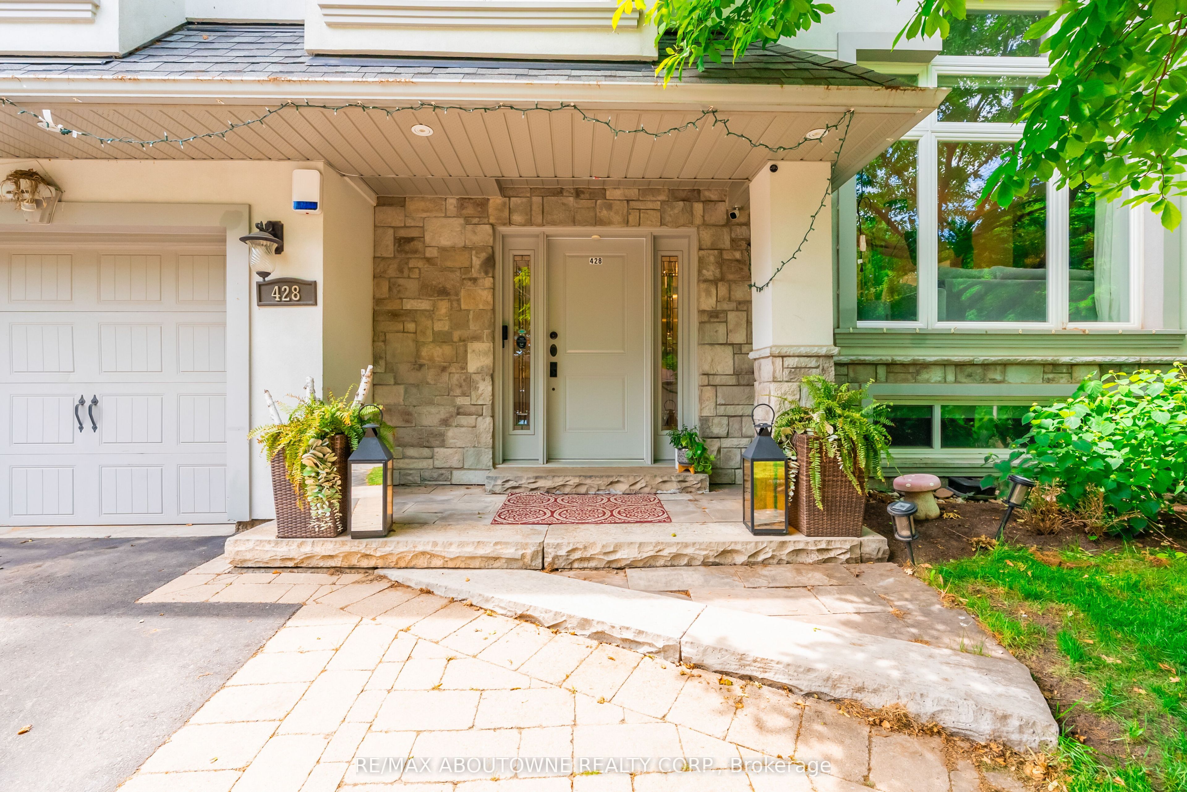
A RARE CUSTOM BUILT SOUTHEAST OAKVILLE OPPORTUNITY UNDER $1.8M.Extensively rebuilt and move-in ready, 428 Brookmill Road delivers the space, design and lifestyle buyers look for in Southeast Oakville at a price increasingly hard to find. Offering 4+1 bedrooms, 4 bathrooms,approximately 2,000-2,500 sq. ft. of living space and a 64-foot lot, the home is anchored by a spectacular two-storey cathedral great room with soaring ceilings and exceptional natural light. The contemporary kitchen flows seamlessly into the principal living areas, creating an open, inviting setting for everyday family life and entertaining. Outside, a saltwater pool and beautifully designed backyard create a private, cottage-likeretreat ideal for summer entertaining, family time and relaxed weekends at home. Multiple finished levels provide flexible space for bedrooms, home offices, guests and recreation, while extensive upgrades throughout offer the comfort of a turnkey home without the cost, disruption and uncertainty of a major renovation. Set in sought-after Ford, close to top-rated schools, parks, trails, Lake Ontario, downtown Oakville and major commuter routes. 428 Brookmill stands out as compelling value for buyers seeking a substantially rebuilt family home in Southeast Oakville.

Save
Ask
Tour
Hide
Share
Listing Snapshot
Price 
$1,599,000
Days On Site 
0 Days
Bedrooms 
5
Inside Area (SqFt) 
2000-2500 sqft
Total Baths 
4
Full Baths 
N/A
Partial Baths 
N/A
Lot Size 
64.14x100.0 Acres
Year Built 
N/A
MLS® Number 
W13821214
Status 
Active
Property Tax 
$9,300
Maintenance Fees 
N/A
Sq Ft Source 
N/A
Friends & Family
Recent Activity
an hour agoListing updated with changes from the MLS®
an hour agoListing first seen on site
General Features
Attached Garage 
Yes
Cross Street 
Ford Dr/Constance Dr
Direction Faces 
West
Foundation 
Block
Garage 
Yes
Parking 
Garage Door OpenerPrivateAttached
Parking Spaces 
3
Property Sub Type 
Single Family Residence
Style 
Sidesplit 4
Interior Features
Basement 
Finished
Cooling 
Central Air
Fireplace 
Yes
Heating 
Natural GasForced Air
Bedroom 2 
Dimensions - 4.01 x 2.16Level - SecondArea - 8Area Source - OtherArea Units - Square MetersDescription - Bedroom 2
Bedroom 3 
Dimensions - 3.50 x 2.82Level - SecondArea - 9Area Source - OtherArea Units - Square MetersDescription - Bedroom 3
Bedroom 4 
Dimensions - 3.40 x 2.82Level - SecondArea - 9Area Source - OtherArea Units - Square MetersDescription - Bedroom 4
Dining Room 
Dimensions - 8.99 x 5.13Level - MainArea - 46Area Source - OtherArea Units - Square MetersFeatures - Open FloorplanDescription - Dining Room
Family Room 
Dimensions - 6.25 x 3.05Level - LowerArea - 19Area Source - OtherArea Units - Square MetersDescription - Family Room
Game Room 
Dimensions - 5.35 x 4.88Level - BasementArea - 26Area Source - OtherArea Units - Square MetersDescription - Game Room
Kitchen 
Dimensions - 8.99 x 5.13Level - MainArea - 46Area Source - OtherArea Units - Square MetersFeatures - Cathedral Ceiling(s)Description - Kitchen
Laundry 
Dimensions - 5.35 x 4.88Level - BasementArea Source - OtherArea Units - Square MetersFeatures - Built-in FeaturesDescription - Laundry
Living Room 
Dimensions - 8.99 x 5.13Level - MainArea - 46Area Source - OtherArea Units - Square MetersFeatures - Open Floorplan, Cathedral Ceiling(s)Description - Living Room
Master Bedroom 
Dimensions - 3.81 x 3.48Level - SecondArea - 13Area Source - OtherArea Units - Square MetersDescription - Primary Bedroom
Save
Ask
Tour
Hide
Share
Exterior Features
Construction Details 
StuccoStone
Pool Features 
None
Roof 
Shingle
Listing courtesy of RE/MAX ABOUTOWNE REALTY CORP.

Listing information is provided by Participants of the Toronto Real Estate Board. IDX information is provided exclusively for personal, non-commercial use, and may not be used for any purpose other than to identify prospective properties consumers may be interested in purchasing. Information is deemed reliable but not guaranteed. Copyright 2026, Toronto Real Estate Board
Last checked 2026-09-23 10:11 PM UTC

Neighborhood & Commute
Source: Walkscore
Save
Ask
Tour
Hide
Share