
1082 Haydonbridge CourtMississauga, ON L5V 1J4
Mortgage Calculator
Monthly Payment (Est.)
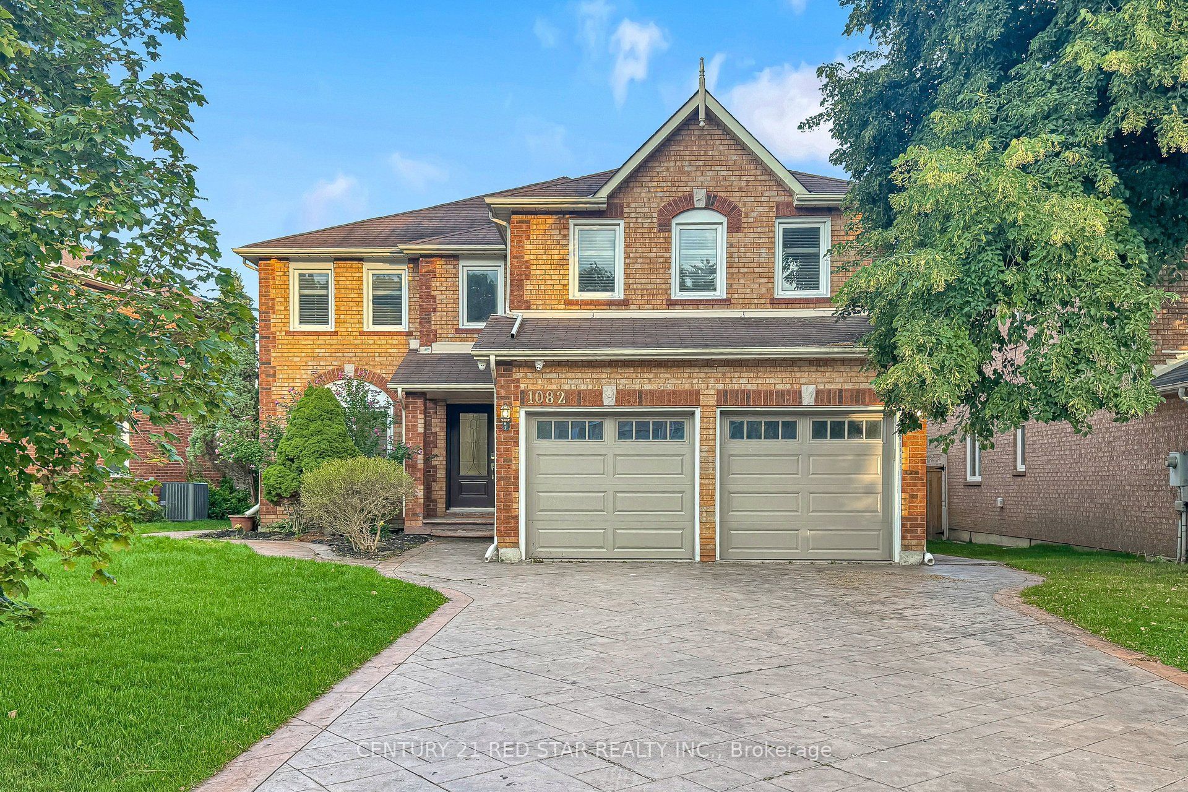
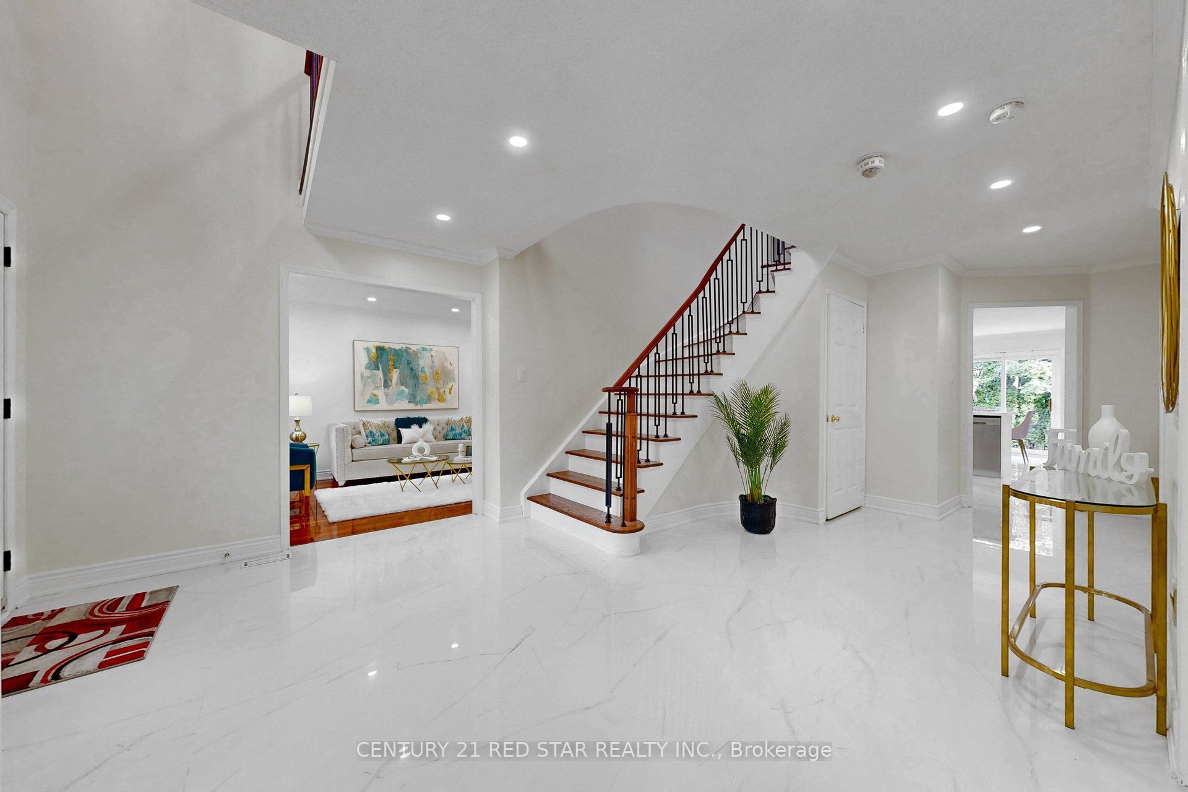
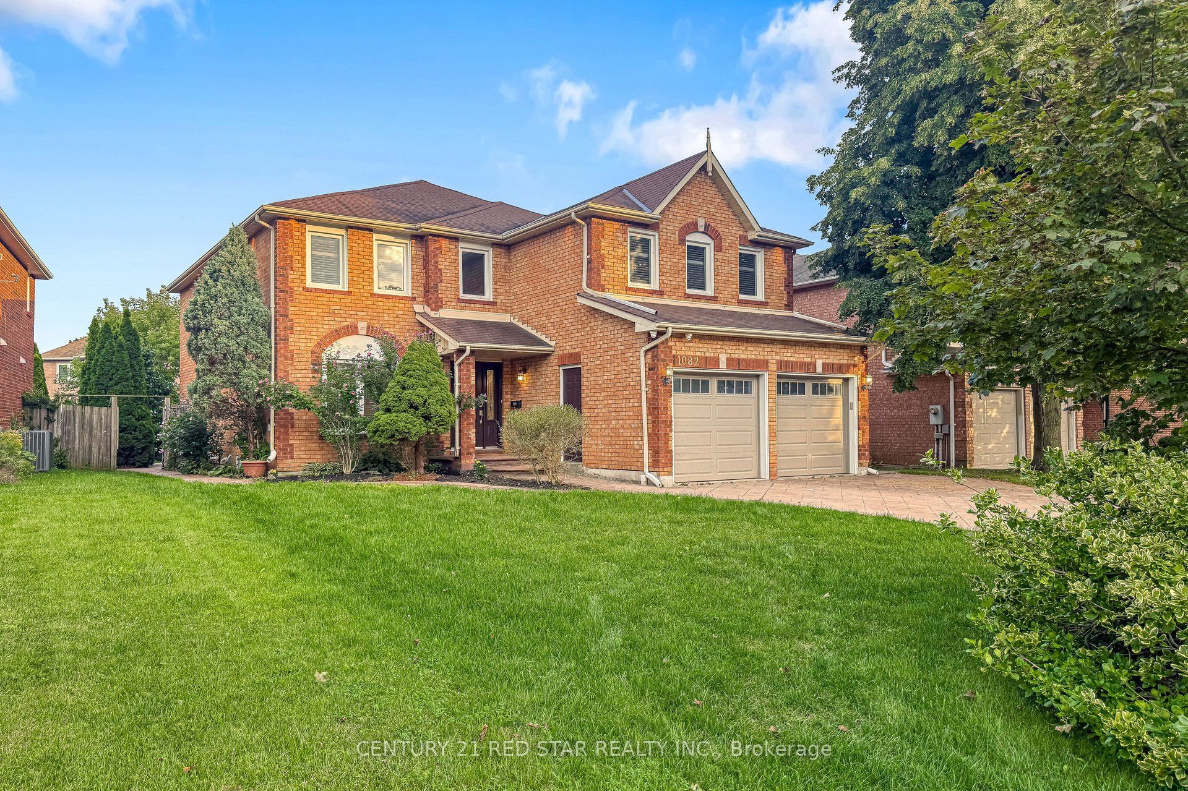
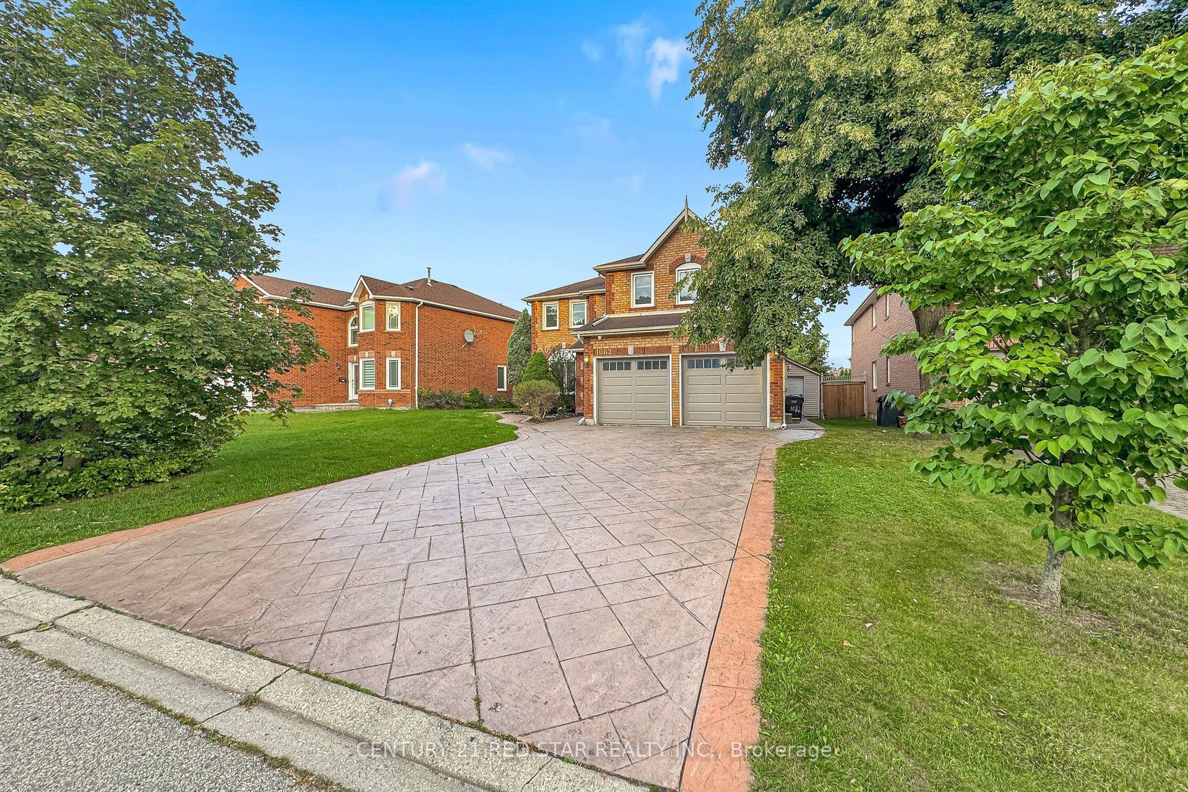
$6,839Welcome to 1082 Haydonbridge Court, an extensively updated 4-bedroom detached home offering an impressive 3,210 sq ft above grade plus a spacious finished basement, tucked away on a quiet court in sought-after East Credit. Designed for both everyday living and entertaining, this move-in-ready home features a beautifully remodelled kitchen with breakfast area and walkout to the yard, updated washrooms, gleaming hardwood floors, formal living and dining rooms, and a sun-filled family room with fireplace and desirable south exposure. A versatile main-floor den/office with crown moulding provides an ideal work-from-home space, study or potential guest room. Upstairs, the oversized primary retreat offers a private sitting area, walk-in closet and updated 5-piece ensuite, complemented by three additional generous bedrooms. A major highlight is the LEGAL 3-bedroom basement apartment with separate entrance, offering exceptional flexibility for rental income, a mortgage helper or multi-generational living. The location completes the package, with public and Catholic schools, parks and community amenities nearby, scenic trails leading toward the Credit River, and convenient access to Highways 401, 403 and 407 and Streetsville GO Station. Minutes from Heartland Town Centre, Erin Mills Town Centre, Square One, historic Streetsville, golf, groceries, restaurants and everyday essentials. Over 3,200 sq ft above grade, extensively updated, a legal 3-bedroom basement apartment and a prime court location: a rare combination of space, versatility and convenience in East Credit.
| 3 hours ago | Listing updated with changes from the MLS® | |
| 6 hours ago | Listing first seen on site |

Listing information is provided by Participants of the Toronto Real Estate Board. IDX information is provided exclusively for personal, non-commercial use, and may not be used for any purpose other than to identify prospective properties consumers may be interested in purchasing. Information is deemed reliable but not guaranteed. Copyright 2026, Toronto Real Estate Board
Last checked 2026-09-20 09:05 PM UTC