
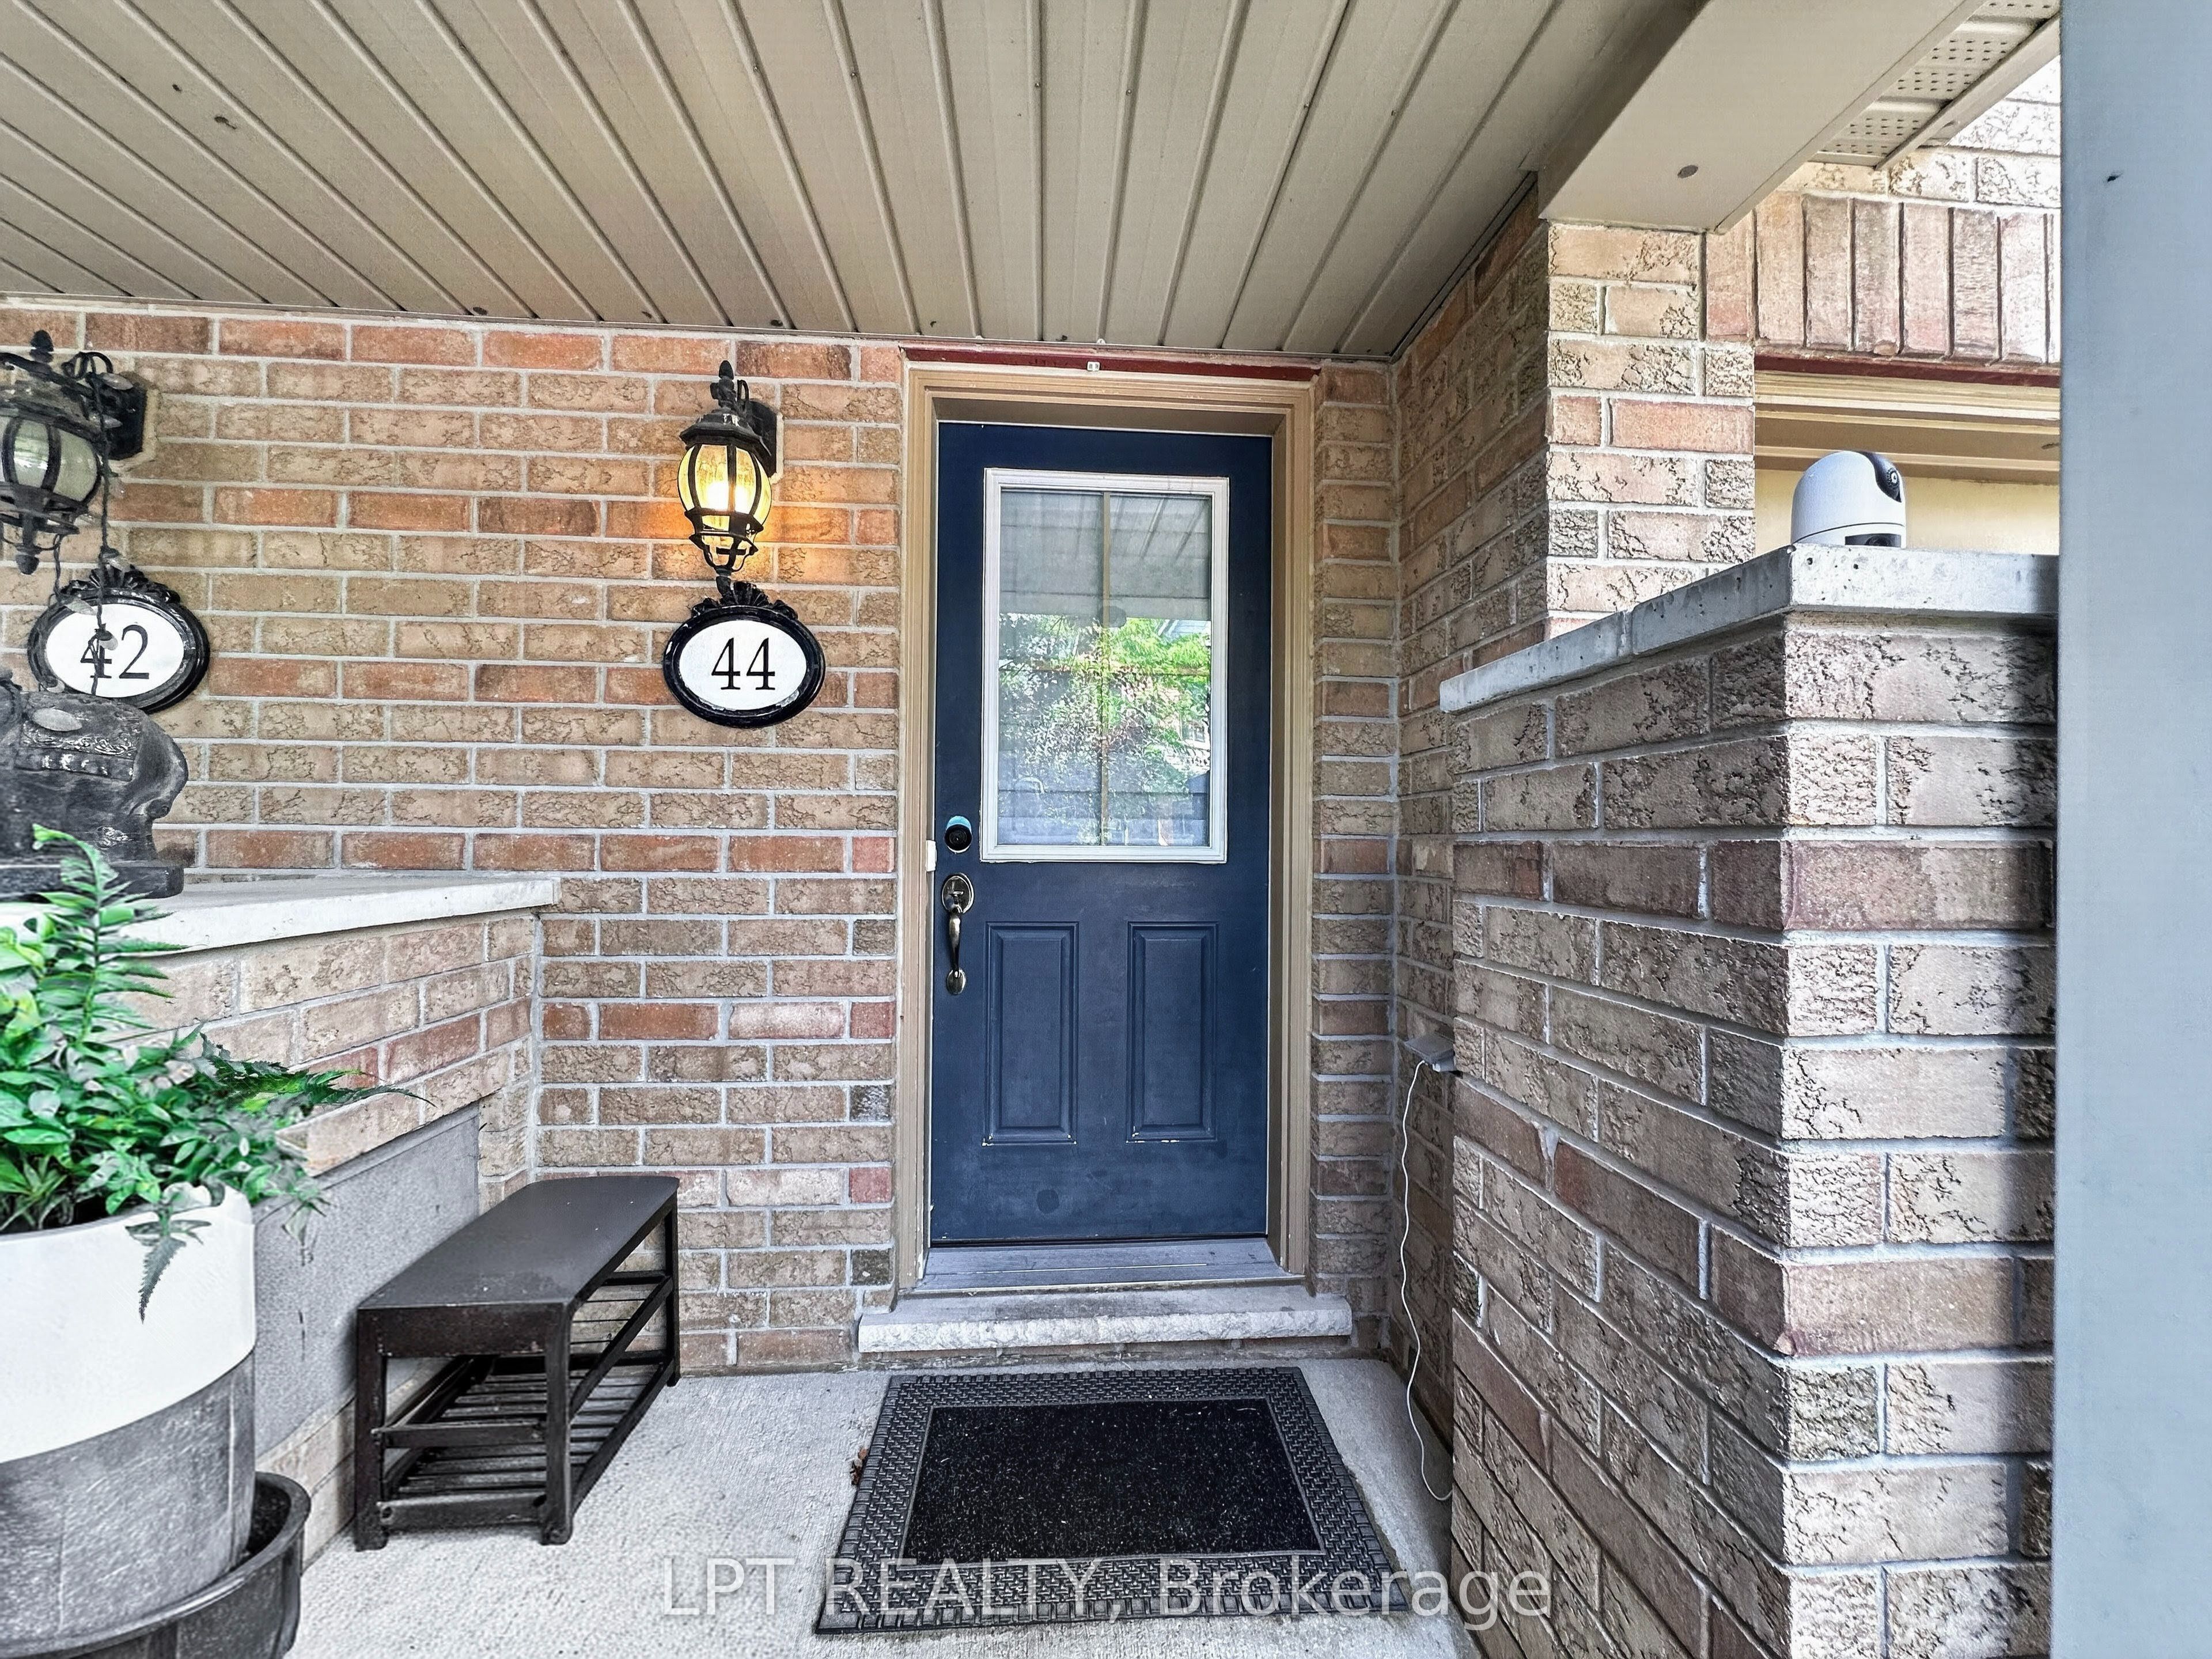
44 Cedar Lake CrescentBrampton, ON L6Y 0P9
Mortgage Calculator
Monthly Payment (Est.)
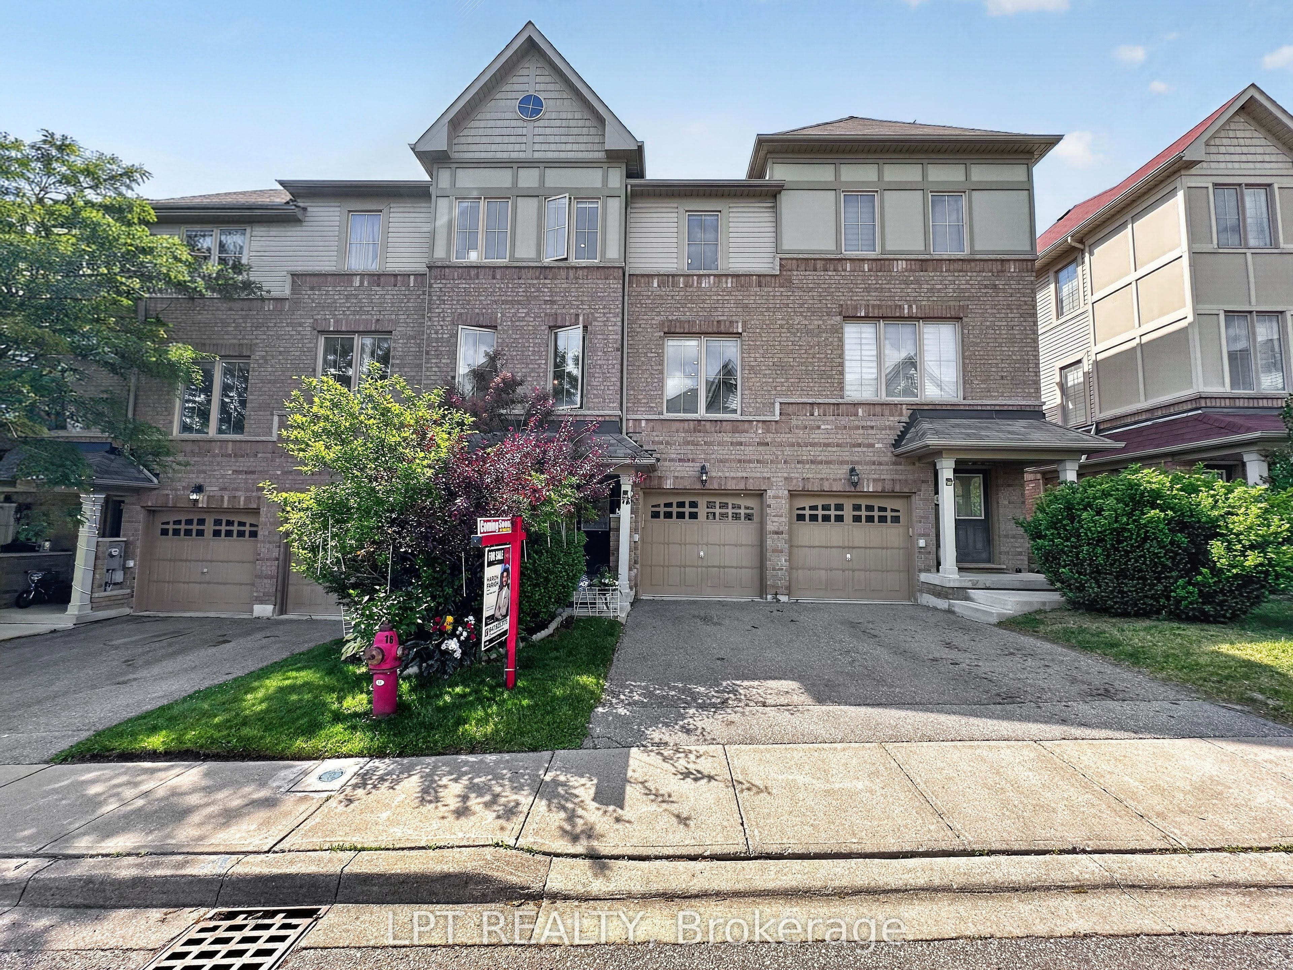
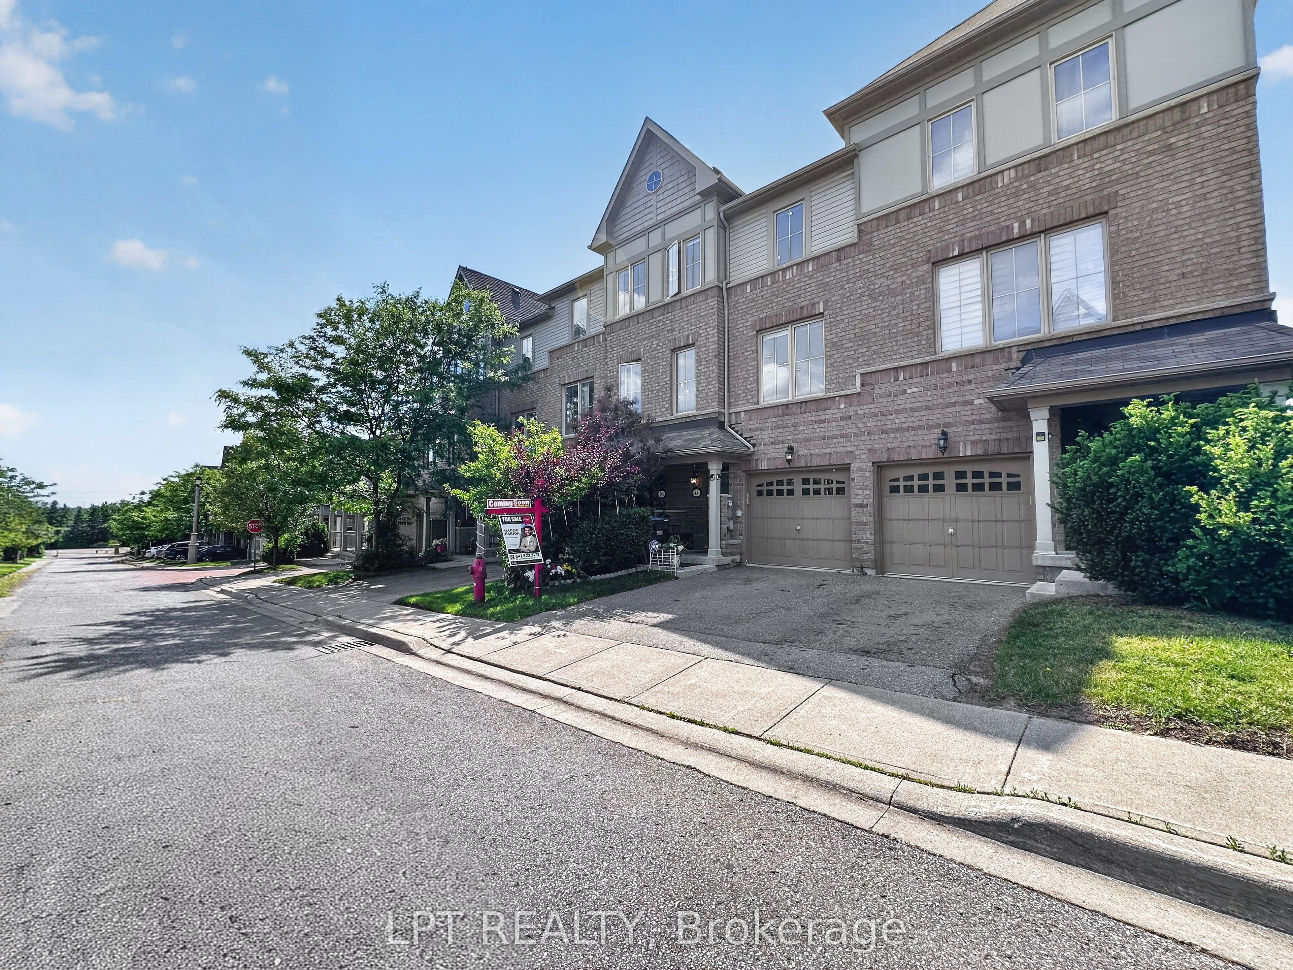
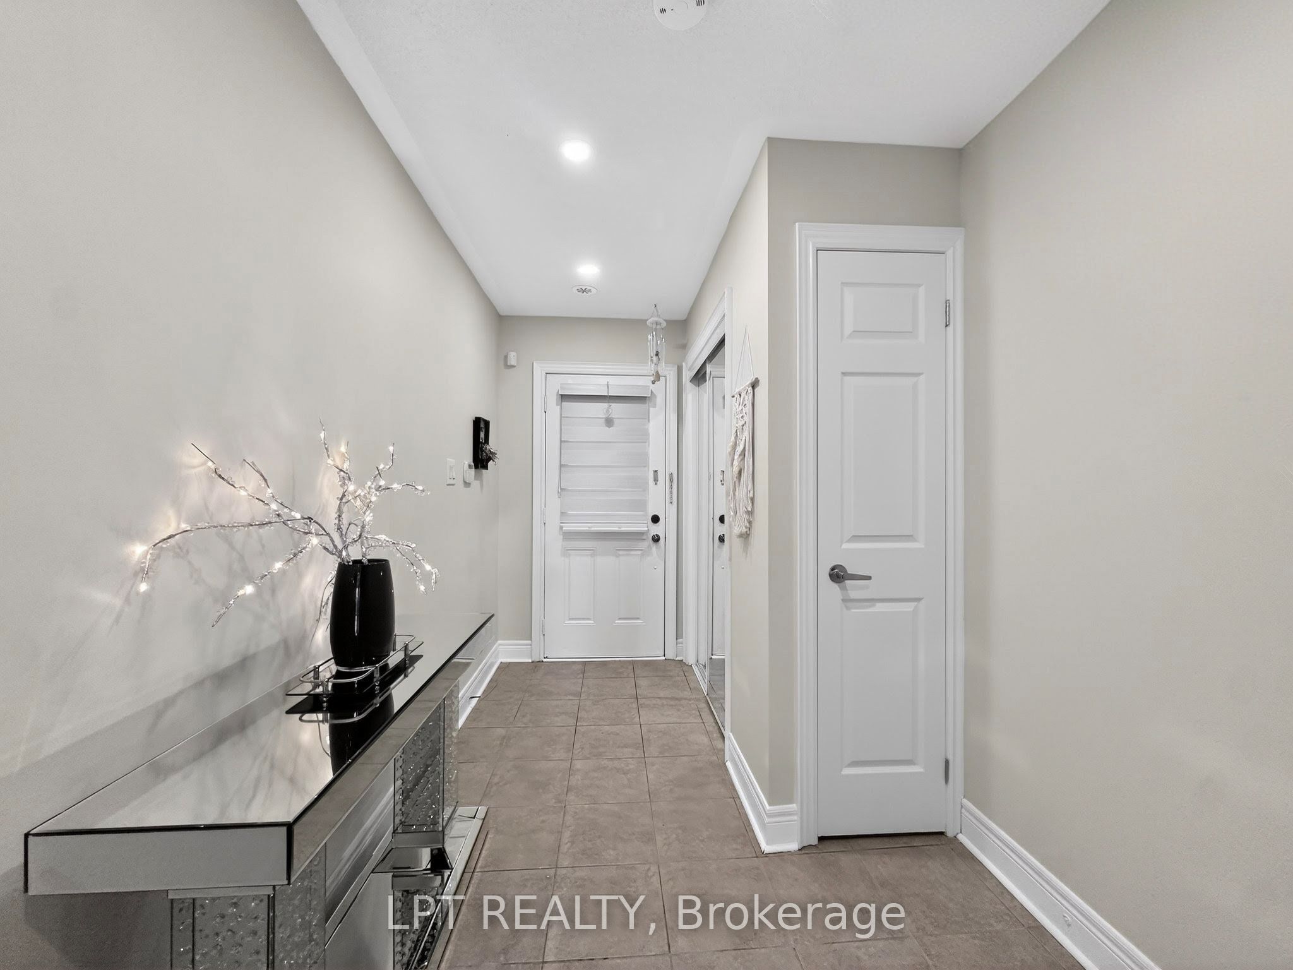
$3,331One of the larger townhouse layouts in the complex! This beautifully renovated 3-storey condo townhouse offers approximately 2,249 sq. ft. of above-grade living space plus a finished walk-out basement, featuring 3 bedrooms, 4 bathrooms, 2 parking spaces and multiple living areas. Enjoy an oversized kitchen, open-concept living and dining, large windows, a spacious primary bedroom with 4-piece ensuite and his-and-hers closets, plus flexible lower-level space with walk-out access. Move-in ready and carpet-free, ideally located in Bram West near Mavis Road and Hwy 407. If you've been looking for a spacious family home without the price of a detached, this is one you'll want to see, book your private showing today and experience the space for yourself!
| 4 hours ago | Listing updated with changes from the MLS® | |
| 4 hours ago | Listing first seen on site |

Listing information is provided by Participants of the Toronto Real Estate Board. IDX information is provided exclusively for personal, non-commercial use, and may not be used for any purpose other than to identify prospective properties consumers may be interested in purchasing. Information is deemed reliable but not guaranteed. Copyright 2026, Toronto Real Estate Board
Last checked 2026-09-19 07:39 AM UTC