
3437 Park Heights WayMississauga, ON L5M 0V5
Mortgage Calculator
Monthly Payment (Est.)
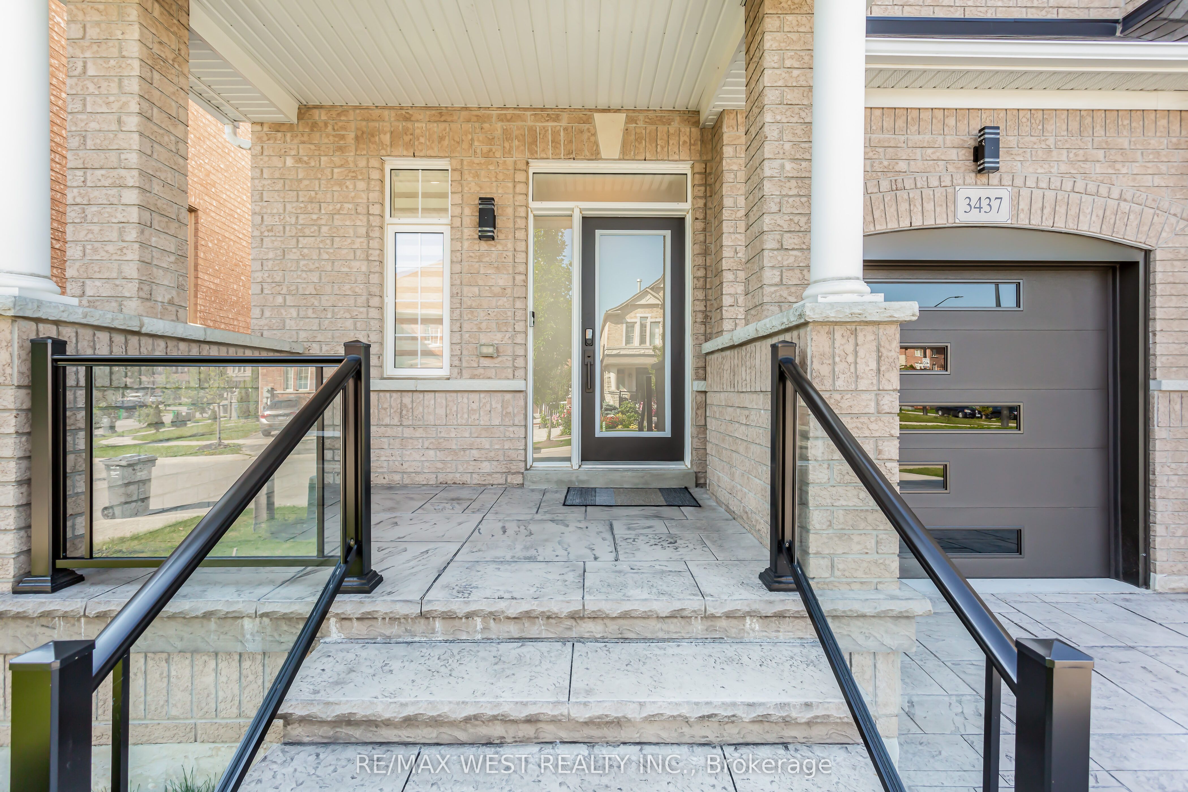
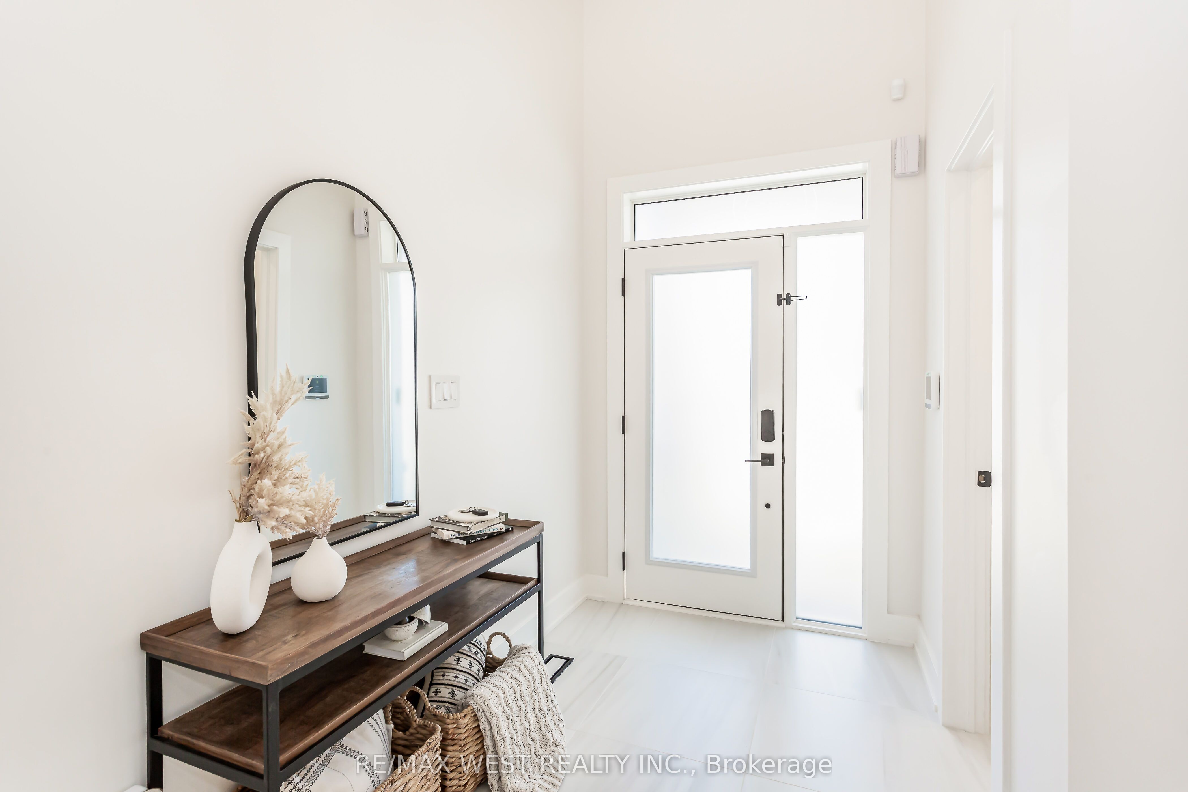
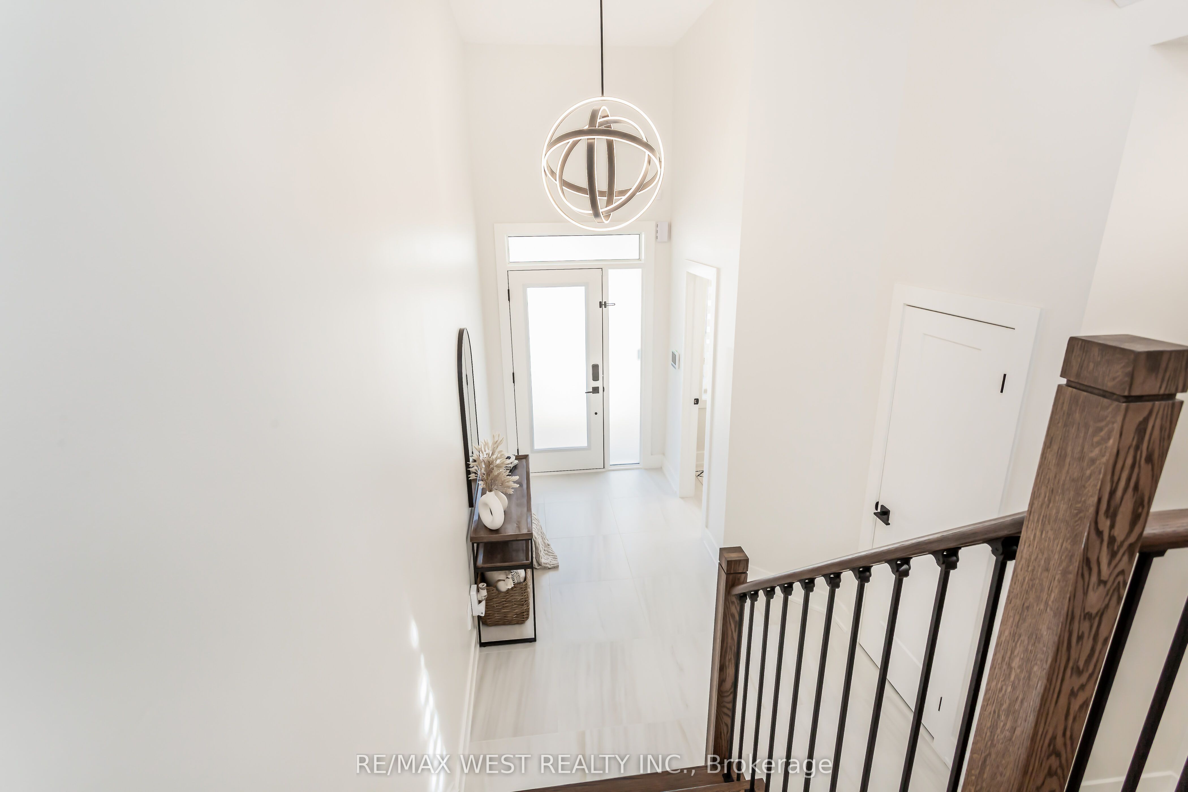
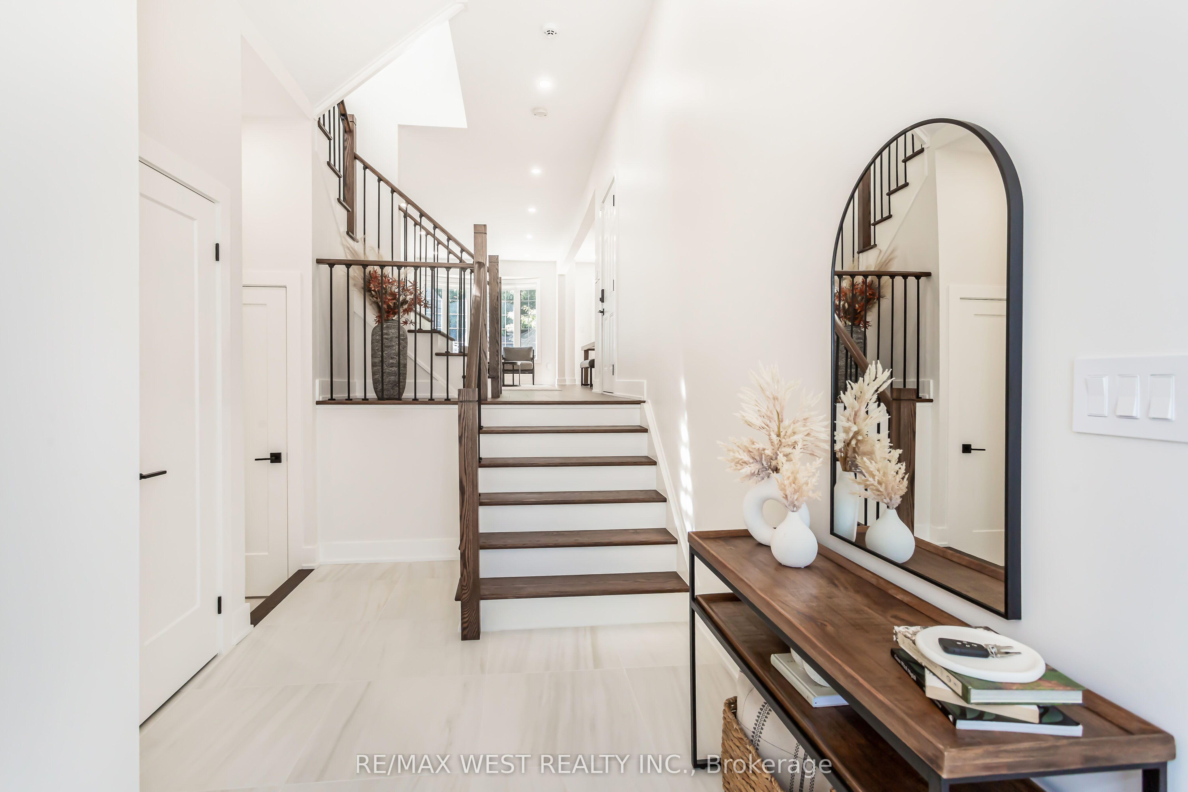
$5,698Welcome to this exceptional semi-detached home in the highly sought-after Churchill Meadows community. With over $200K in extensive, premium renovations, this home offers a perfect balance of modern luxury and functional living, with high-end finishes throughout. You're welcomed by a grand foyer that leads into the spacious, open-concept main floor, featuring high ceilings that create a bright and airy atmosphere. The unique family room, positioned just below the second floor, can easily be transformed into a 4th bedroom, den, or playroom, providing endless possibilities for any lifestyle. The chef-inspired kitchen is equipped with high-end appliances and sleek cabinetry, perfect for both cooking and entertaining. This home is fully equipped with smart-controlled shutters, thermostat, door lock, and a security system. The primary suite is a true retreat, complete with a custom walk-in closet and a luxurious ensuite bathroom. The finished basement is beautifully designed with high-end finishes, ideal for a home theatre, office, or additional living space. Private backyard backs onto a serene forested area. In-ground sprinkler system. This home features 200-amp electrical service, with easy installation capability for an electric car charger. Don't miss out on this incredible opportunity to own a luxurious, fully renovated home in one of Mississaugas most desirable neighbourhoods.
| 3 hours ago | Listing updated with changes from the MLS® | |
| 3 hours ago | Listing first seen on site |

Listing information is provided by Participants of the Toronto Real Estate Board. IDX information is provided exclusively for personal, non-commercial use, and may not be used for any purpose other than to identify prospective properties consumers may be interested in purchasing. Information is deemed reliable but not guaranteed. Copyright 2026, Toronto Real Estate Board
Last checked 2026-09-18 07:53 AM UTC