
Save
Ask
Tour
Hide
$679,900
New Listing
2088 James Street 503Burlington, ON L7R 0H2
For Sale|Condominium|Active
3
Beds
2
Total Baths
800-899
SqFt
—
/SqFt
County:
Halton
Save
Ask
Tour
Hide
Mortgage Calculator
Monthly Payment (Est.)
$3,102Calculator powered by Showcase IDX, a Constellation1 Company. Copyright ©2026 Information is deemed reliable but not guaranteed.
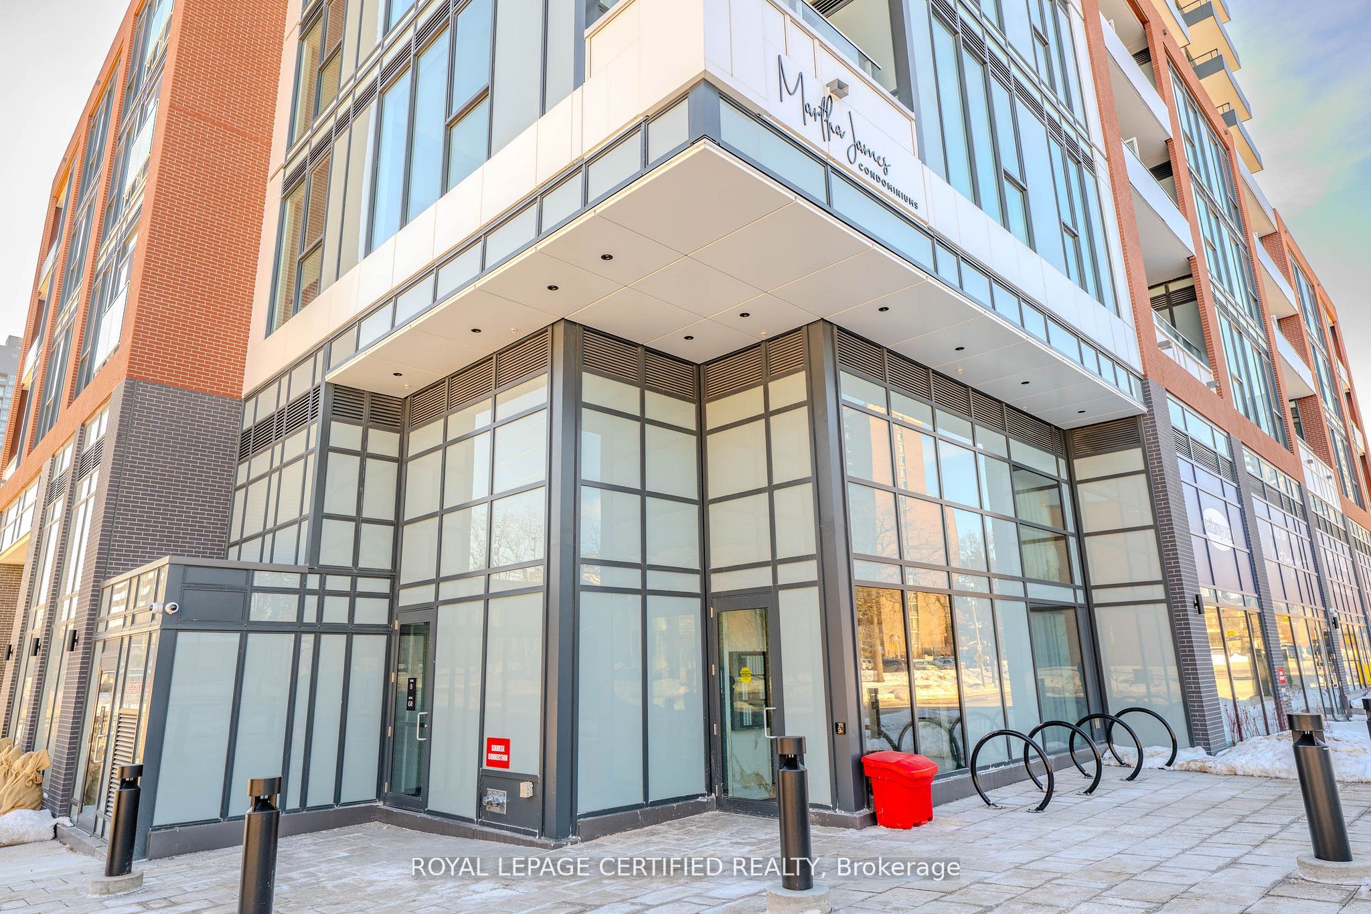
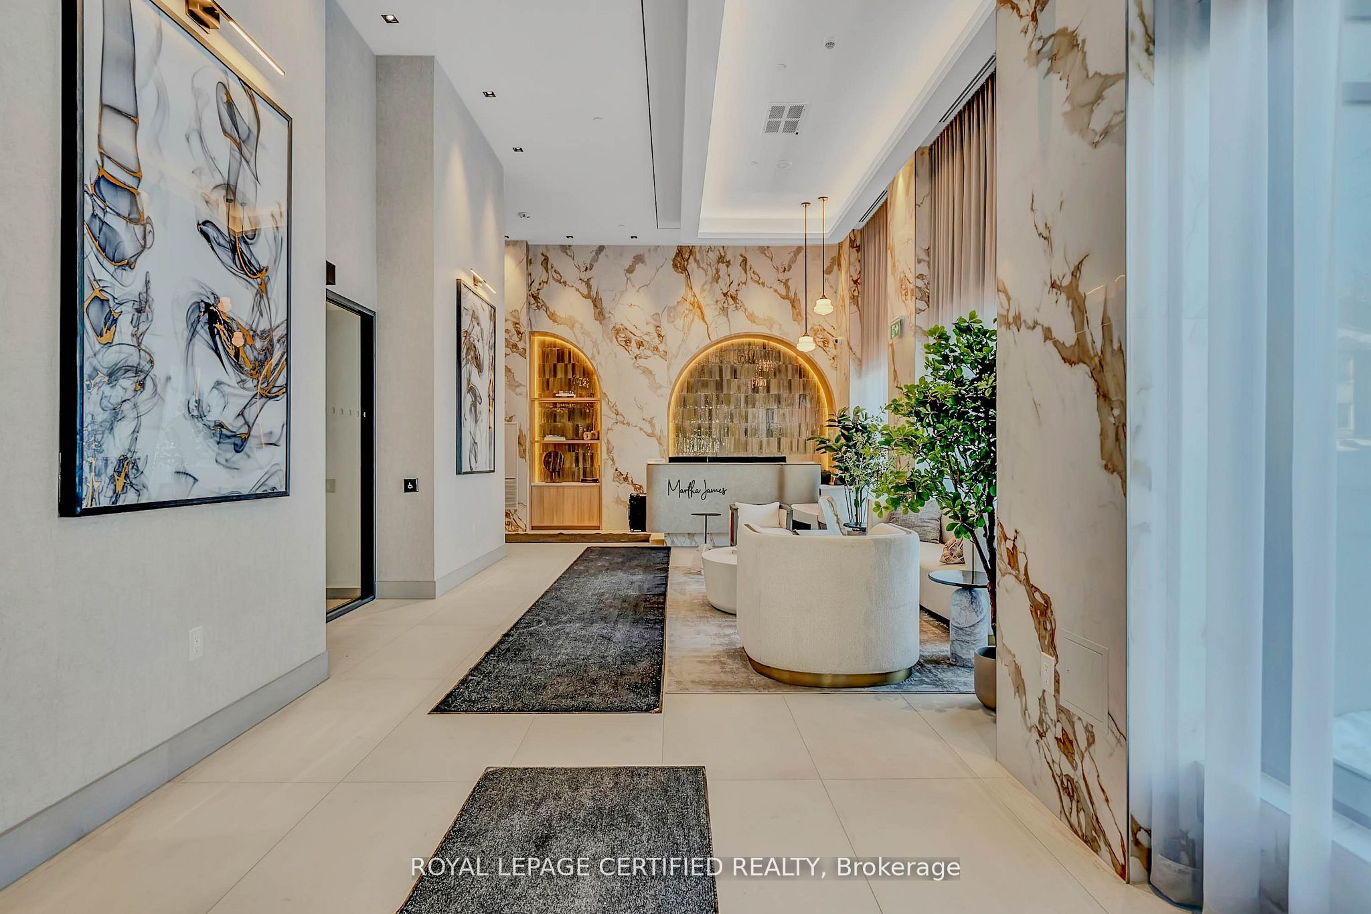
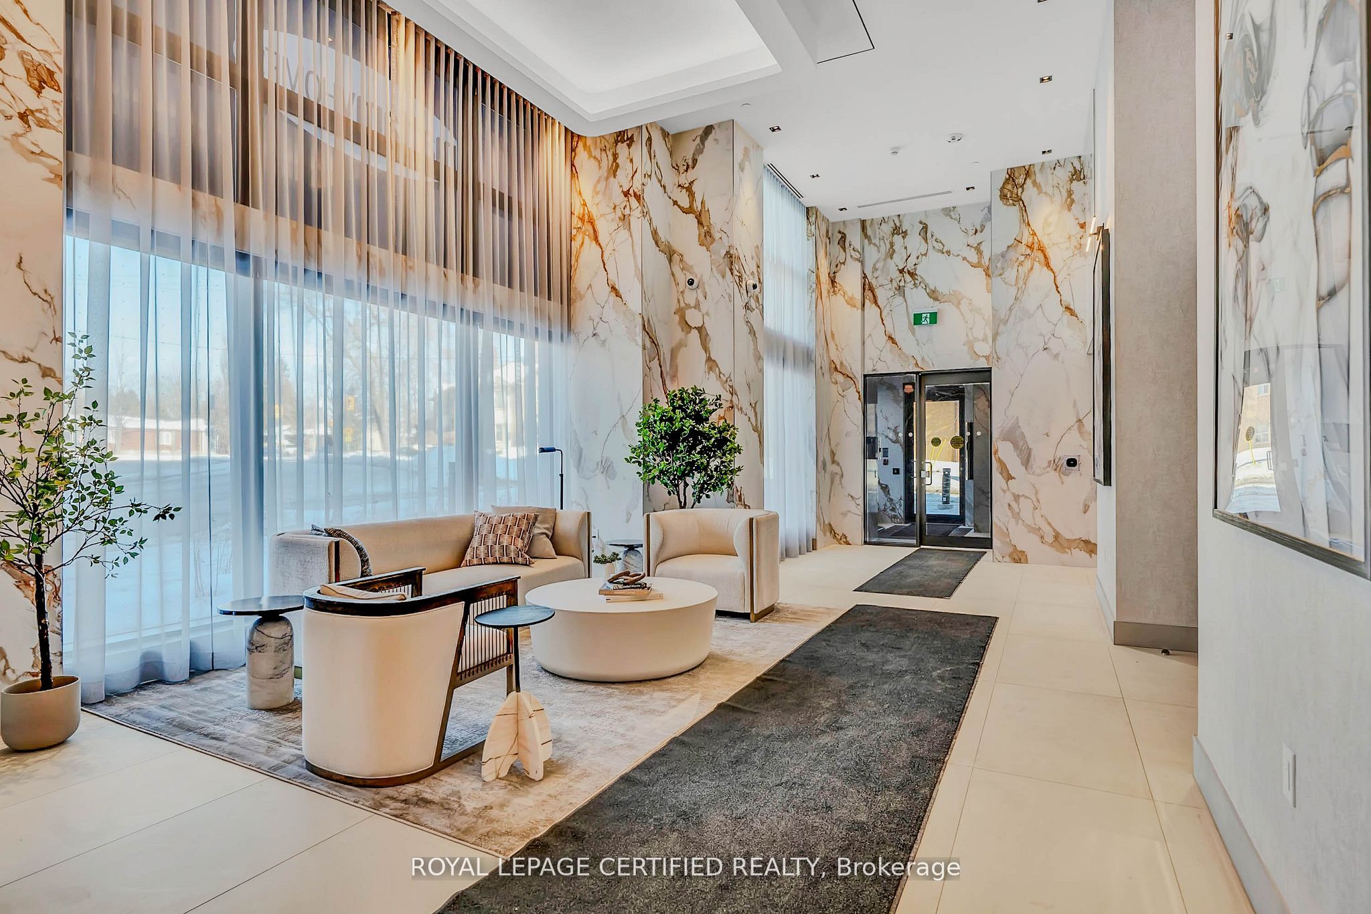
Top 5 Reasons Why You Will Love Unit 503 at 2088 James Street. 1) This BRAND NEW NEVER LIVED IN Unit Is Truly Downtown Burlington Living At Its Finest. Short Distance From Parks, Cafes, Shopping & Burlington Lakeshore! 2) Stylish & Tastefully Upgraded Unit With Soaring Ceilings, Full Length Windows & Phenomenal Views. 3) The Absolute Best Floor Plan You Could Desire With Two Great Sized Bedrooms & Two Full Bathrooms! 4) BONUS Den/Flex Space (See Picture 6 & 7) Perfect For Those WFH Days Or A Play Space For Growing Families. 5) Exceptional Amenities Featuring Rooftop Terrace With Lake Views, Fully Equipped Gym With Yoga Studio & Super Stylish Party/Meeting Room BONUS Dog Wash! **Pictures Have Been Virtually Staged**
Save
Ask
Tour
Hide
Listing Snapshot
Price
$679,900
Days On Site
0 Days
Bedrooms
3
Inside Area (SqFt)
800-899 sqft
Total Baths
2
Full Baths
N/A
Partial Baths
N/A
Lot Size
N/A
Year Built
N/A
MLS® Number
W13743496
Status
Active
Property Tax
N/A
Maintenance Fees
$685
Sq Ft Source
N/A
Friends & Family
Recent Activity
| 6 hours ago | Listing updated with changes from the MLS® | |
| 6 hours ago | Listing first seen on site |
General Features
Cross Street
James St/Martha St
Direction Faces
North
Garage
Yes
Number Of Stories
5
Parking Spaces
1
Pets
Yes
Property Sub Type
Condominium
Style
Apartment
Interior Features
Basement
None
Cooling
Central Air
Heating
Natural GasForced Air
Interior
Other
Save
Ask
Tour
Hide
Exterior Features
Construction Details
Concrete
Community Features
Maintenance Fee
685
Listing courtesy of ROYAL LEPAGE CERTIFIED REALTY

Listing information is provided by Participants of the Toronto Real Estate Board. IDX information is provided exclusively for personal, non-commercial use, and may not be used for any purpose other than to identify prospective properties consumers may be interested in purchasing. Information is deemed reliable but not guaranteed. Copyright 2026, Toronto Real Estate Board
Last checked 2026-09-04 05:36 AM UTC
Listing information is provided by Participants of the Toronto Real Estate Board. IDX information is provided exclusively for personal, non-commercial use, and may not be used for any purpose other than to identify prospective properties consumers may be interested in purchasing. Information is deemed reliable but not guaranteed. Copyright 2026, Toronto Real Estate Board
Last checked 2026-09-04 05:36 AM UTC
Neighborhood & Commute
Source: Walkscore
Save
Ask
Tour
Hide