
2026 Golden Briar TrailOakville, ON L6H 4N9
Mortgage Calculator
Monthly Payment (Est.)
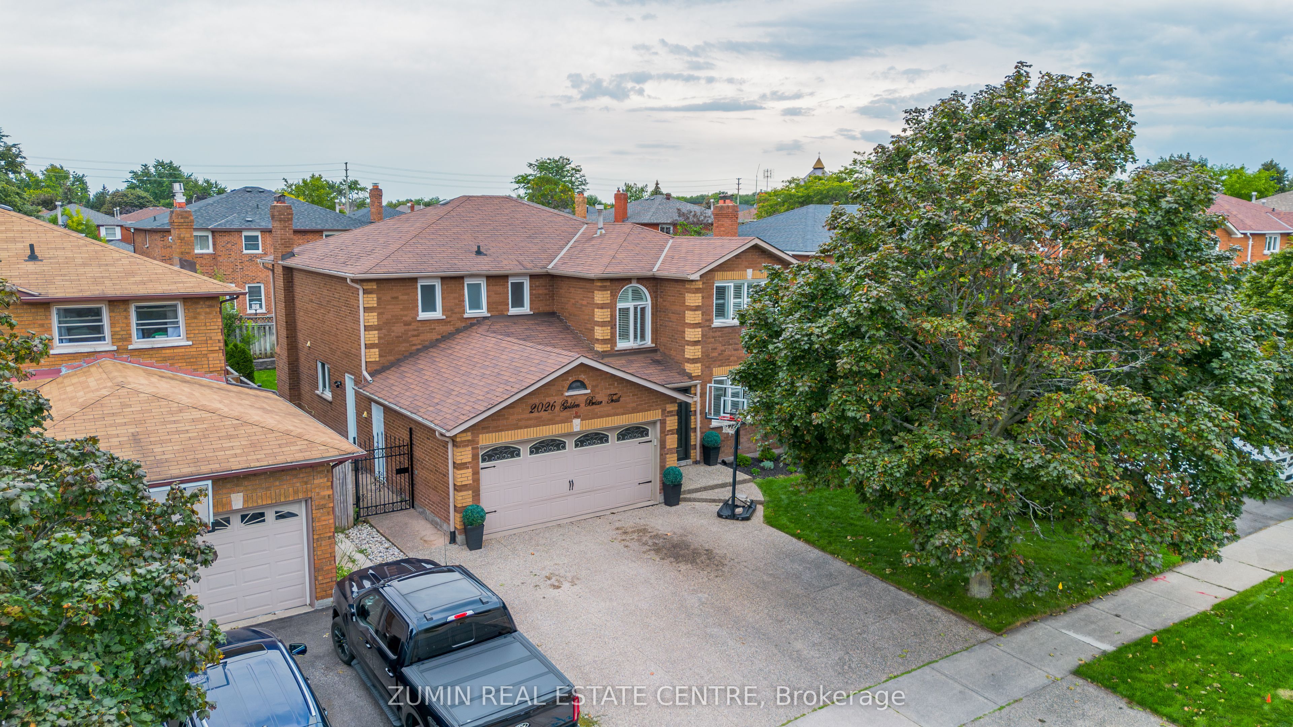
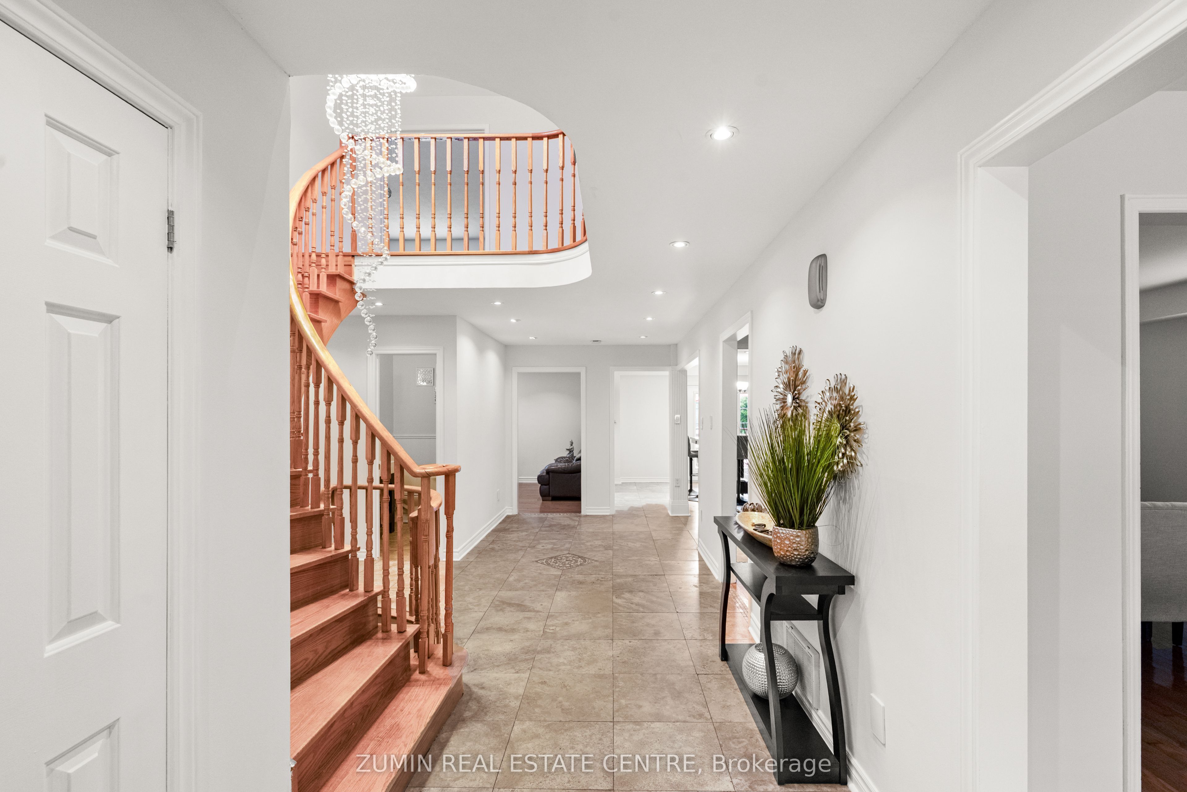
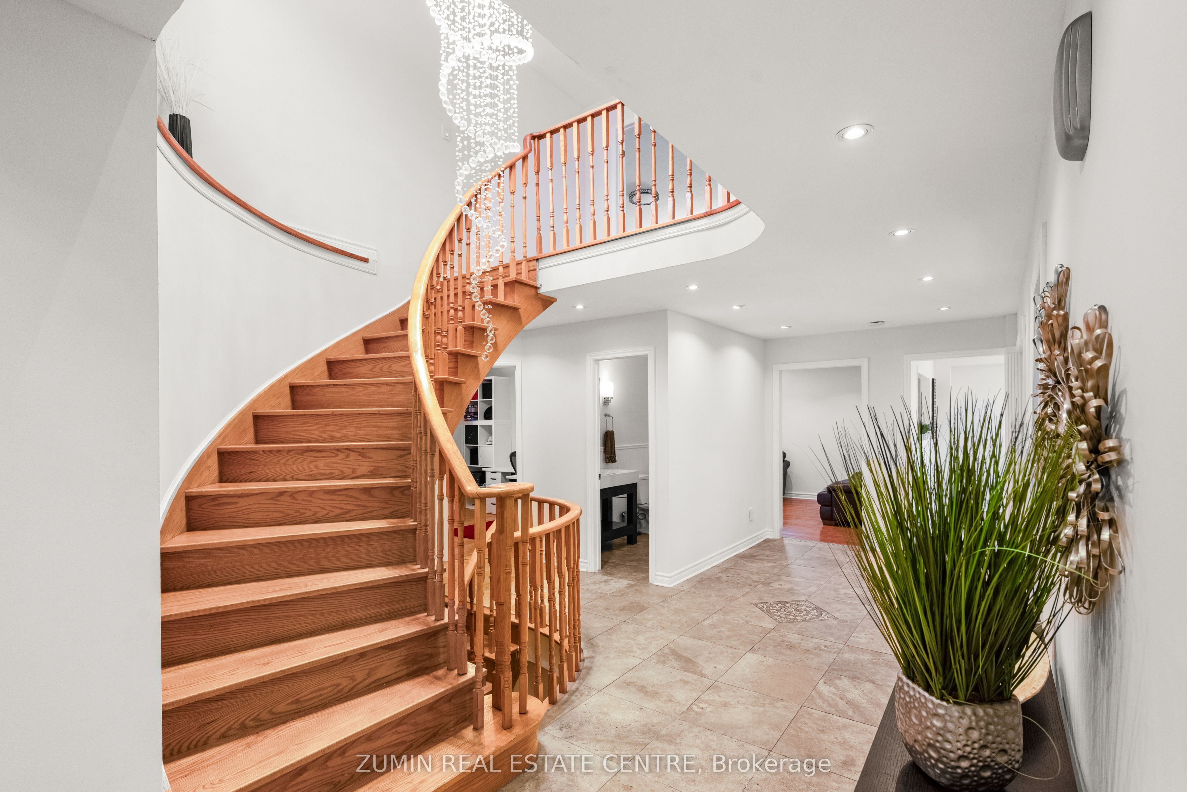
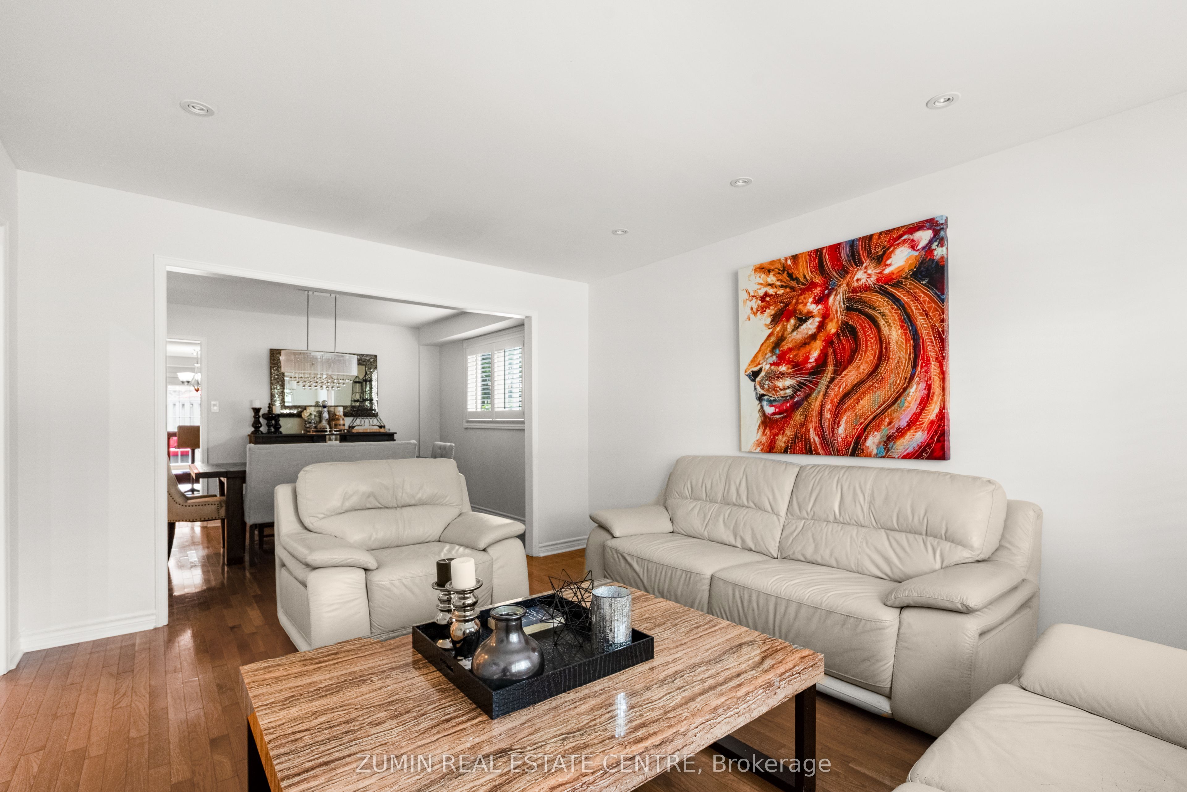
$7,528Welcome to 2026 Golden Briar Trail, a spacious and beautifully maintained detached home in one of Oakville's most established family friendly communities. Offering over 3,100 sq. ft. above grade, this home delivers the space, layout and flexibility today's families are looking for. Freshly painted and move in ready, the main level features bright, generous principal rooms, hardwood flooring, a dramatic open to above foyer and an impressive curved staircase that gives the home real character. The living and dining areas offer plenty of room for entertaining, while the large eat in kitchen provides an abundance of cabinetry, counter space, stainless steel appliances and a functional layout for everyday family living. Upstairs, you'll find 4 spacious bedrooms, including an oversized primary retreat with excellent closet space and a private ensuite. The additional bedrooms are all well proportioned, making this an ideal home for growing families, guests or work from home needs. The finished lower level adds even more living space with 3 additional bedrooms, 2 bathrooms and a second kitchen, creating incredible flexibility for extended family, multi generational living, older children, guests or additional recreation space. Outside, enjoy a private, fully fenced backyard with mature landscaping, a large lawn and deck, perfect for summer entertaining, kids and pets. A double car garage and wide driveway complete the home. With 4+3 bedrooms, 3+2 bathrooms, 1+1 kitchens and over 3,100 sq. ft. above grade, this is a substantial Oakville home with the kind of space that is becoming harder to find.
| 7 hours ago | Listing updated with changes from the MLS® | |
| 7 hours ago | Listing first seen on site |

Listing information is provided by Participants of the Toronto Real Estate Board. IDX information is provided exclusively for personal, non-commercial use, and may not be used for any purpose other than to identify prospective properties consumers may be interested in purchasing. Information is deemed reliable but not guaranteed. Copyright 2026, Toronto Real Estate Board
Last checked 2026-09-04 05:36 AM UTC