
2411 New Street 201Burlington, ON L7R 1K2
Mortgage Calculator
Monthly Payment (Est.)
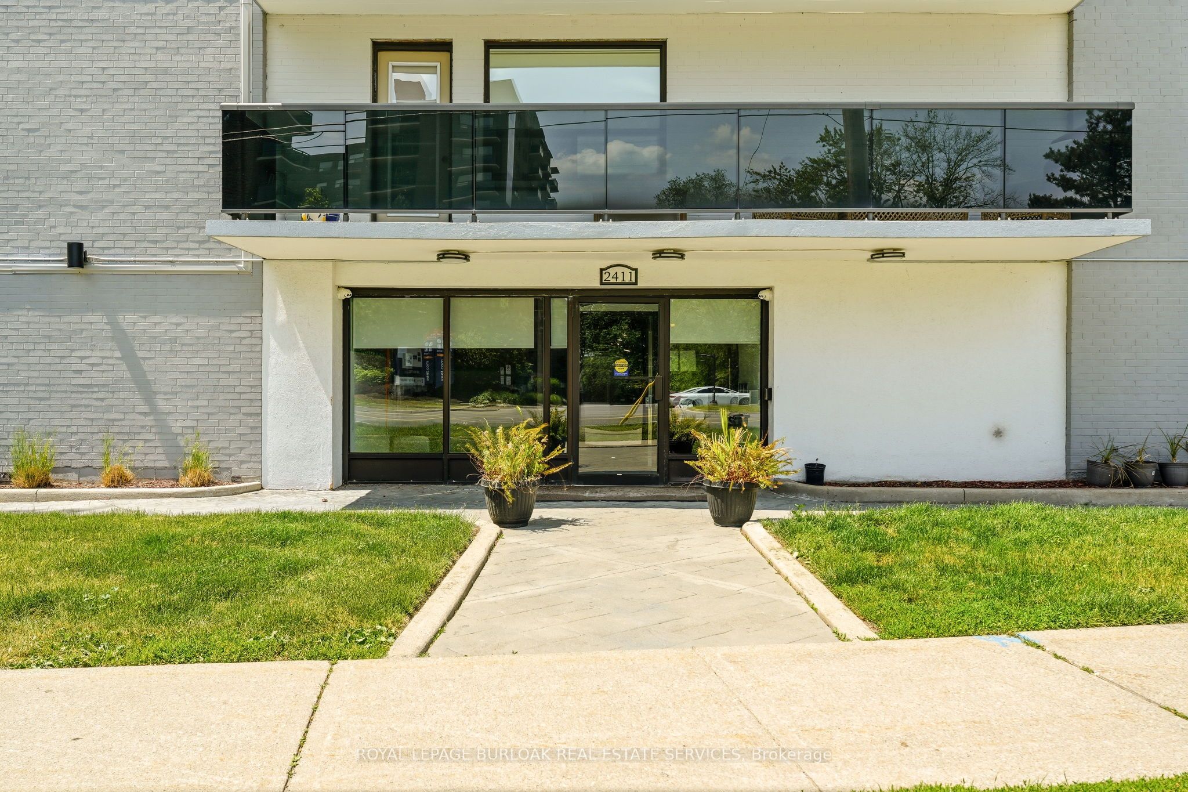
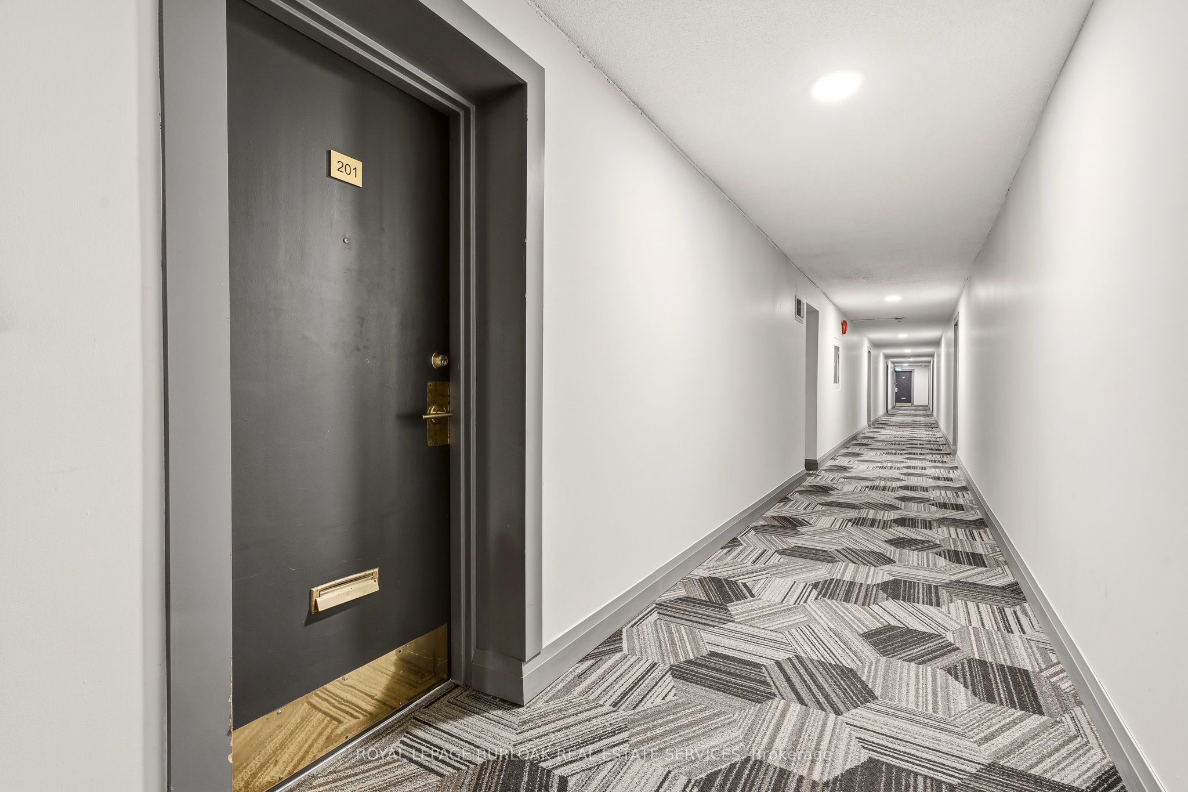
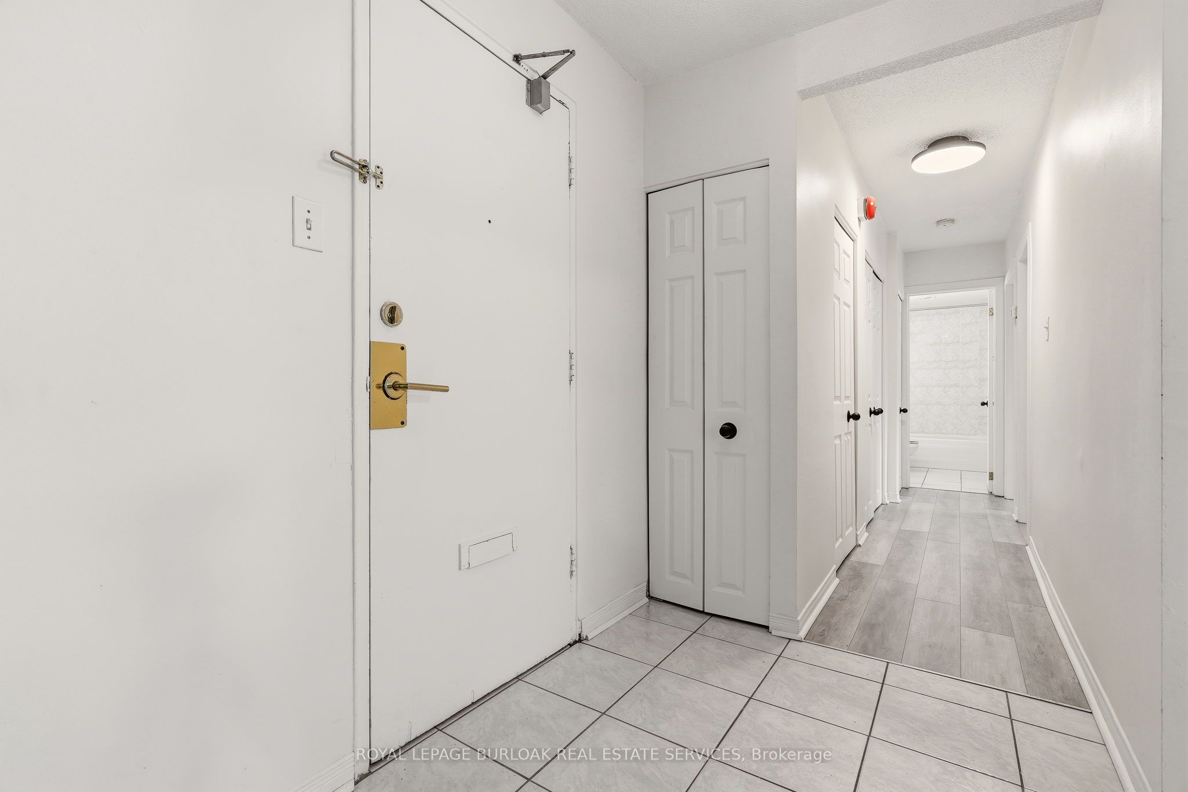
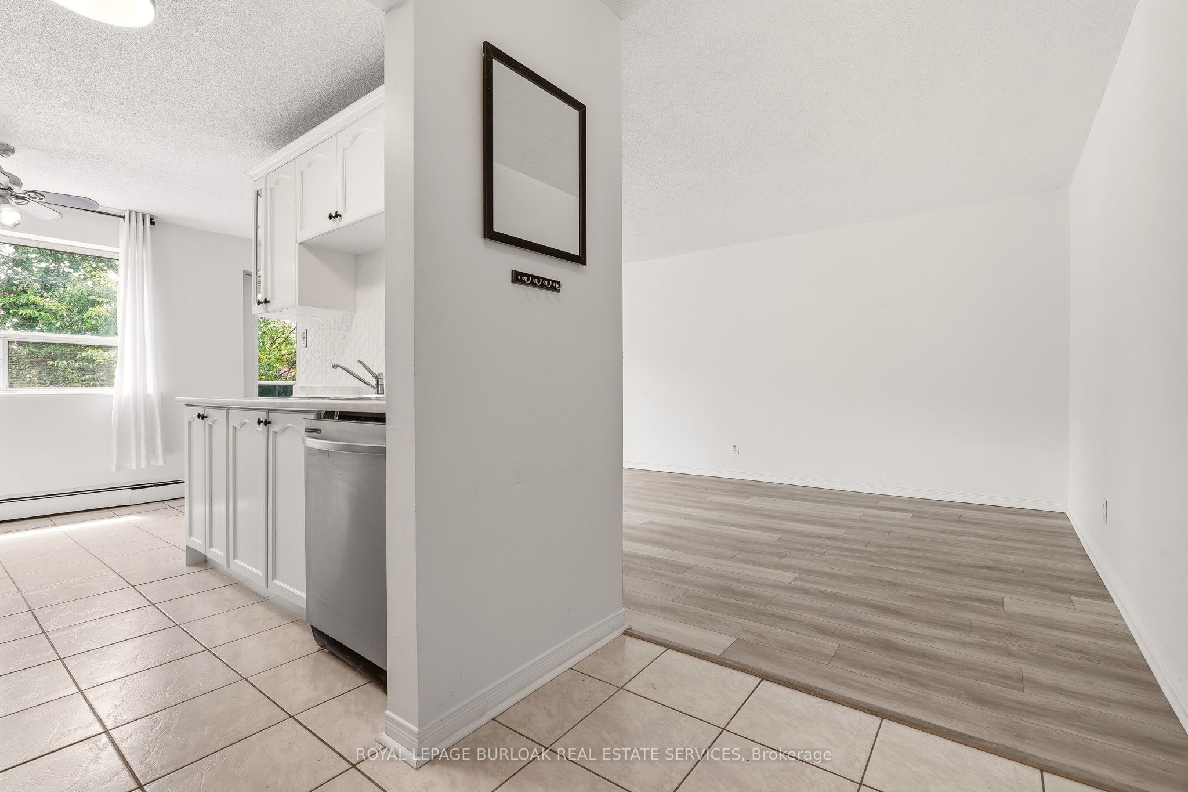
$1,757Welcome to this bright and inviting 2-bedroom condo in a quiet, well-maintained building in desirable South Burlington. Ideally located close to shopping, restaurants, public transit, parks, and convenient highway access, this home offers comfortable, low-maintenance living in a fantastic location. The light-filled and welcoming floor plan features recent updates throughout, including freshly painted kitchen cabinets with new hardware, stylish new backsplash and countertops, and a new bathroom vanity. The kitchen is complete with stainless steel appliances, and the convenience of in-suite laundry includes a washer/dryer combo. Step out onto your private balcony, the perfect spot to enjoy your morning coffee or unwind at the end of the day. Whether you are entering the market, downsizing, or lookng for an investment opportunity, this move-in-ready condo offers exceptional value, with the added benefit of very low property taxes.
| 7 hours ago | Listing updated with changes from the MLS® | |
| 7 hours ago | Listing first seen on site |

Listing information is provided by Participants of the Toronto Real Estate Board. IDX information is provided exclusively for personal, non-commercial use, and may not be used for any purpose other than to identify prospective properties consumers may be interested in purchasing. Information is deemed reliable but not guaranteed. Copyright 2026, Toronto Real Estate Board
Last checked 2026-09-04 05:36 AM UTC