
Save
Ask
Tour
Hide
$899,900
New Listing
7360 Zinnia Place 124Mississauga, ON L5W 2A5
For Sale|Residential|Active
3
Beds
4
Total Baths
1800-1999
SqFt
—
/SqFt
County:
Peel
Save
Ask
Tour
Hide
Mortgage Calculator
Monthly Payment (Est.)
$4,106Calculator powered by Showcase IDX, a Constellation1 Company. Copyright ©2026 Information is deemed reliable but not guaranteed.
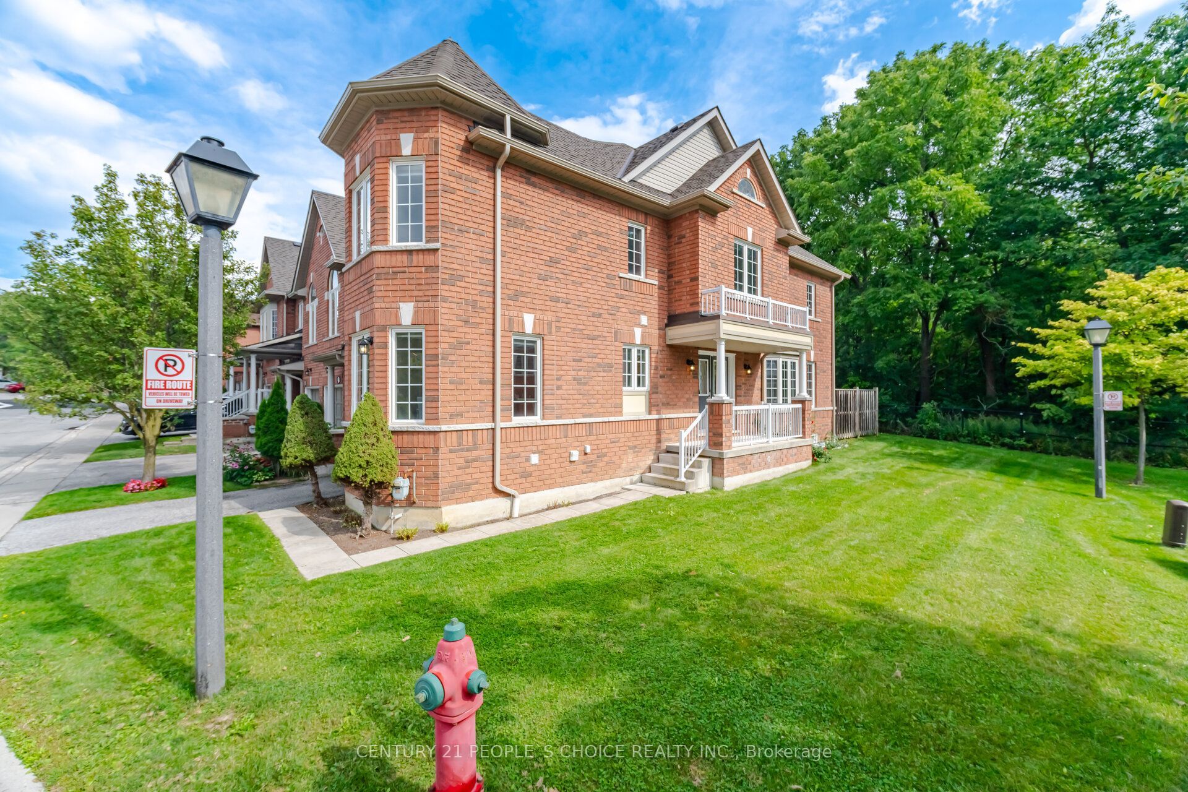
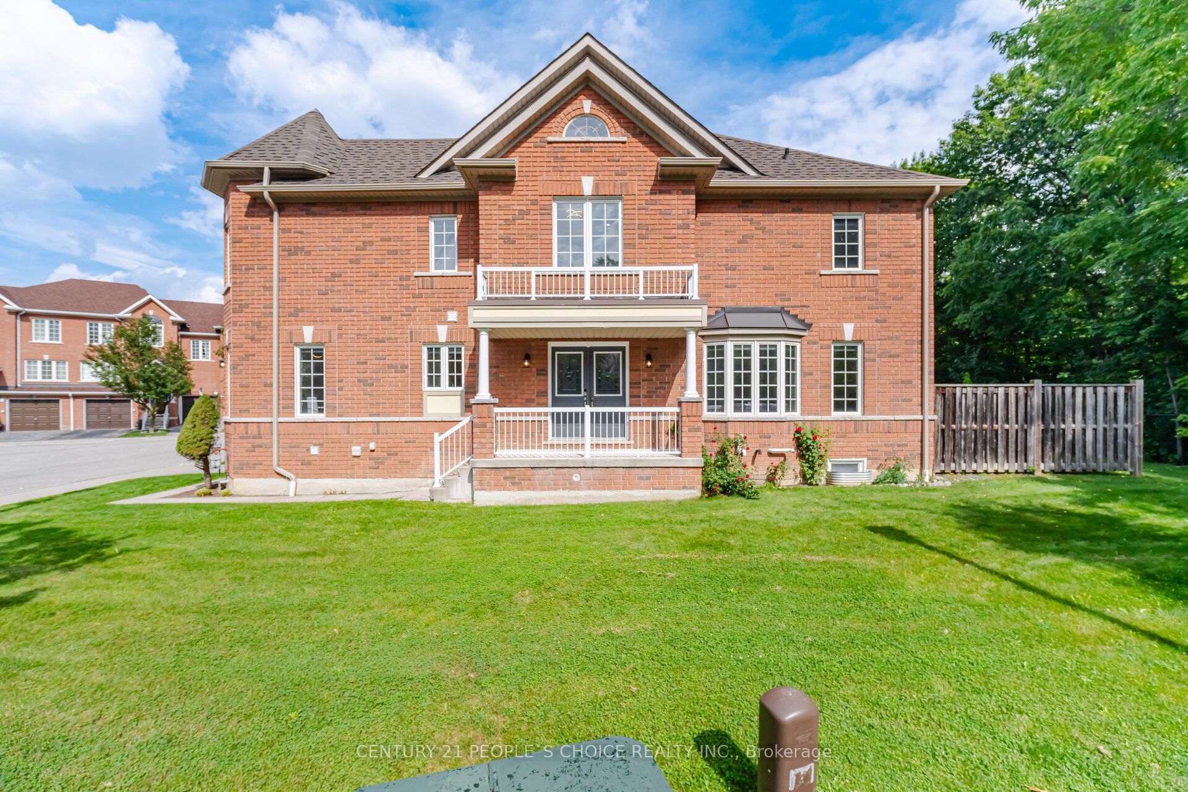
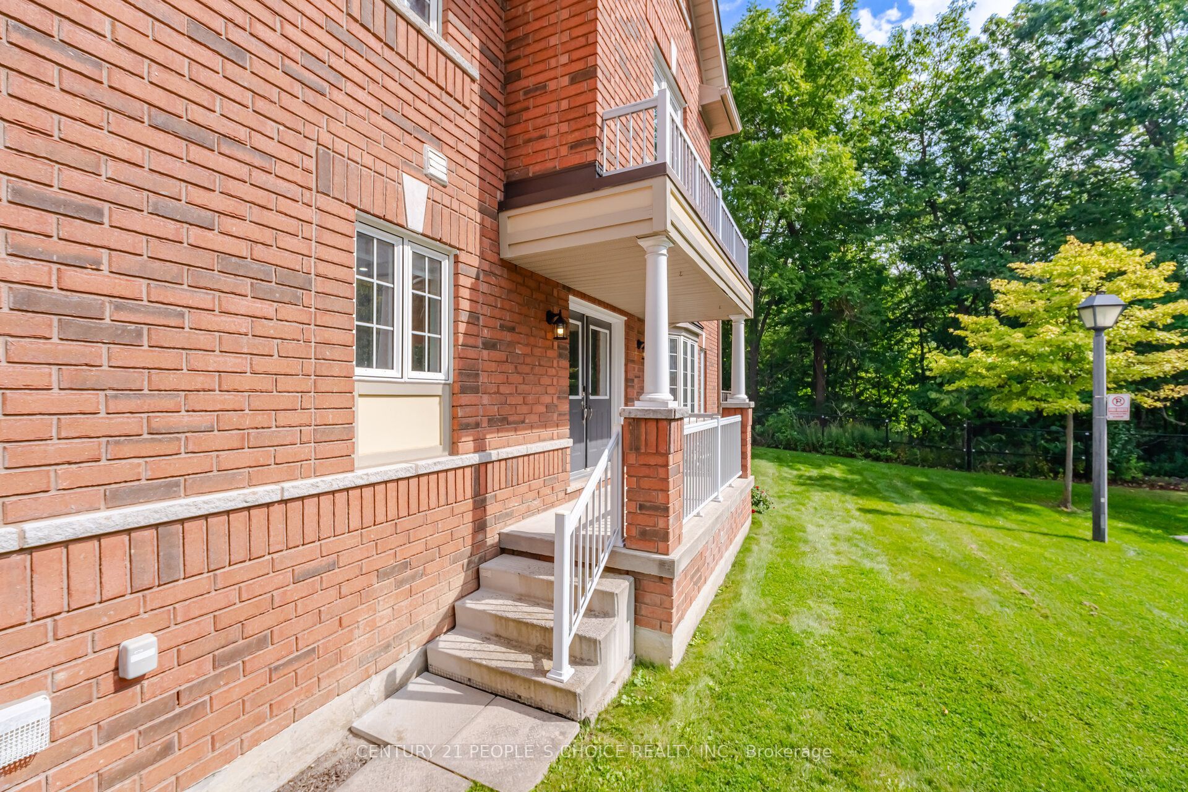
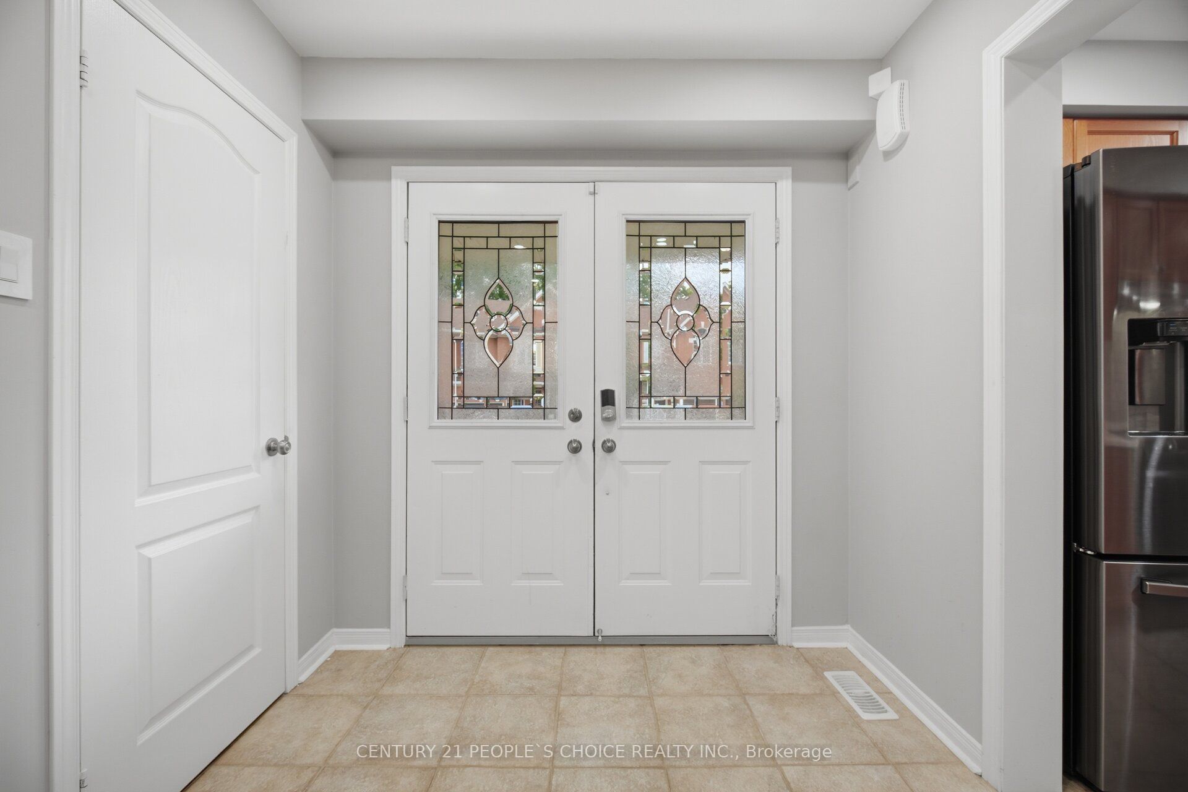
Exceptionally Beautiful 3 bedrooms, 3.5 bathrooms, Corner-Unit Townhome in Meadowvale Village. Well Maintained Bright and spacious open-concept layout with plenty of windows, eat-in kitchen,Upper level with big family room, Potlights Throughout, & stainless-steel appliances . Primary bedroom features a 4-piece ensuite and walk-in closet. This Corner unit is surrounded by nature, Low maintenance Fee, located on quiet court and Ravine Settings with Plenty of visitor parking just steps away. The Property is close to Highway 401/403/407, Top rated Schools, Heartland shopping Centre, parks, Trails and Much More !!! Feels like a semi-detached home!
Save
Ask
Tour
Hide
Listing Snapshot
Price
$899,900
Days On Site
0 Days
Bedrooms
3
Inside Area (SqFt)
1800-1999 sqft
Total Baths
4
Full Baths
N/A
Partial Baths
N/A
Lot Size
N/A
Year Built
N/A
MLS® Number
W13743110
Status
Active
Property Tax
$5,243.68
Maintenance Fees
$320.16
Sq Ft Source
N/A
Friends & Family
Recent Activity
| 9 hours ago | Listing updated with changes from the MLS® | |
| 9 hours ago | Listing first seen on site |
General Features
Attached Garage
Yes
Cross Street
Mavis Rd/Derry rd
Direction Faces
North
Garage
Yes
Number Of Stories
2
Parking
PrivateAttached
Parking Spaces
2
Style
2-Storey
Interior Features
Basement
FullFinished
Cooling
Central Air
Fireplace
Yes
Heating
Natural GasForced Air
Interior
Other
Save
Ask
Tour
Hide
Exterior Features
Construction Details
Brick
Lot Features
Greenbelt
Community Features
Maintenance Fee
320.16
Listing courtesy of CENTURY 21 PEOPLE`S CHOICE REALTY INC.

Listing information is provided by Participants of the Toronto Real Estate Board. IDX information is provided exclusively for personal, non-commercial use, and may not be used for any purpose other than to identify prospective properties consumers may be interested in purchasing. Information is deemed reliable but not guaranteed. Copyright 2026, Toronto Real Estate Board
Last checked 2026-09-04 05:36 AM UTC
Listing information is provided by Participants of the Toronto Real Estate Board. IDX information is provided exclusively for personal, non-commercial use, and may not be used for any purpose other than to identify prospective properties consumers may be interested in purchasing. Information is deemed reliable but not guaranteed. Copyright 2026, Toronto Real Estate Board
Last checked 2026-09-04 05:36 AM UTC
Neighborhood & Commute
Source: Walkscore
Save
Ask
Tour
Hide