
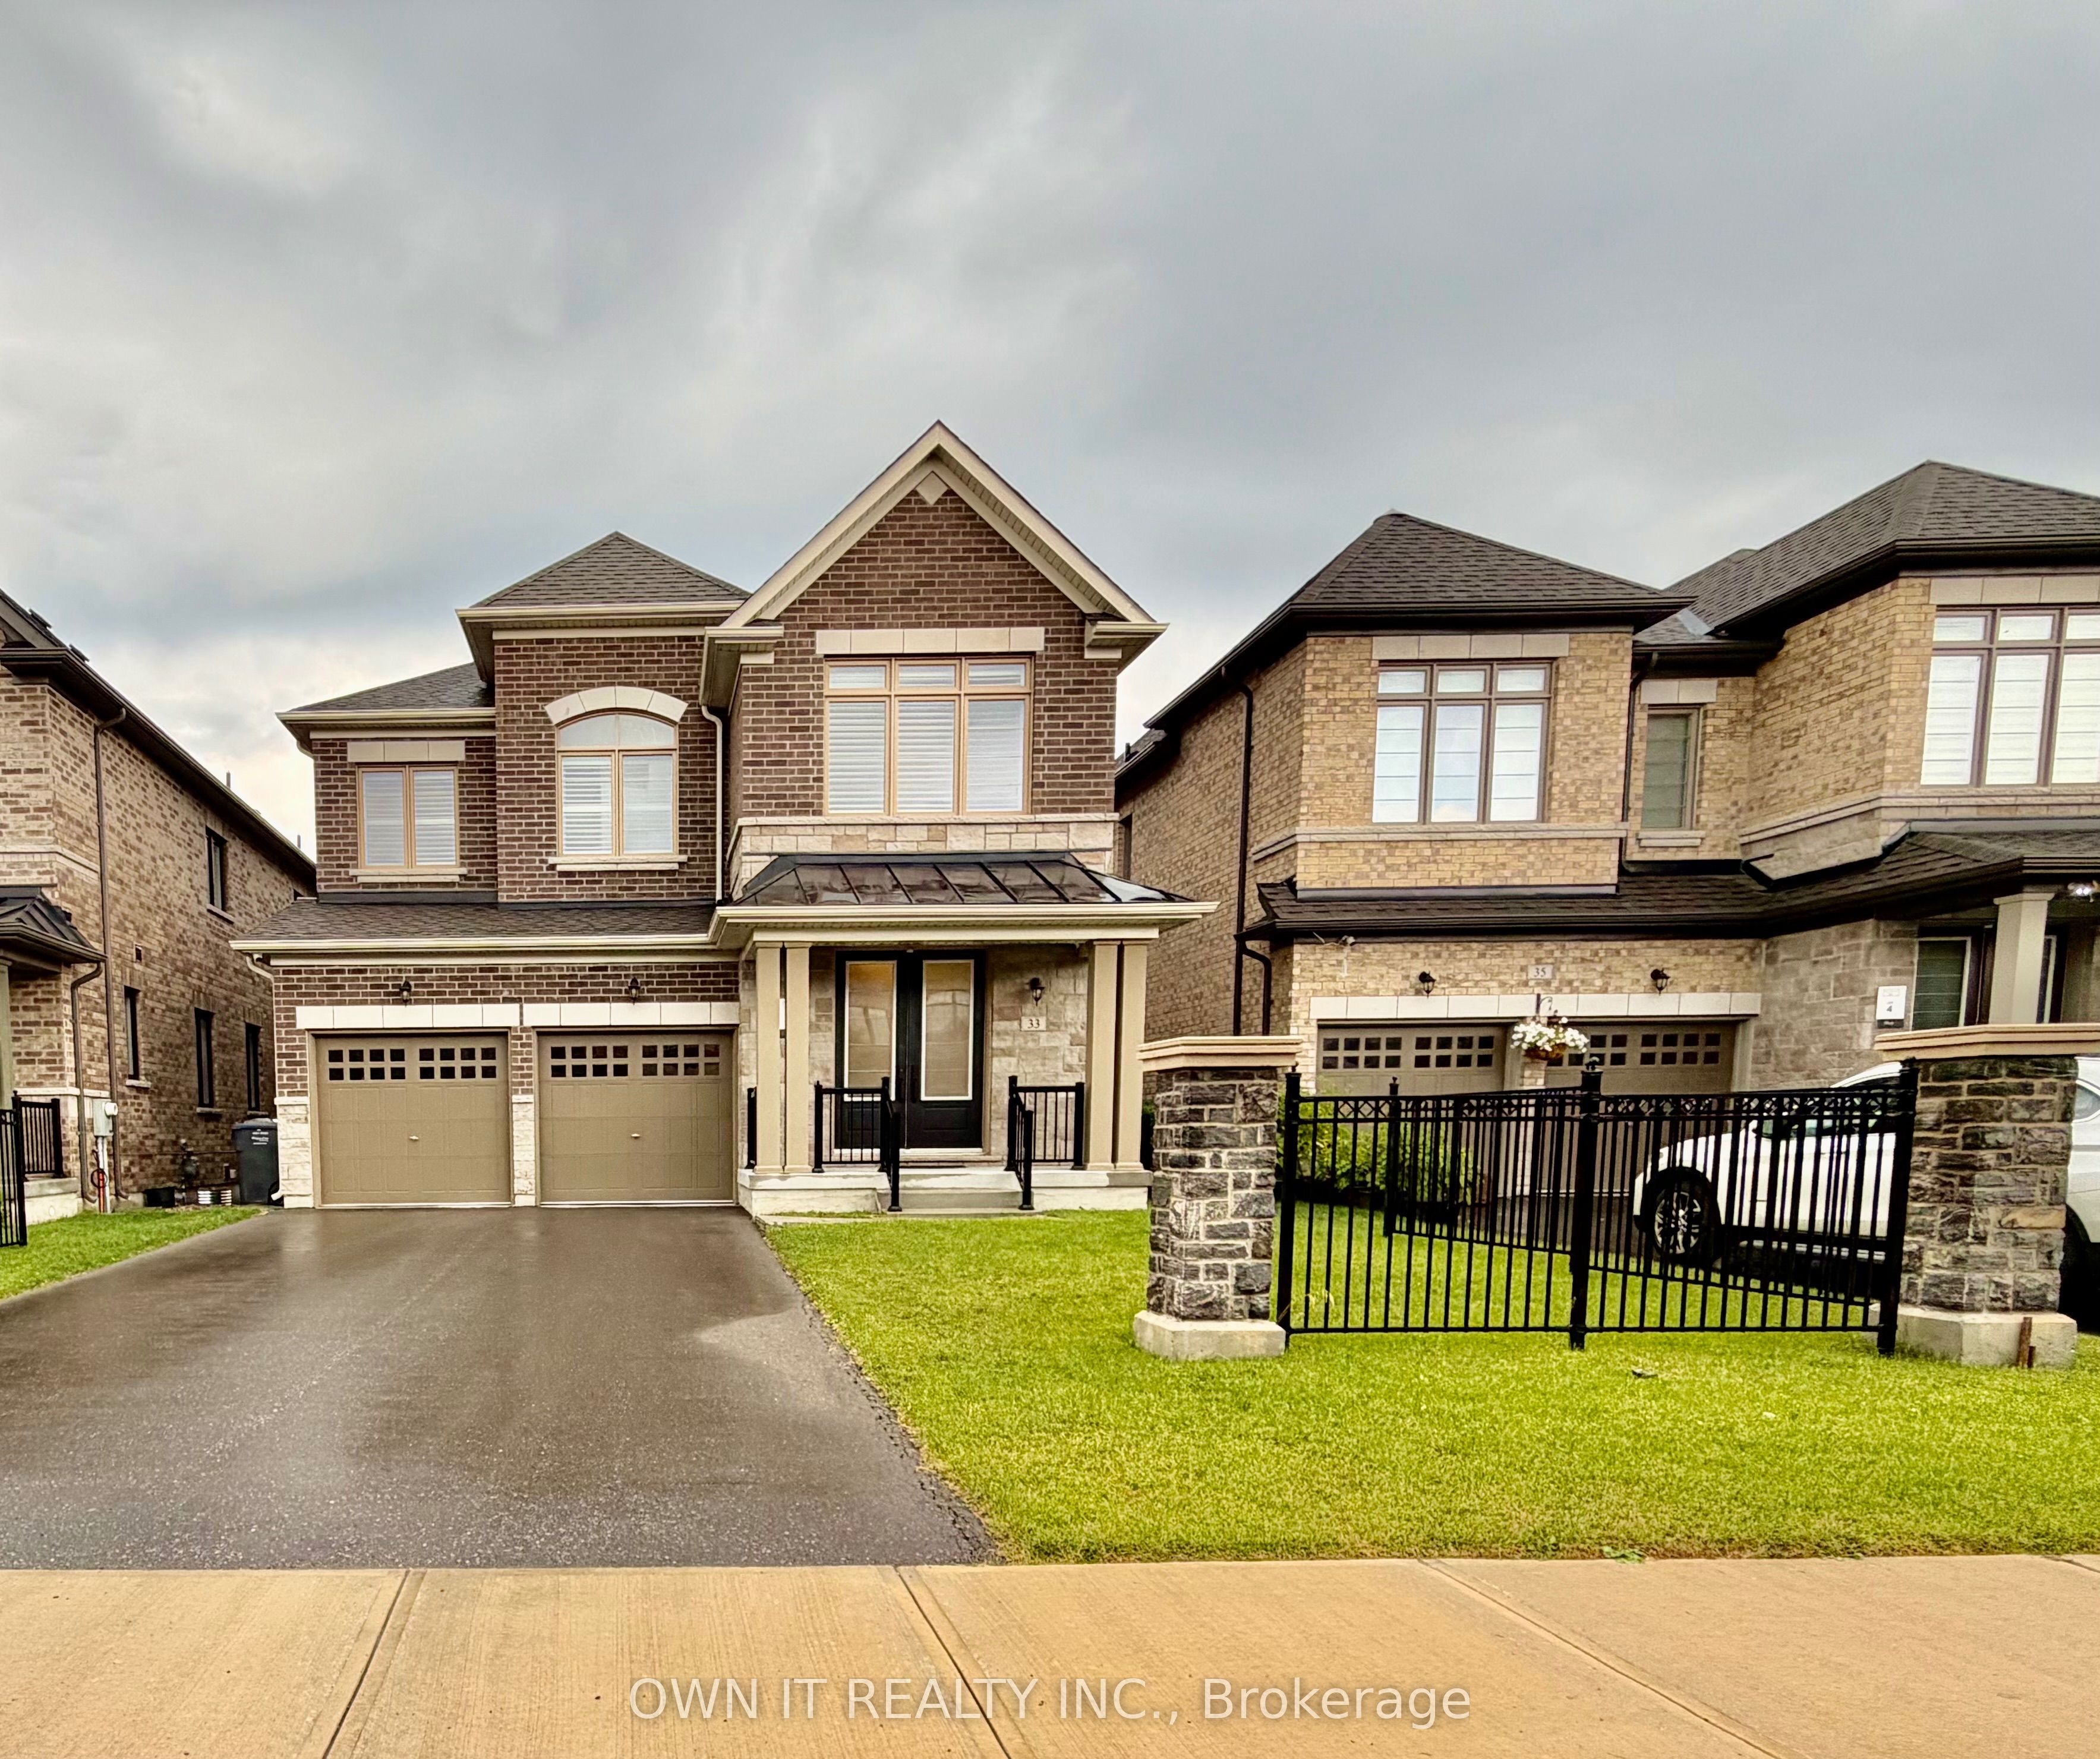
33 Lost Canyon WayBrampton, ON L6X 3A6
Mortgage Calculator
Monthly Payment (Est.)
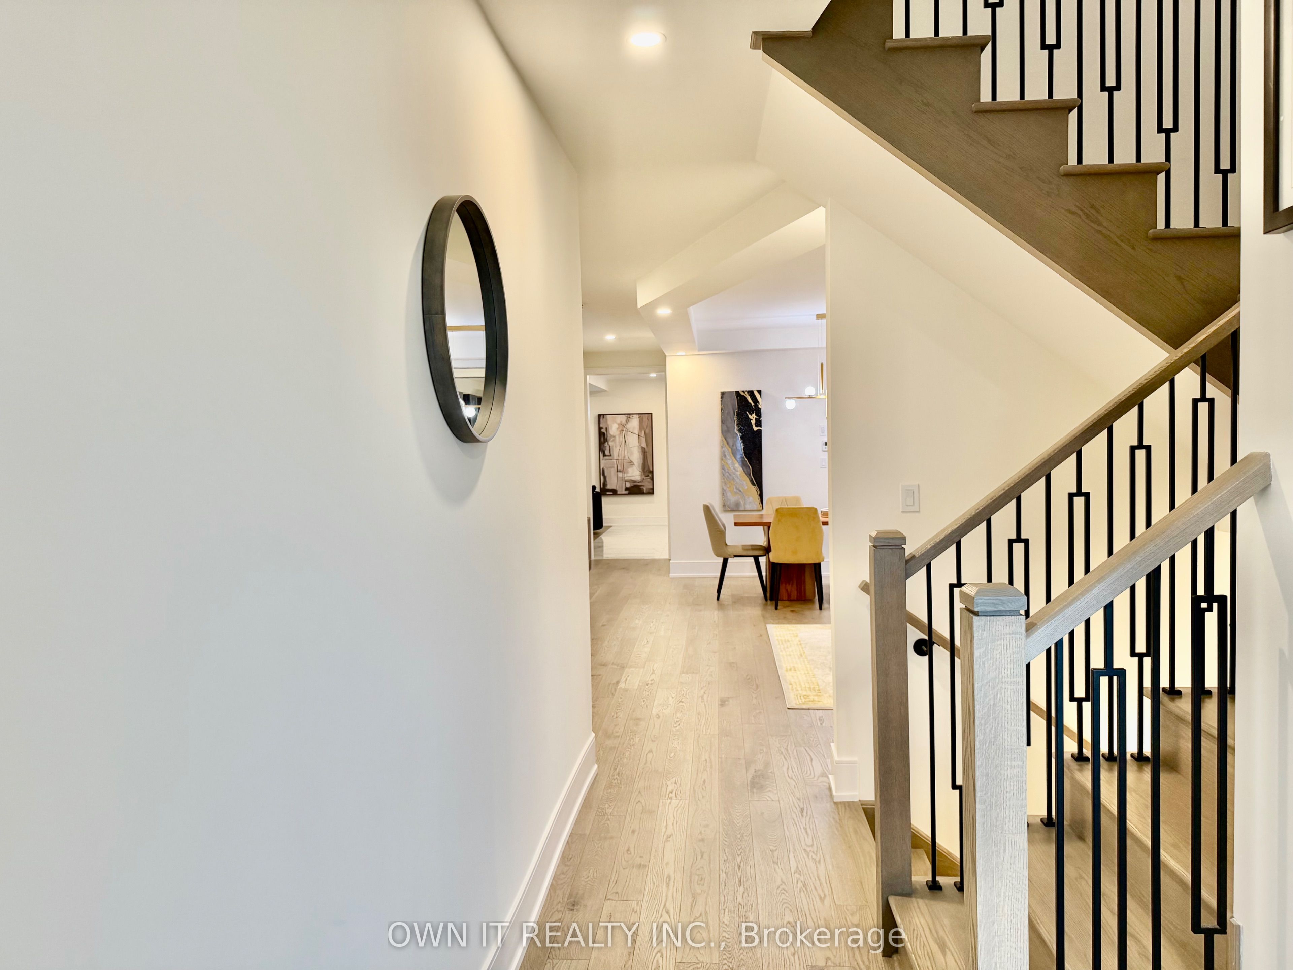
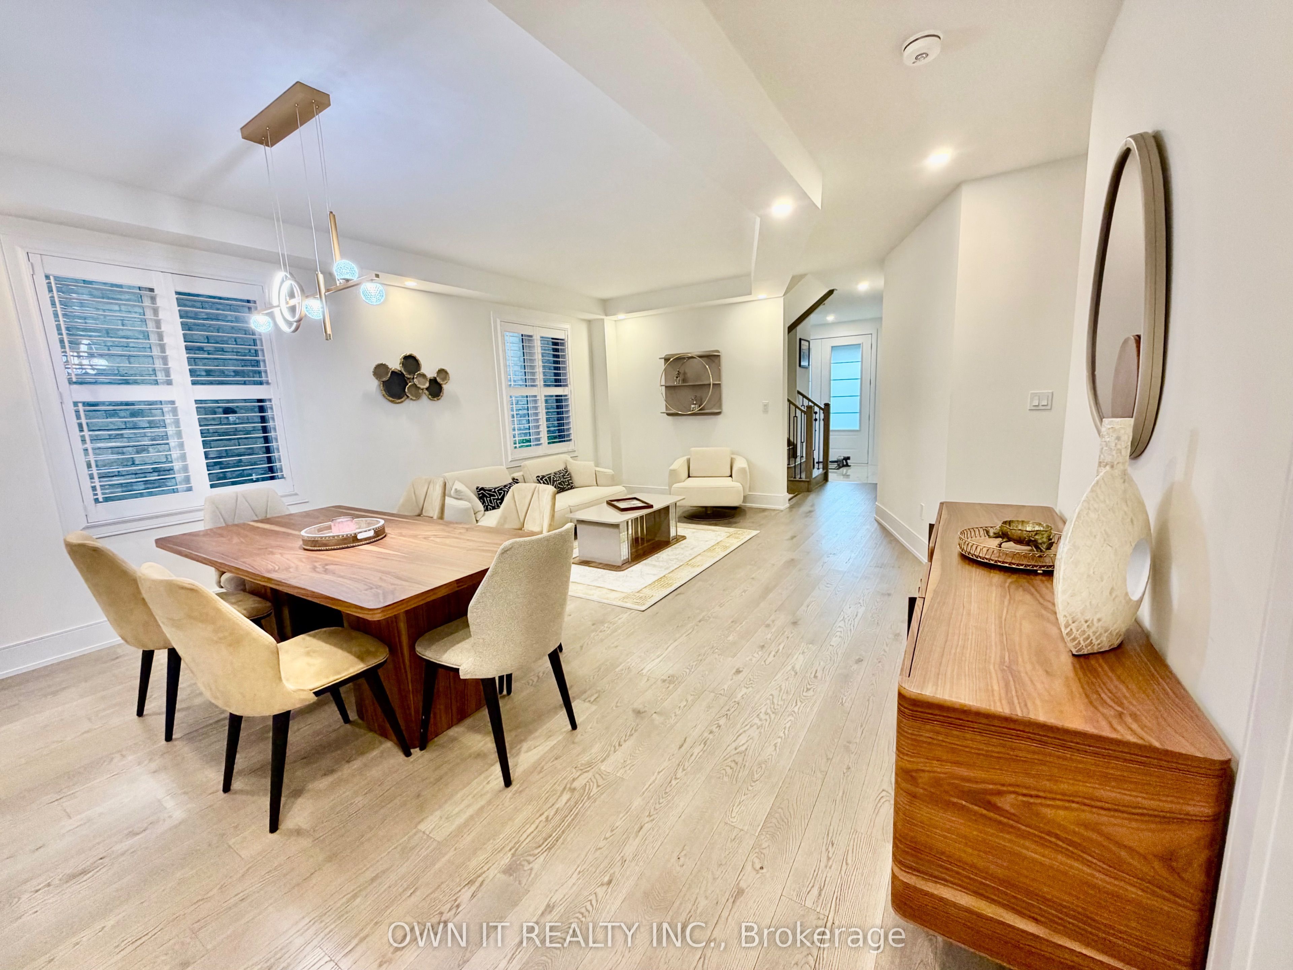
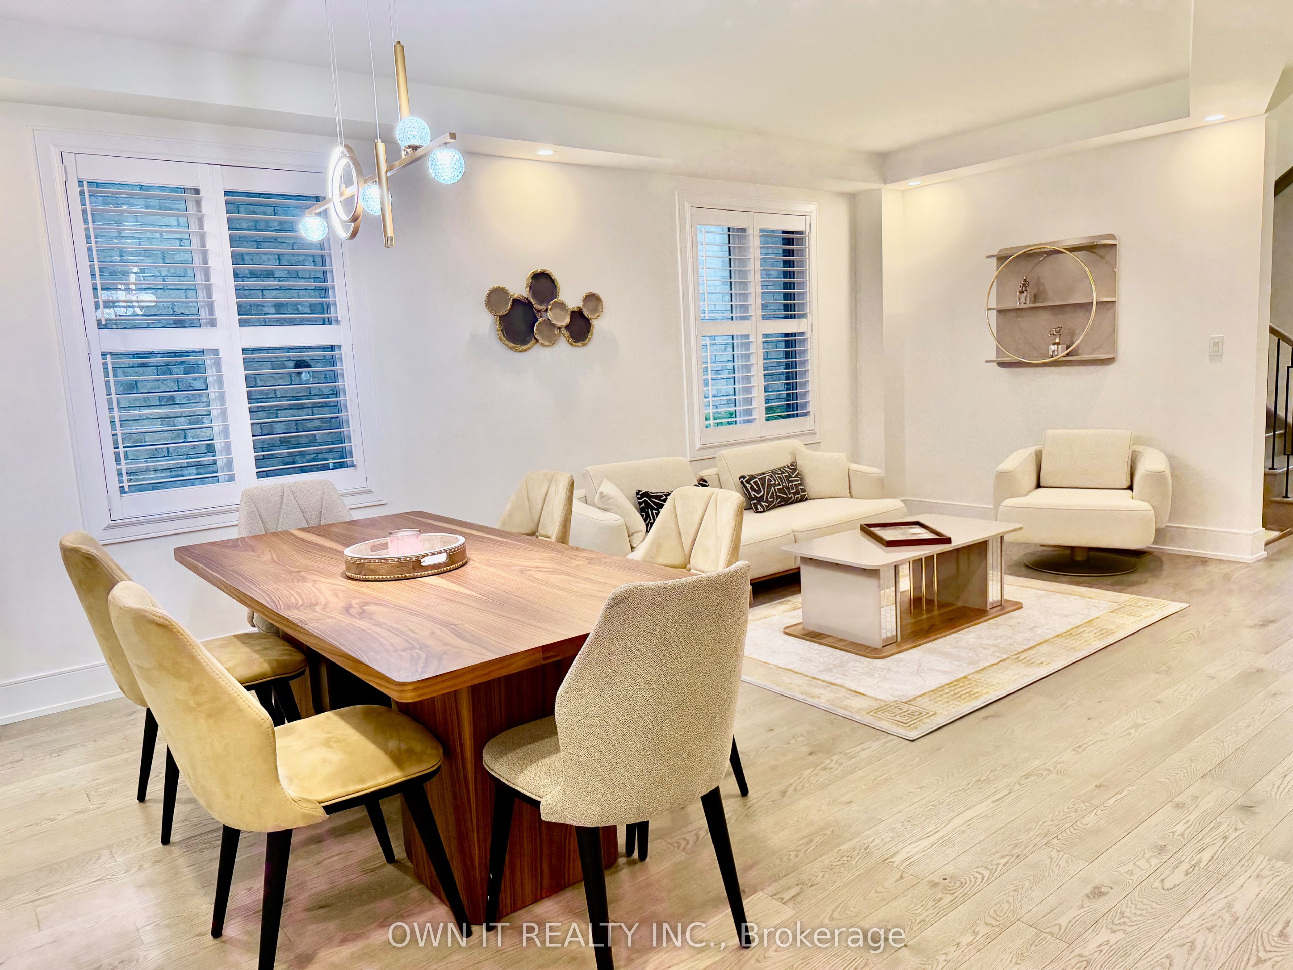
$6,843Welcome to this exceptional executive detached home, built in 2022 and offering approx. 3,400 sq. ft. of beautifully designed living space. Featuring 5 spacious bedrooms, a versatile main-floor den, 3.5 bathrooms and a bright walkout basement with 9-ft ceilings, offering excellent potential for future living space or an in-law suite. Over $150,000 in premium builder upgrades, including upgraded flooring, kitchen cabinetry, 8-ft doors on the main floor and an impressive waffle ceiling in the family room. The open-concept layout features generous principal rooms, oversized windows and abundant natural light. Chef-inspired kitchen with quartz countertops, large centre island, premium cabinetry, stainless steel appliances and ample storage. The spacious family room and combined living/dining area are ideal for entertaining. Upstairs, the luxurious primary retreat features a walk-in closet and spa-inspired 5-pc ensuite, while the additional bedrooms offer convenient Jack & Jill semi-ensuite bathrooms. Ideally located close to Eldorado Park, schools, parks, trails, Mount Pleasant GO Station, Lionhead Golf Club, Walmart, shopping, restaurants, major banks, public transit and commuter routes. Property backs onto Creditview Rd. Buyer/Buyer's Agent to conduct their own due diligence and verify measurements, taxes, features and property information.
| 4 hours ago | Listing first seen on site | |
| 4 hours ago | Listing updated with changes from the MLS® |

Listing information is provided by Participants of the Toronto Real Estate Board. IDX information is provided exclusively for personal, non-commercial use, and may not be used for any purpose other than to identify prospective properties consumers may be interested in purchasing. Information is deemed reliable but not guaranteed. Copyright 2026, Toronto Real Estate Board
Last checked 2026-09-01 04:54 AM UTC