
12 Simmons BoulevardBrampton, ON L6V 3V5
Mortgage Calculator
Monthly Payment (Est.)
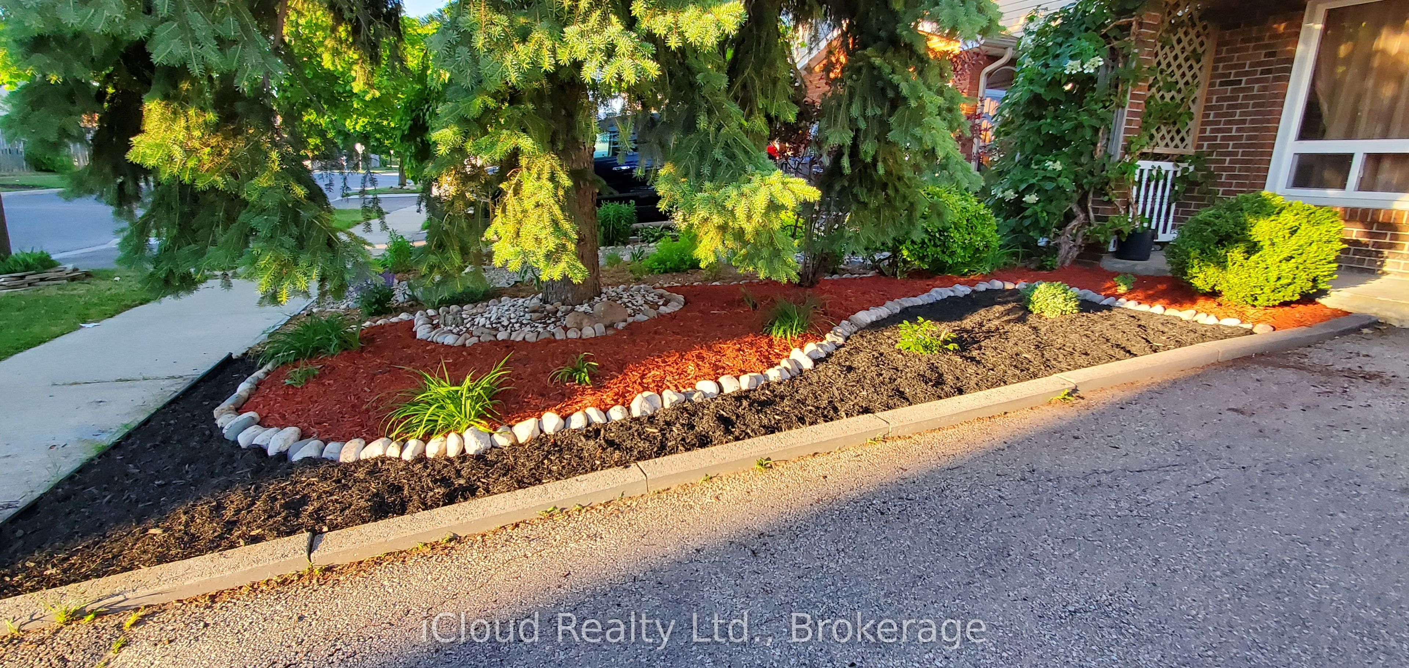
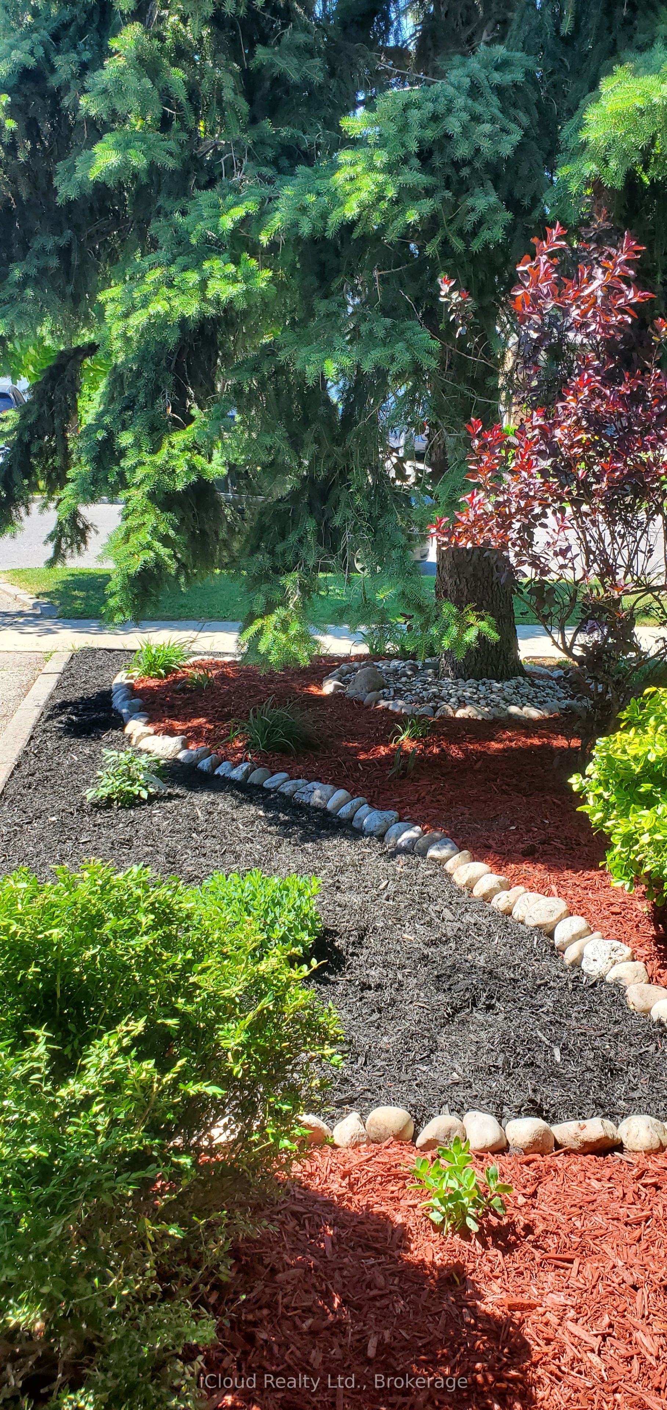
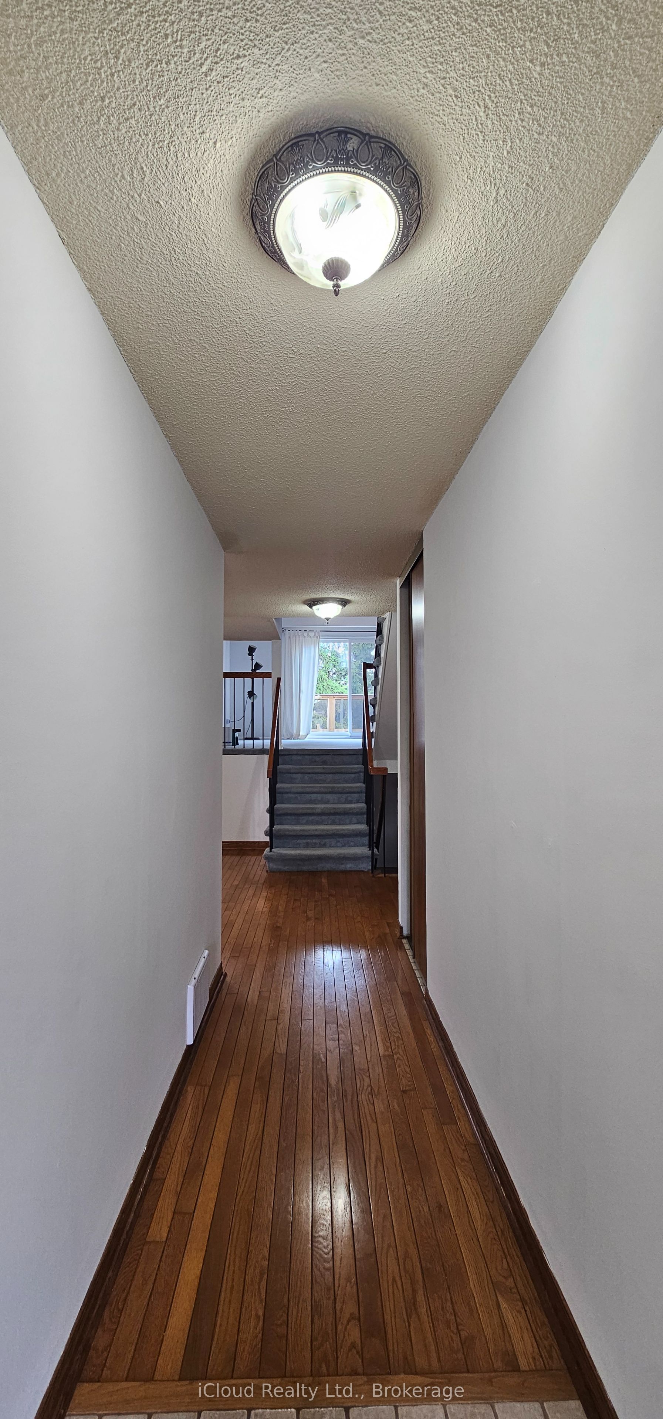
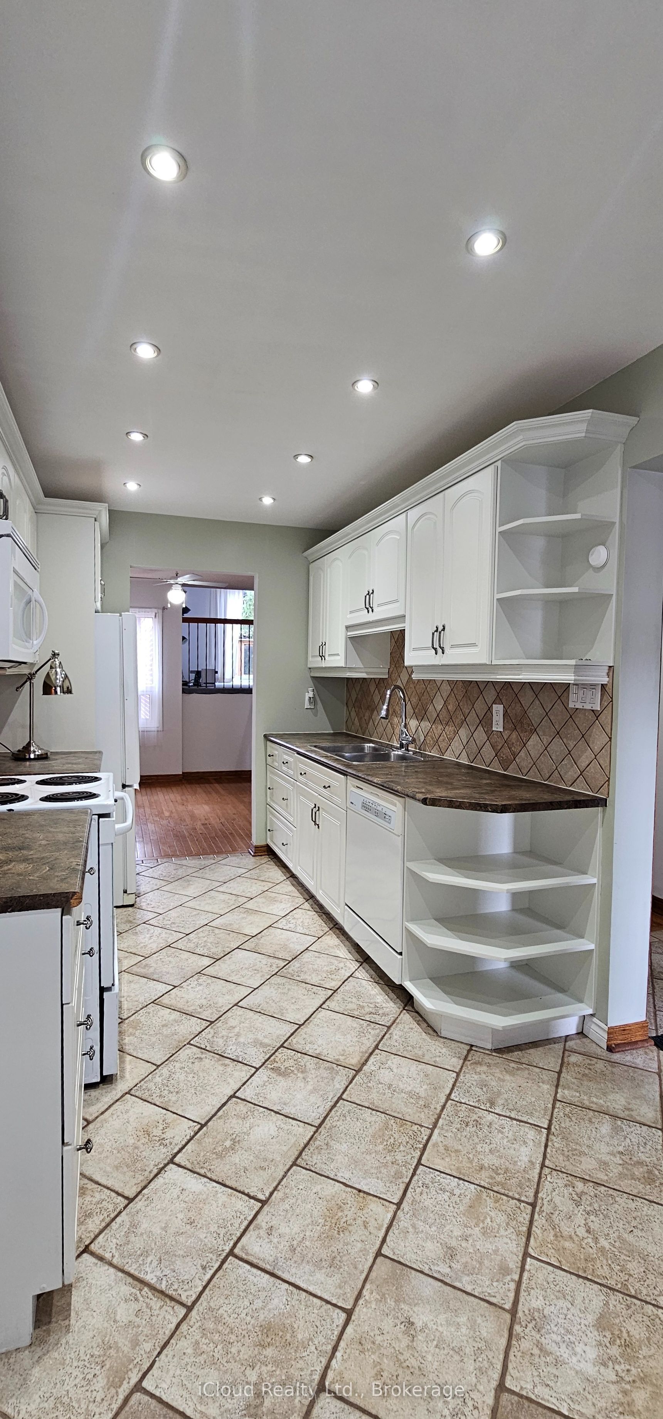
$3,849**Make this blank space your next home!** Welcome to 12 Simmons Blvd, a bright and spacious move-in ready, 5-level backsplit offering 3+1 bedrooms, 2.5 baths and plenty of room to grow. The versatile layout gives you space to live, work and entertain, while the finished lower level offers excellent potential for an in-law or income suite. Step outside to your private, fully fenced backyard that backs onto a park, complete with your own private gate-an ideal spot for summer BBQs, morning coffee or watching the kids play. Inside, the bright eat-in kitchen features plenty of cabinetry and natural light, with separate living and dining areas ready for family and friends. Enjoy a 3-car driveway, garage, built-in security system and ample storage. **Move-in ready with immediate possession!** Located close to schools, shopping, parks, transit and Hwy 410, this home is not only a great place to live but **easy to rent with excellent rental potential**. Whether you're a first-time buyer, growing family or investor, this one is worth a look. **Come see the possibilities and make 12 Simmons Blvd your own!**
| 6 hours ago | Listing updated with changes from the MLS® | |
| 6 hours ago | Listing first seen on site |

Listing information is provided by Participants of the Toronto Real Estate Board. IDX information is provided exclusively for personal, non-commercial use, and may not be used for any purpose other than to identify prospective properties consumers may be interested in purchasing. Information is deemed reliable but not guaranteed. Copyright 2026, Toronto Real Estate Board
Last checked 2026-08-31 04:47 AM UTC