
SKYMARK35 Kingsbridge Garden Circle W 711Mississauga, ON L5R 3Z5
Mortgage Calculator
Monthly Payment (Est.)
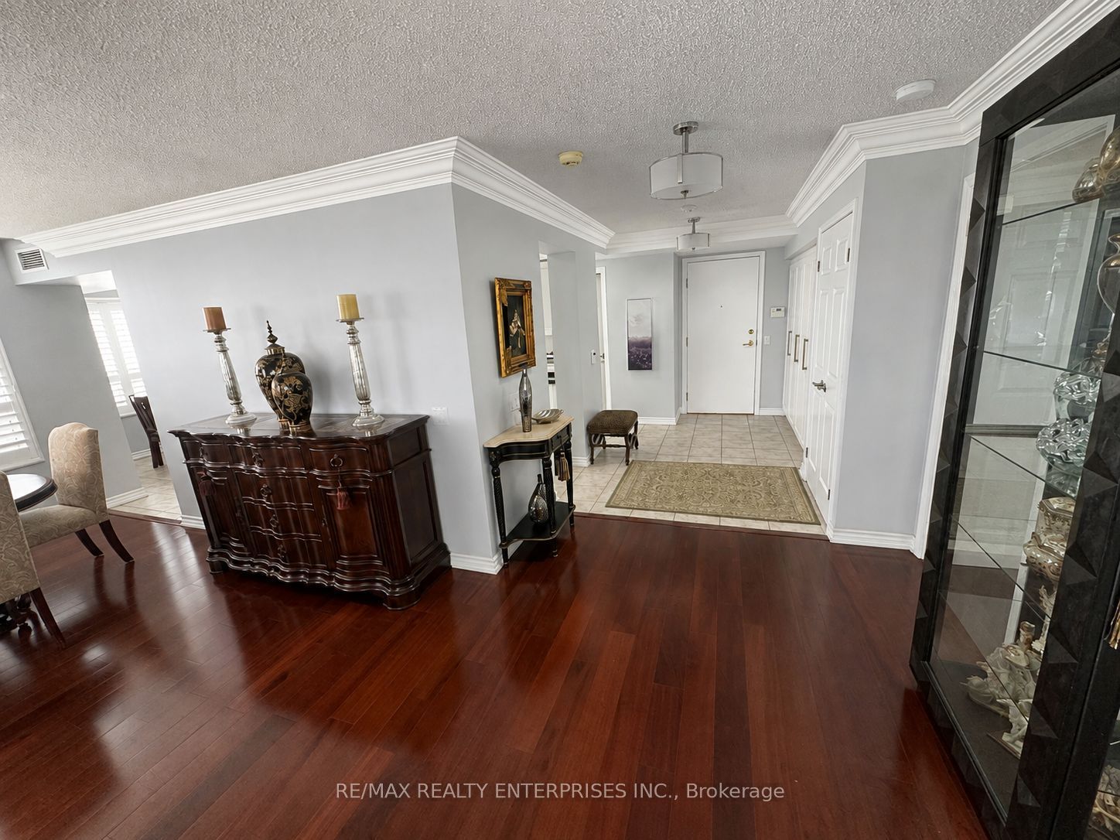
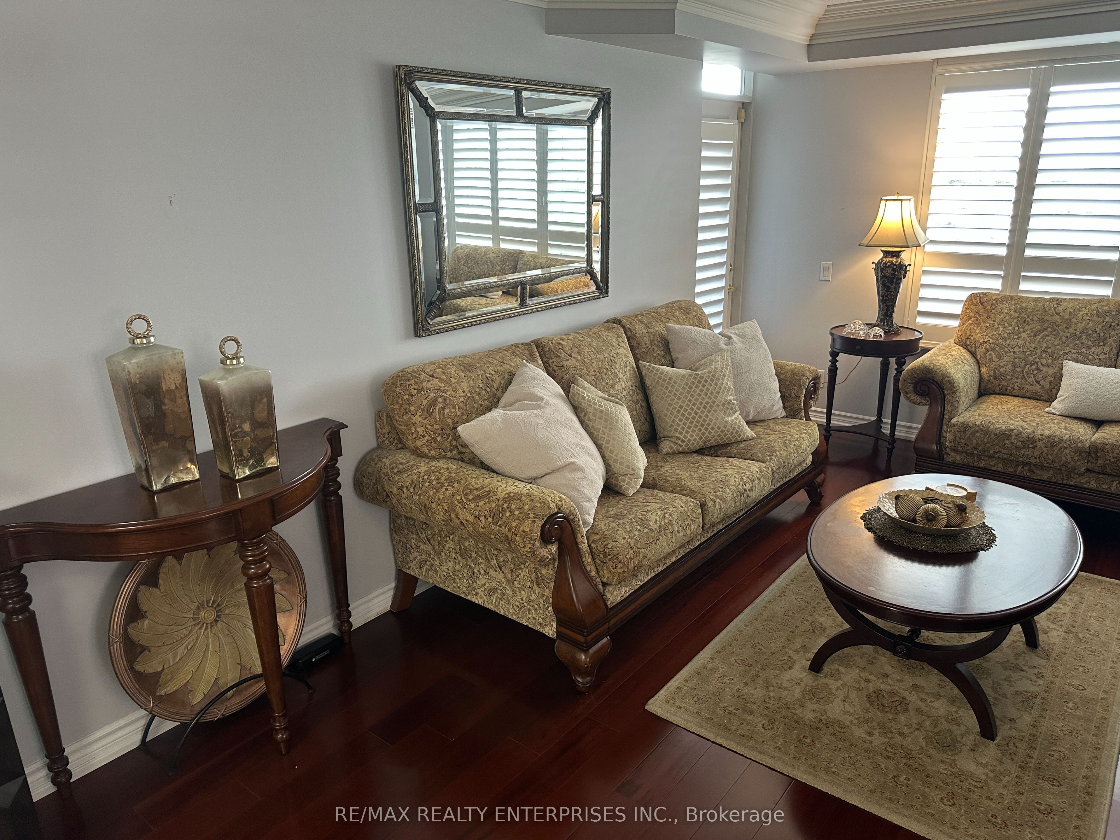
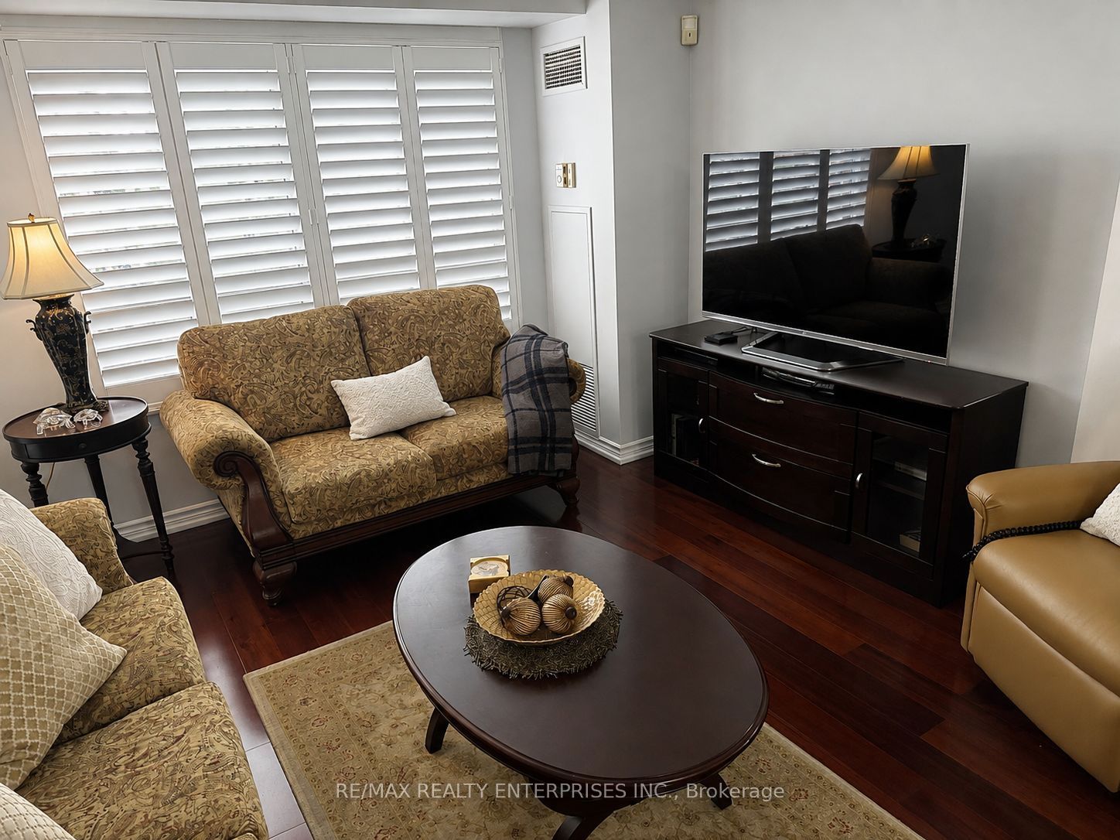
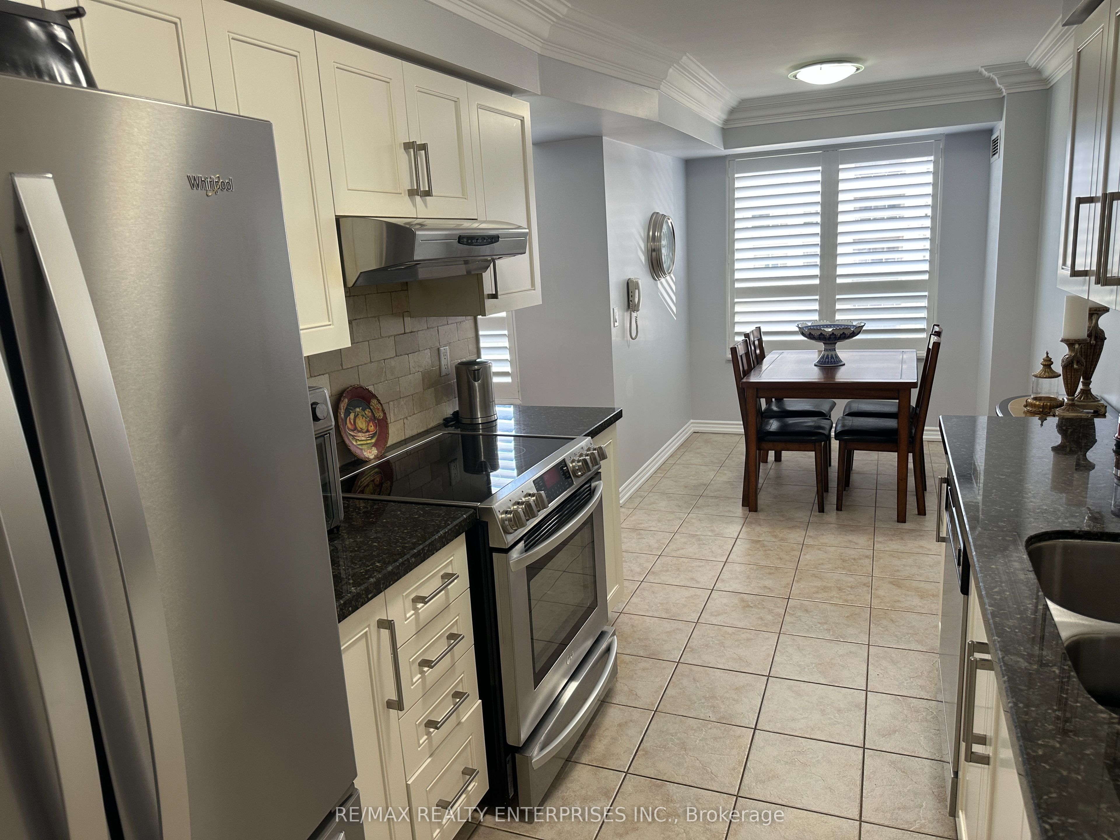
$3,924SELDOM AVAILABLE > LIVE in luxury, the most glamorous Condominium Lifestyle is at Skymark in Mississauga's most desirable and luxurious condominium communities. This spacious, meticulously maintained Living room, with an L-shape design to include a Formal Dining room is perfect for entertaining. The lovely solarium offers a quiet space for a private Den can be a possible 3rd bedroom. This amazing Condo come complete with a primary bedroom with walk-in closet, organizers and a 4pc ensuite bath. Room sizes are very spacious and a 2nd - 4pc bath. The unique and luxurious finishings are more than incredible. They include: 3/4-inch hardwood flooring, crown moulding plus stone countertops, and a stylish stone backsplash in the Kitchen. This residence offers an elegant, hotel-like atmosphere with the comfort of home. Can you imagine living in a Residents where you can enjoy approximately 30,000 sq. ft. of exceptional recreational and lifestyle amenities: indoor swimming pool, bowling, golf simulator, golf putting area, tennis court, billiards and games room, squash Note: Fully equipped gym, elegant private party room, drawing room, outdoor terraces Beautiful landscaped grounds and walking areas Perfect for downsizers transitioning from a house to a maintenance-free condominium lifestyle, while still enjoying generous living space and resort-style amenities. The building is professionally maintained providing residents with a well-kept and comfortable community. Ideally located close to shopping, restaurants, highways, GO Bus/transit, and the upcoming LRT, this home combines convenience, luxury, recreation, and easy living. Note: Maintenance fees include all utilities. This building has a complete exterior maintenance program. A huge benefit of living in a Condominium, you will never be concerned about outdoor maintenance and/or house grass cutting or have the misery of shoveling show. You even will Own 2 Underground Parking (TANDEM STYLE)
| an hour ago | Listing updated with changes from the MLS® | |
| 5 hours ago | Listing first seen on site |

Listing information is provided by Participants of the Toronto Real Estate Board. IDX information is provided exclusively for personal, non-commercial use, and may not be used for any purpose other than to identify prospective properties consumers may be interested in purchasing. Information is deemed reliable but not guaranteed. Copyright 2026, Toronto Real Estate Board
Last checked 2026-08-30 05:13 AM UTC