
Save
Ask
Tour
Hide
$999,900
New Listing
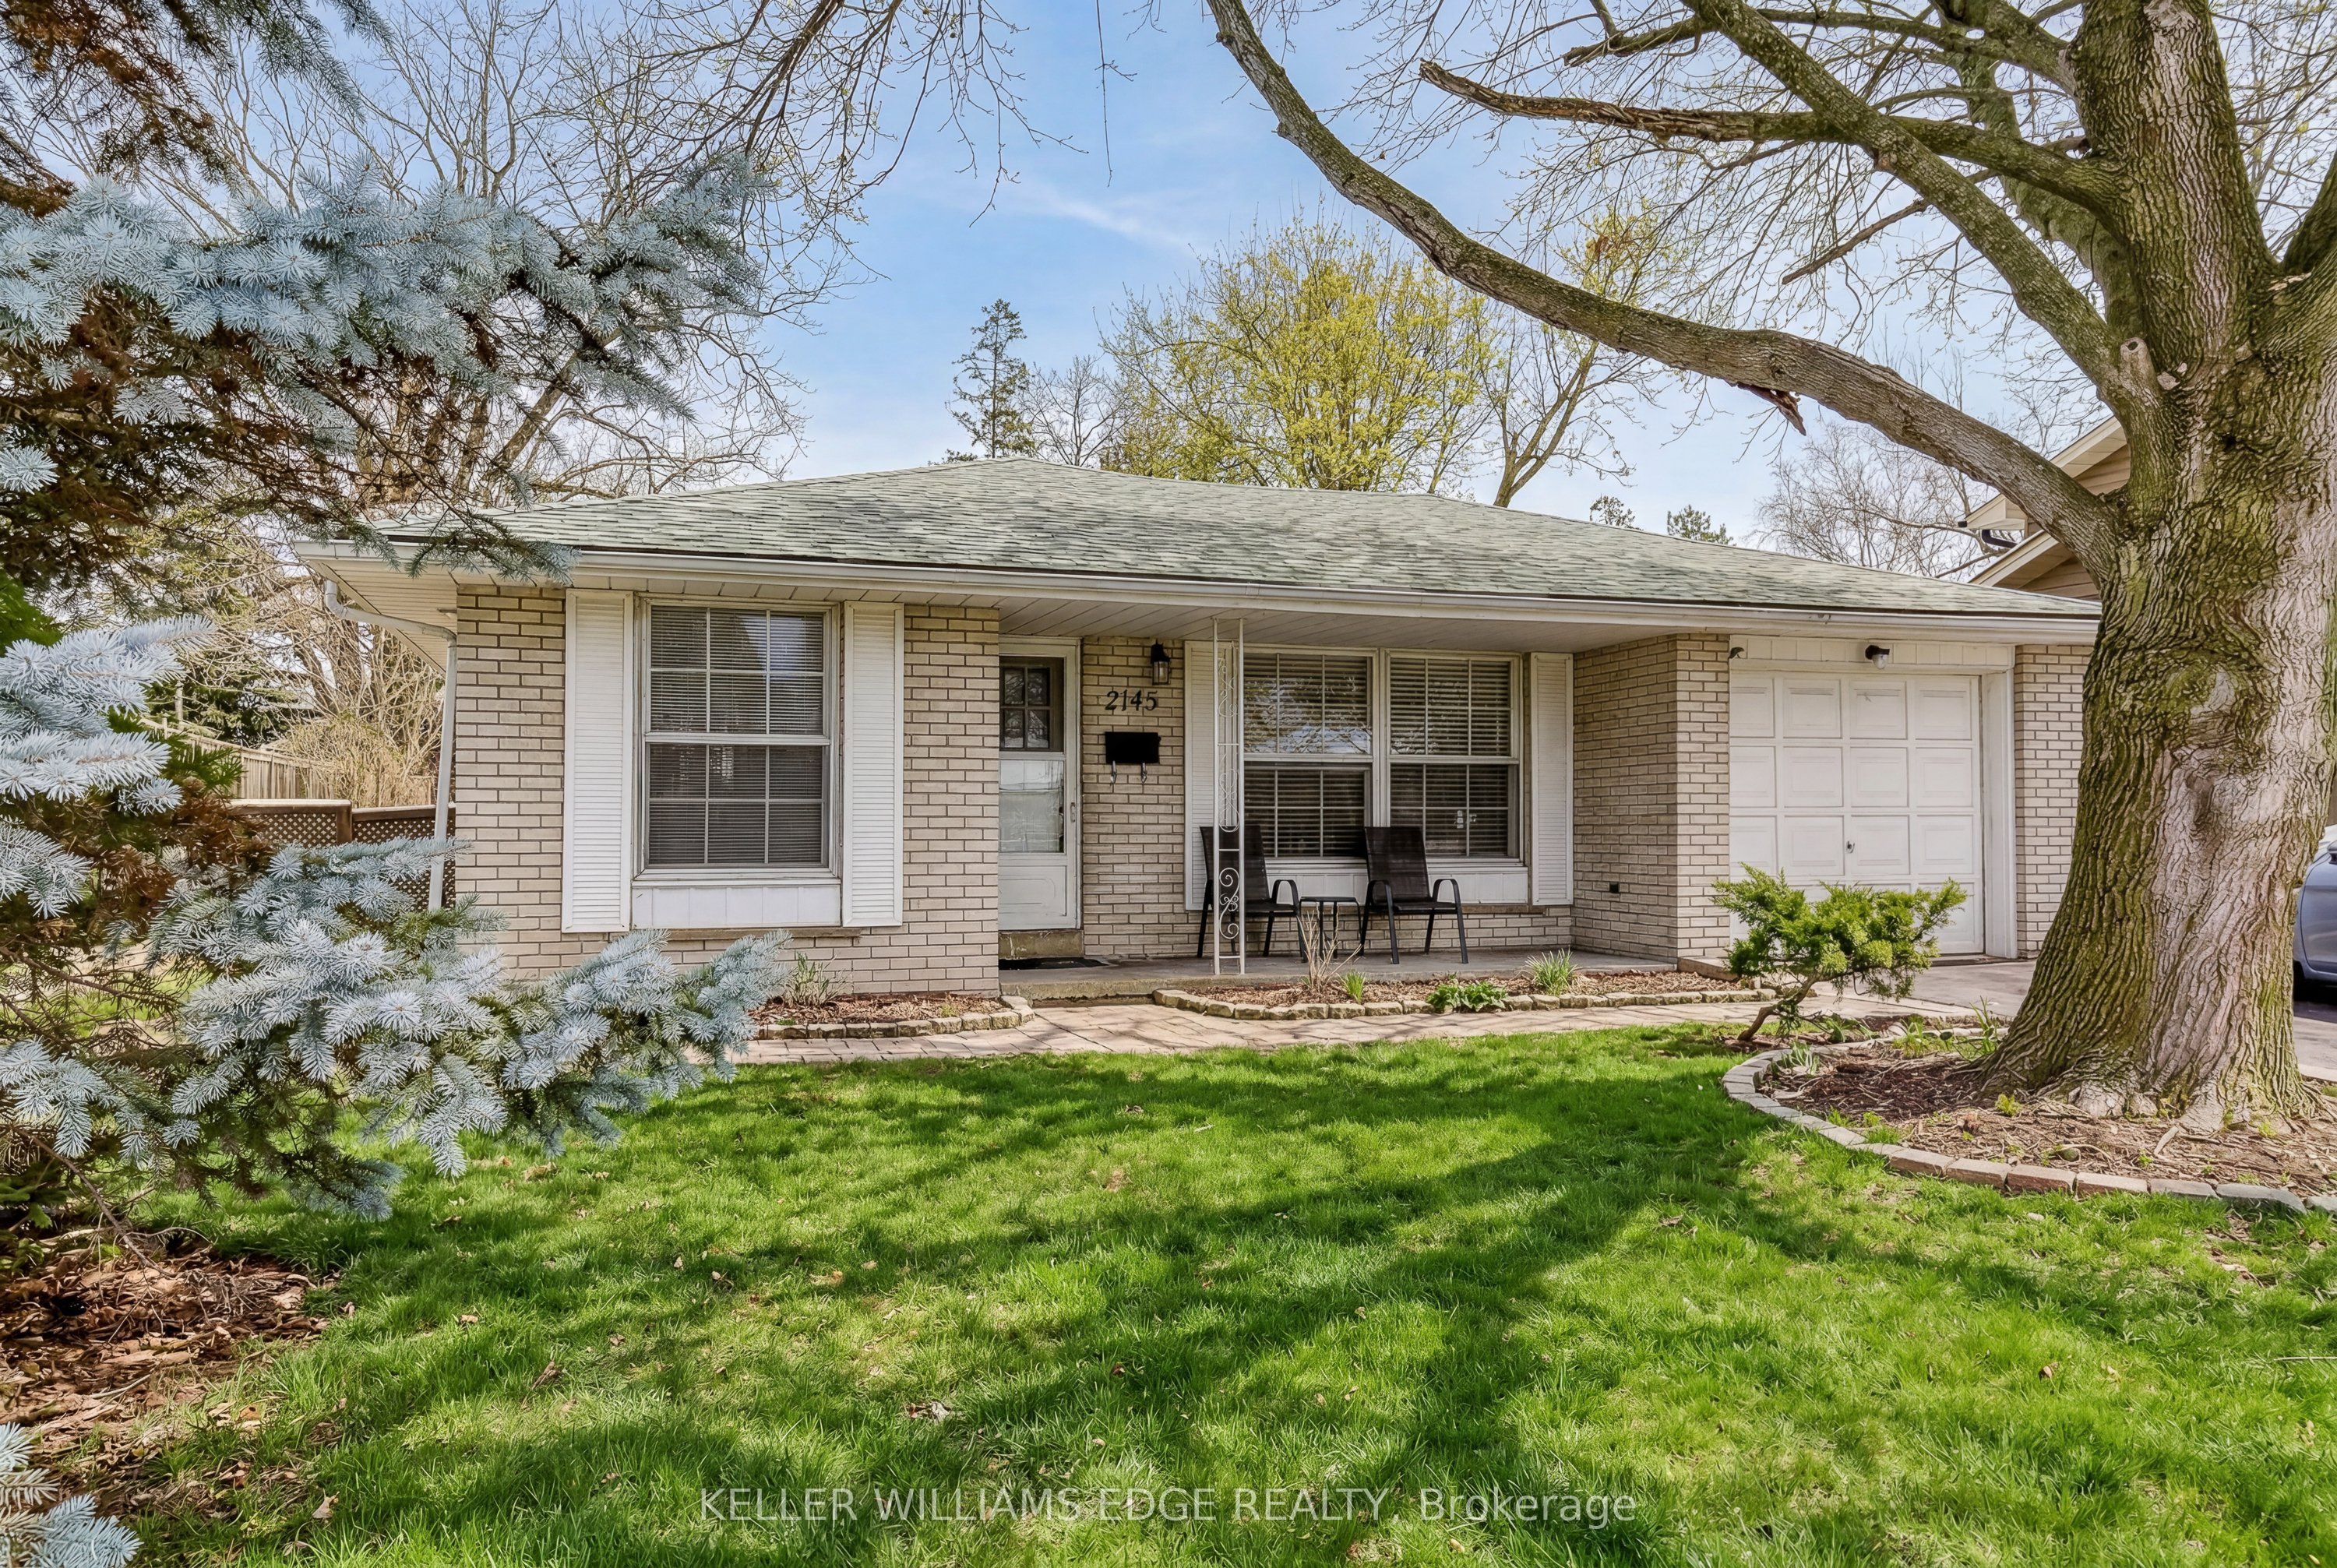
2145 Sandringham DriveBurlington, ON L7P 1T8
For Sale|Single Family Residence|Active
3
Beds
2
Total Baths
1100-1500
SqFt
—
/SqFt
County:
Halton
Save
Ask
Tour
Hide
Mortgage Calculator
Monthly Payment (Est.)
$4,562Calculator powered by Showcase IDX, a Constellation1 Company. Copyright ©2026 Information is deemed reliable but not guaranteed.
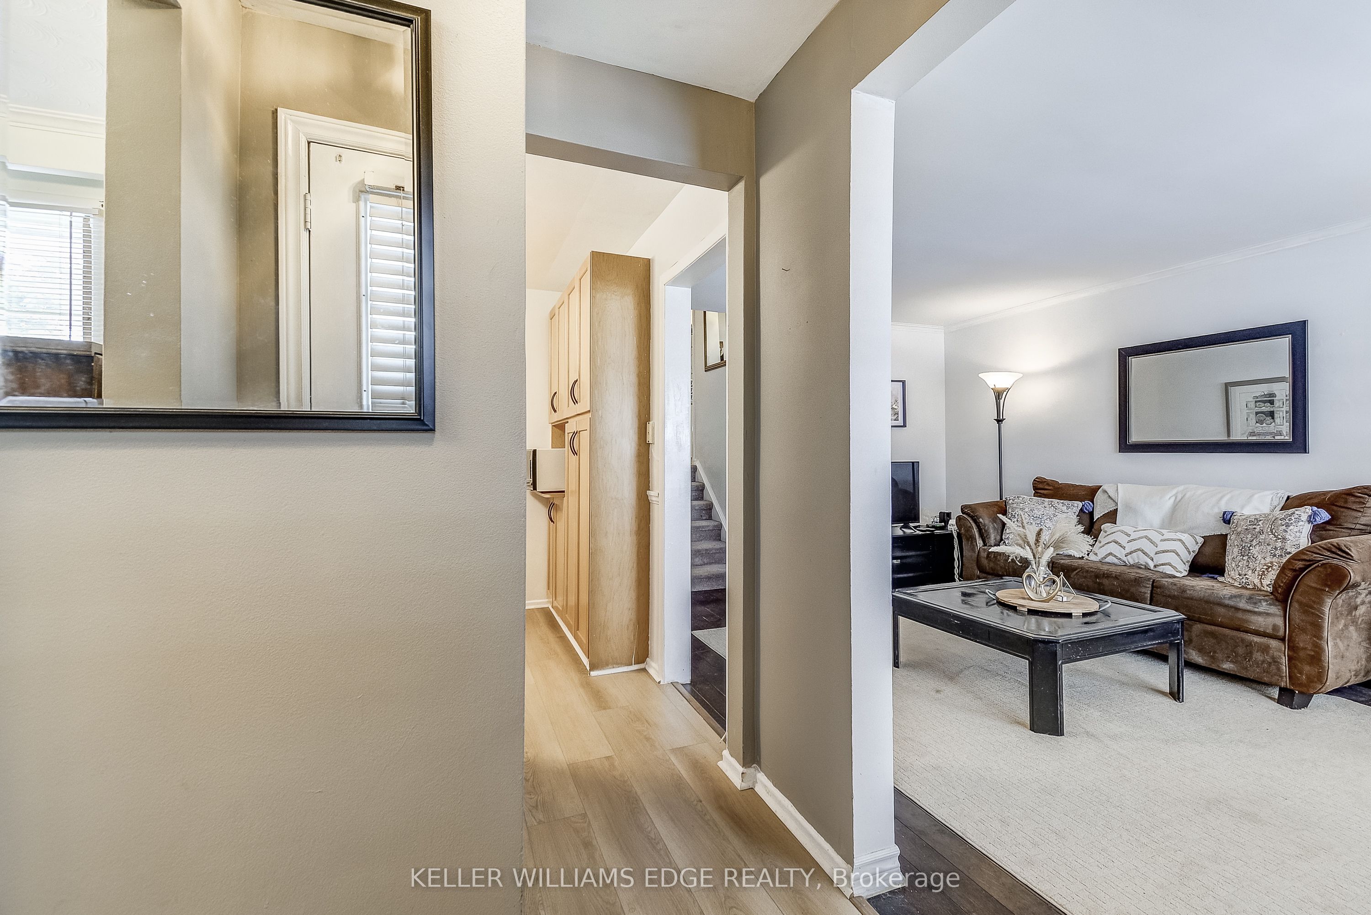
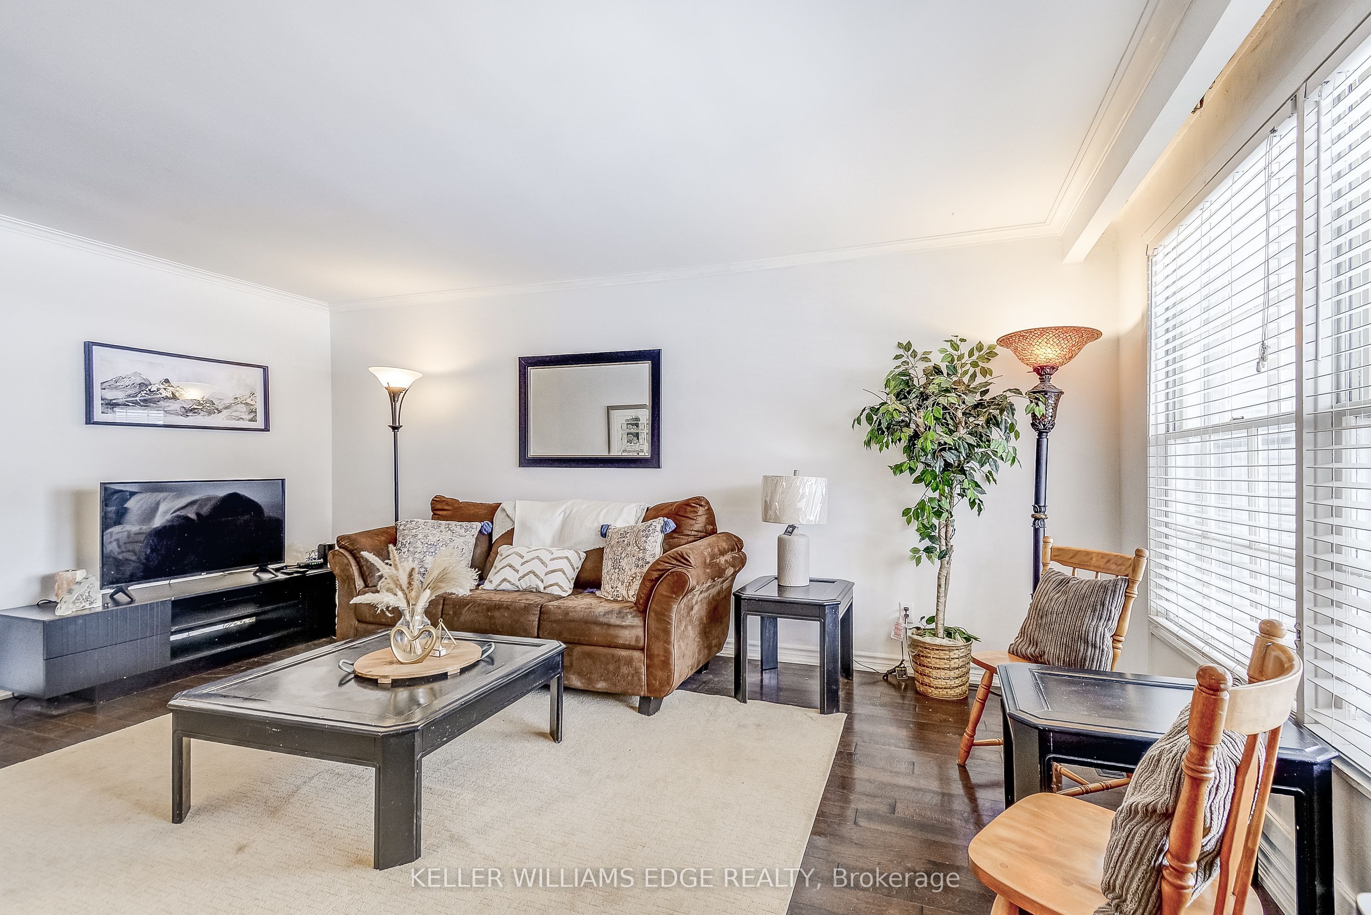
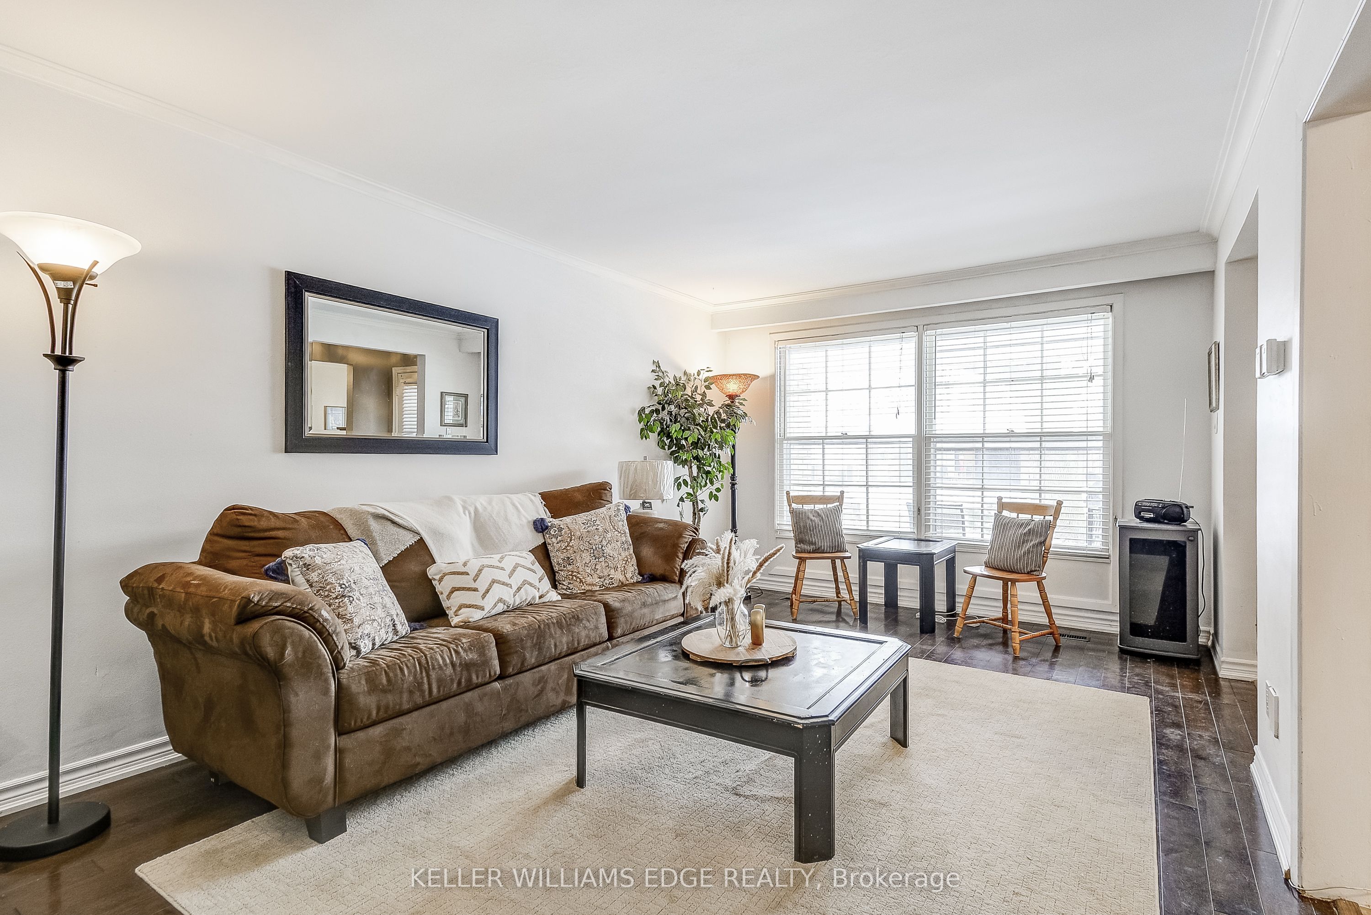
Charming, oversized 3 bedroom plus 2 washroom detached 3 level backsplit located on a quiet street in desirable Brant Hills. Set on a generous lot with a single-car garage and parking for up to five vehicles (four in the driveway). Ideally situated within walking distance to shopping, grocery stores, schools, and parks. The spacious primary bedroom features ensuite privileges and sliding glass doors leading to the backyard. All bedrooms offer hardwood flooring throughout. The lower-level family room is bright and generously sized, complete with a gas fireplace and convenient access to a 3-piece bathroom, laundry area, and additional storage. An impressive 536 sq. ft. of crawl space provides exceptional storage options.
Save
Ask
Tour
Hide
Listing Snapshot
Price
$999,900
Days On Site
0 Days
Bedrooms
3
Inside Area (SqFt)
1100-1500 sqft
Total Baths
2
Full Baths
N/A
Partial Baths
N/A
Lot Size
56.64x119.27 Acres
Year Built
N/A
MLS® Number
W13724042
Status
Active
Property Tax
$4,596
Maintenance Fees
N/A
Sq Ft Source
N/A
Friends & Family
Recent Activity
| 7 hours ago | Listing updated with changes from the MLS® | |
| 7 hours ago | Listing first seen on site |
General Features
Attached Garage
Yes
Cross Street
Guelph Line and Mountain Grove
Direction Faces
East
Garage
Yes
Parking
Attached
Parking Spaces
5
Property Sub Type
Single Family Residence
Style
Backsplit 3
Interior Features
Appliances
Water Heater
Basement
FinishedFull
Cooling
Central Air
Fireplace
Yes
Fireplace Features
Gas
Heating
Natural GasForced Air
Save
Ask
Tour
Hide
Exterior Features
Construction Details
Aluminum SidingBrick
Fencing
Fenced
Lot Features
Level
Pool Features
None
Roof
Asphalt
Listing courtesy of KELLER WILLIAMS EDGE REALTY

Listing information is provided by Participants of the Toronto Real Estate Board. IDX information is provided exclusively for personal, non-commercial use, and may not be used for any purpose other than to identify prospective properties consumers may be interested in purchasing. Information is deemed reliable but not guaranteed. Copyright 2026, Toronto Real Estate Board
Last checked 2026-08-29 04:49 AM UTC
Listing information is provided by Participants of the Toronto Real Estate Board. IDX information is provided exclusively for personal, non-commercial use, and may not be used for any purpose other than to identify prospective properties consumers may be interested in purchasing. Information is deemed reliable but not guaranteed. Copyright 2026, Toronto Real Estate Board
Last checked 2026-08-29 04:49 AM UTC
Neighborhood & Commute
Source: Walkscore
Save
Ask
Tour
Hide