
2682 Romark MewsMississauga, ON L5L 2Z4
Mortgage Calculator
Monthly Payment (Est.)
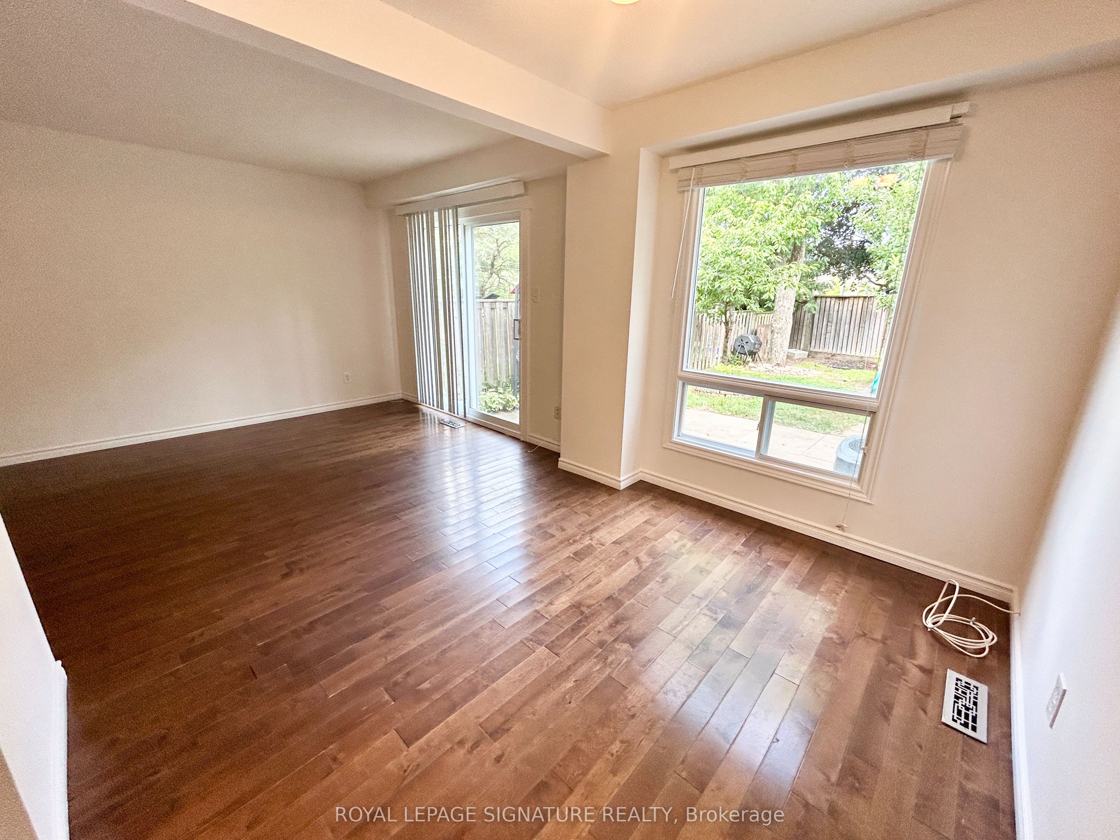
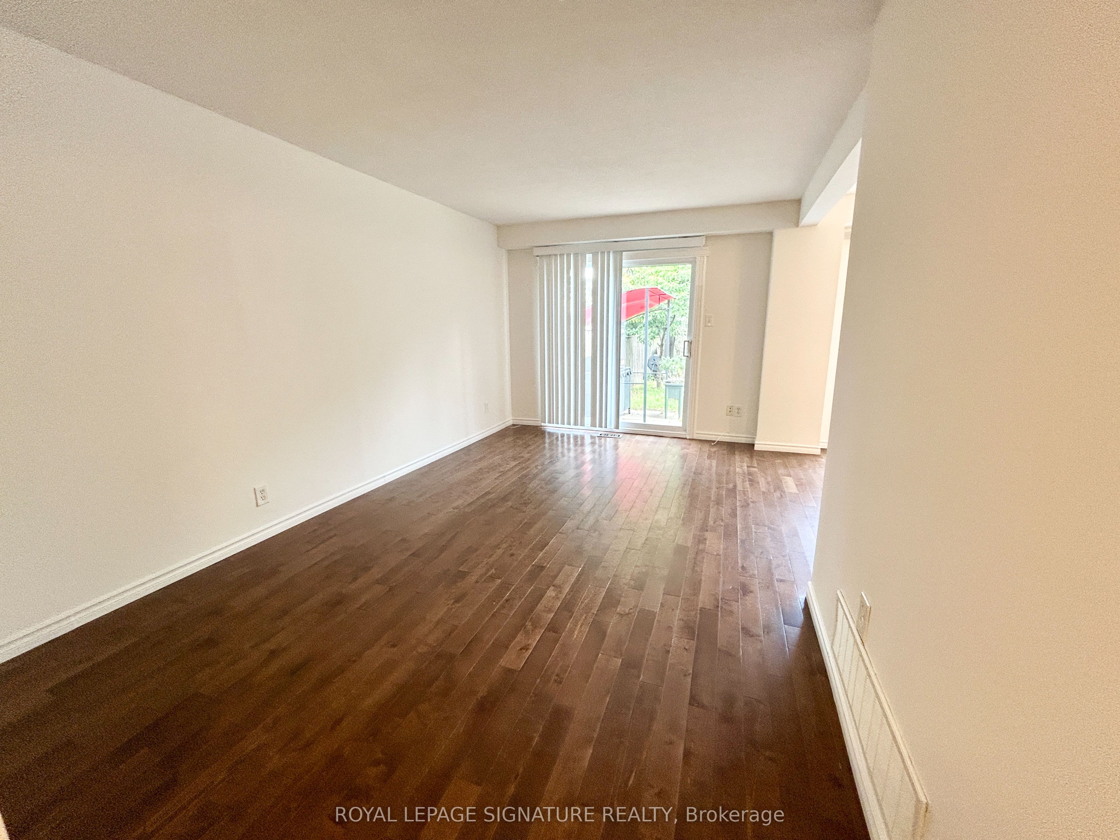
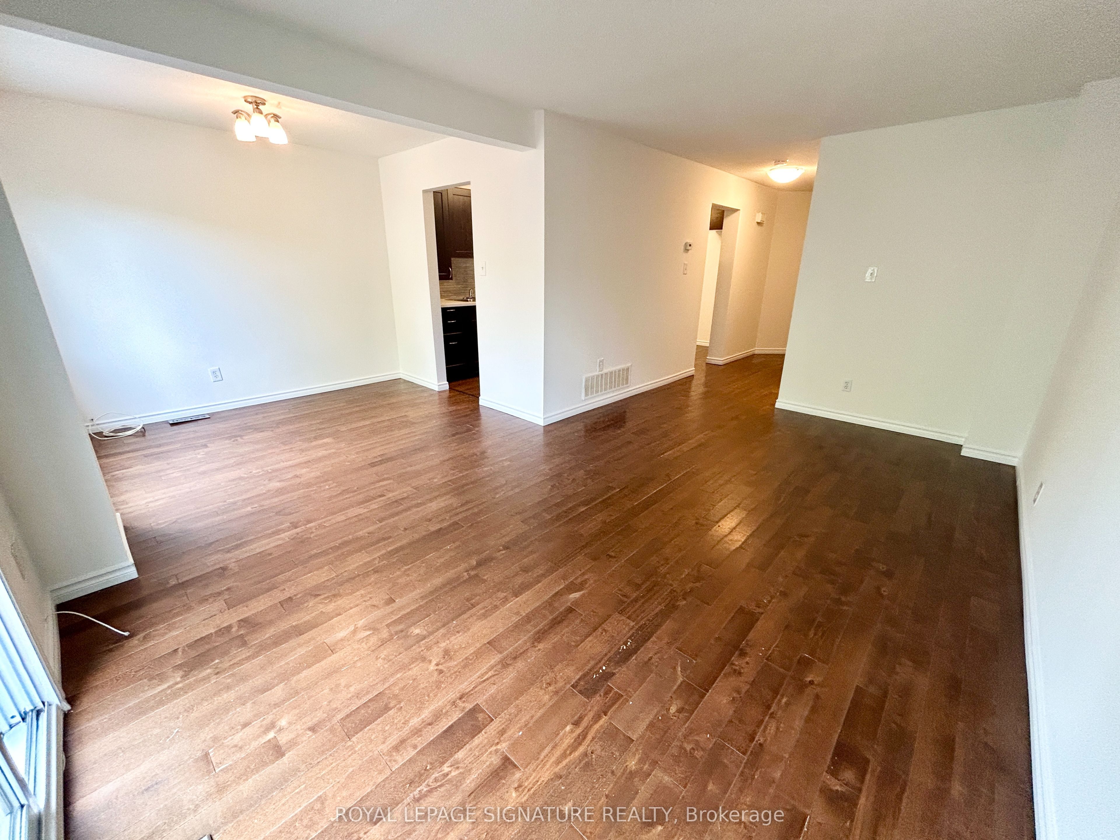
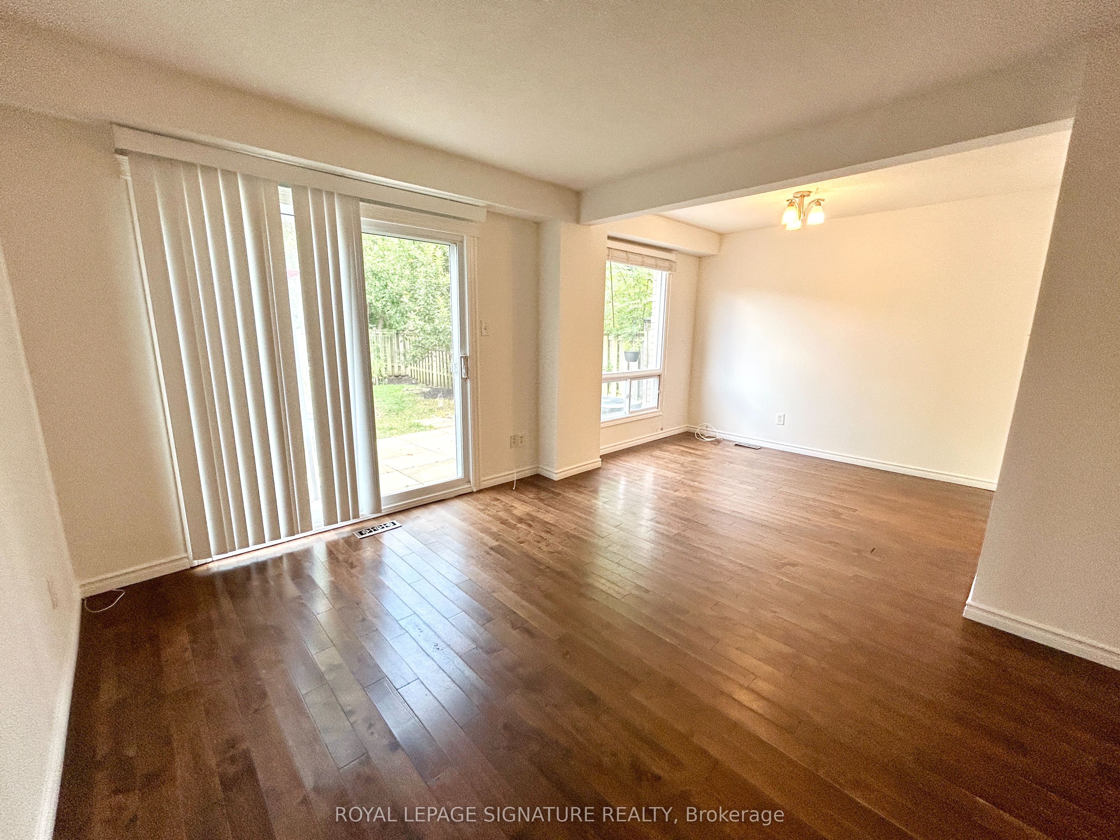
$3,194Situated on a quiet cul-de-sac in Erin Mills, this family home features 3 spacious bedrooms and 3 bathrooms. Brand-new carpeting upstairs, fresh paint throughout, and professionally cleaned make this home truly move-in ready. The galley-style, eat-in kitchen features elegant white quartz countertops and a backsplash. The finished basement offers a bedroom, 3-piece bathroom with heated floors, and wet bar with quartz countertop perfect for guests, extended family, or additional living space. A large laundry room provides convenient access to the garage and side entrance. Ideally located close to UTM, the hospital, shopping, public transit, and major highways, this home offers comfort, convenience, and an excellent location. Please note this is a linked property.
| 5 hours ago | Listing updated with changes from the MLS® | |
| 6 hours ago | Listing first seen on site |

Listing information is provided by Participants of the Toronto Real Estate Board. IDX information is provided exclusively for personal, non-commercial use, and may not be used for any purpose other than to identify prospective properties consumers may be interested in purchasing. Information is deemed reliable but not guaranteed. Copyright 2026, Toronto Real Estate Board
Last checked 2026-08-28 04:44 AM UTC