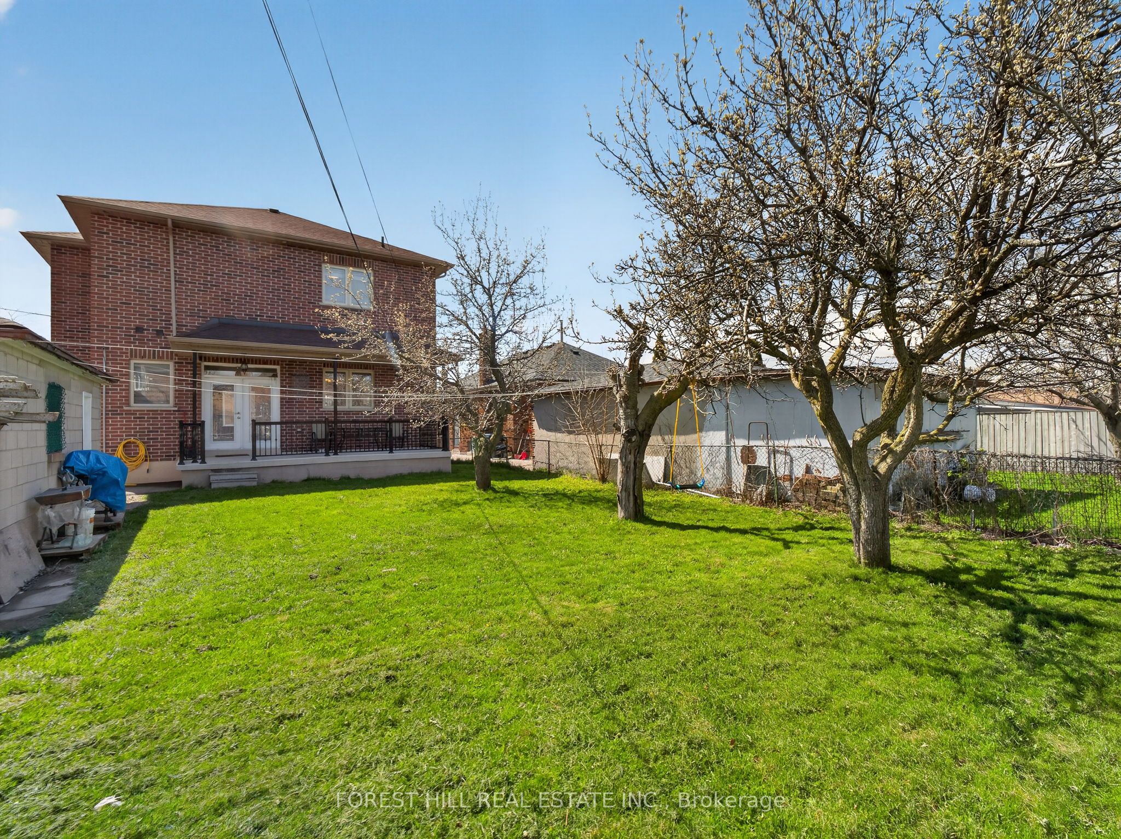
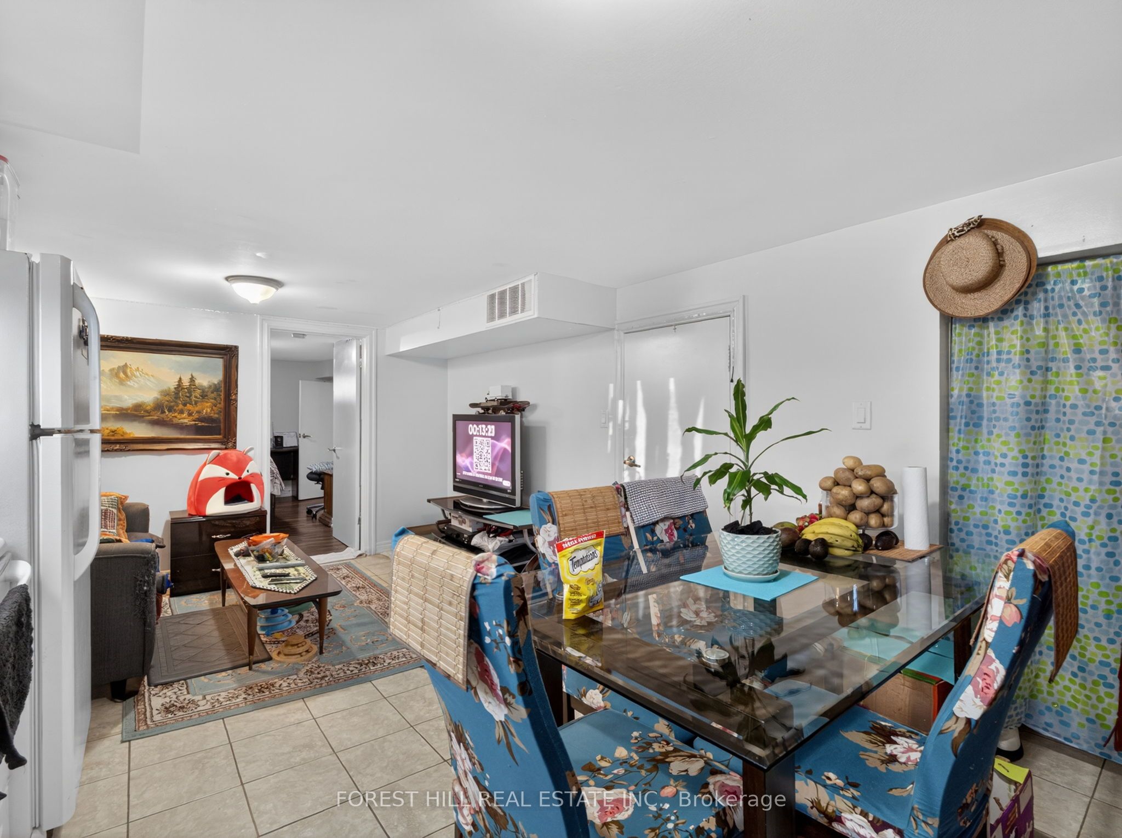
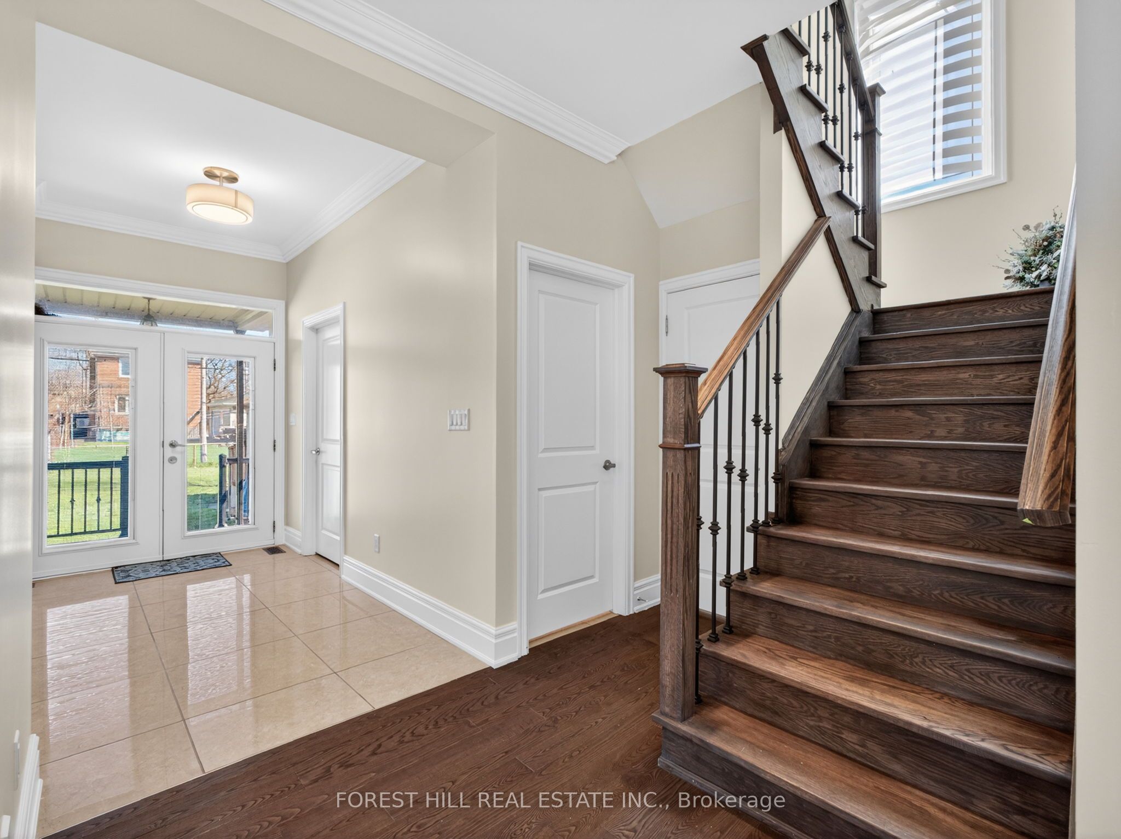
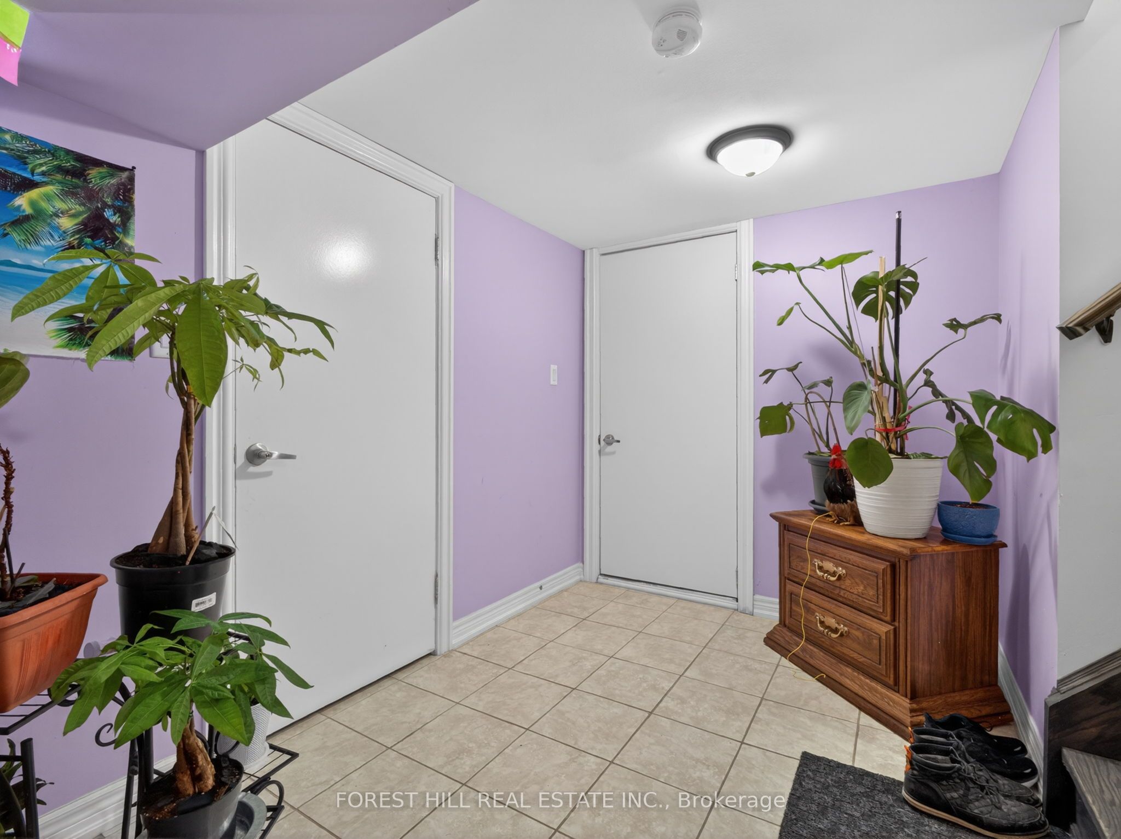
Location!! Location!! Truly sets this home apart. Nestled on a quiet, highly desirable street, this beautifully maintained detached 2-storey residence and offers exceptional style and comfort throughout. Step inside to soaring 10-foot ceilings on the main level and 9-foot ceilings on the second floor, complemented by rich hardwood flooring throughout. The home showcases elegant finishes including pot lights, crown moulding, and 2-inch baseboards. The custom-designed kitchen features granite countertops and provides a seamless walk-out to a spacious balcony-perfect for relaxing or entertaining. The professionally finished basement, complete with a separate entrance and currently rented, offers excellent income potential. Ideally located just minutes from Yorkdale Mall, Downsview Subway, parks, 400, 401, New Hospital, TTC, and all essential amenities-this home truly combines luxury living with unbeatable convenience.
Listing Snapshot
Inside Area (SqFt)
2000-2500 sqft
Lot Size
50.0x132.0 Acres
Recent Activity
| 7 hours ago | | Listing updated with changes from the MLS® |
| 7 hours ago | | Listing first seen on site |
General Features
Cross Street
Dufferin / Wilson
Property Sub Type
Single Family Residence
Interior Features
Heating
Natural GasForced Air
Bedroom
Dimensions - 3.20 x 3.50Level - BasementArea - 11Area Source - OtherArea Units - Square MetersDescription - Bedroom
Bedroom 2
Dimensions - 3.84 x 3.00Level - SecondArea - 11Area Source - OtherArea Units - Square MetersDescription - Bedroom 2
Bedroom 3
Dimensions - 3.48 x 4.87Level - SecondArea - 16Area Source - OtherArea Units - Square MetersDescription - Bedroom 3
Bedroom 4
Dimensions - 3.96 x 4.87Level - SecondArea - 19Area Source - OtherArea Units - Square MetersDescription - Bedroom 4
Dining Room
Dimensions - 4.00 x 4.90Level - MainArea - 19Area Source - OtherArea Units - Square MetersDescription - Dining Room
Family Room
Dimensions - 4.00 x 4.76Level - MainArea - 19Area Source - OtherArea Units - Square MetersDescription - Family Room
Kitchen
Dimensions - 7.00 x 4.56Level - MainArea - 31Area Source - OtherArea Units - Square MetersFeatures - Eat-in KitchenDescription - Kitchen
Laundry
Dimensions - 6.00 x 7.00Level - MainArea - 42Area Source - OtherArea Units - Square MetersDescription - Laundry
Living Room
Dimensions - 4.00 x 4.90Level - MainArea - 19Area Source - OtherArea Units - Square MetersDescription - Living Room
Master Bedroom
Dimensions - 6.00 x 4.00Level - SecondArea - 24Area Source - OtherArea Units - Square MetersFeatures - Walk-In Closet(s)Description - Primary Bedroom
Recreation
Dimensions - 7.00 x 5.00Level - BasementArea - 35Area Source - OtherArea Units - Square MetersDescription - Recreation
Exterior Features
Construction Details
Stone
Listing courtesy of FOREST HILL REAL ESTATE INC.

Listing information is provided by Participants of the Toronto Real Estate Board. IDX information is provided exclusively for personal, non-commercial use, and may not be used for any purpose other than to identify prospective properties consumers may be interested in purchasing. Information is deemed reliable but not guaranteed. Copyright 2026, Toronto Real Estate Board
Last checked 2026-08-26 04:57 AM UTC
Source: Walkscore