
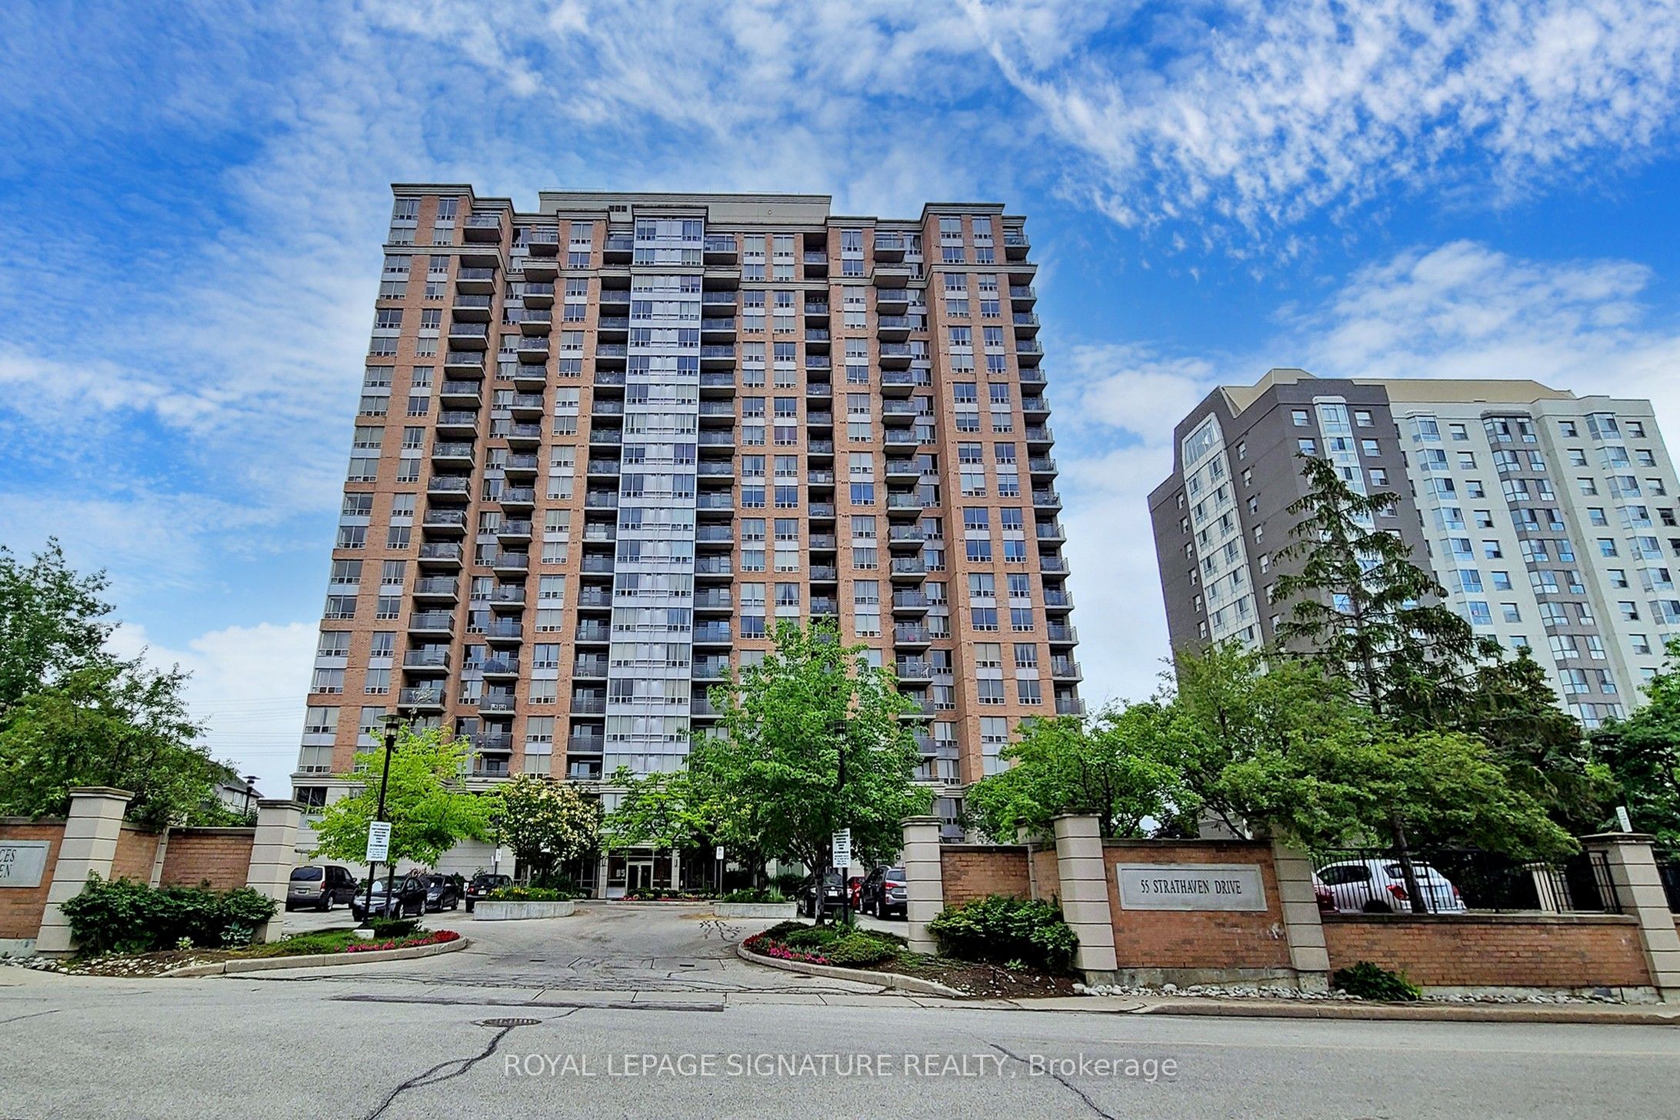
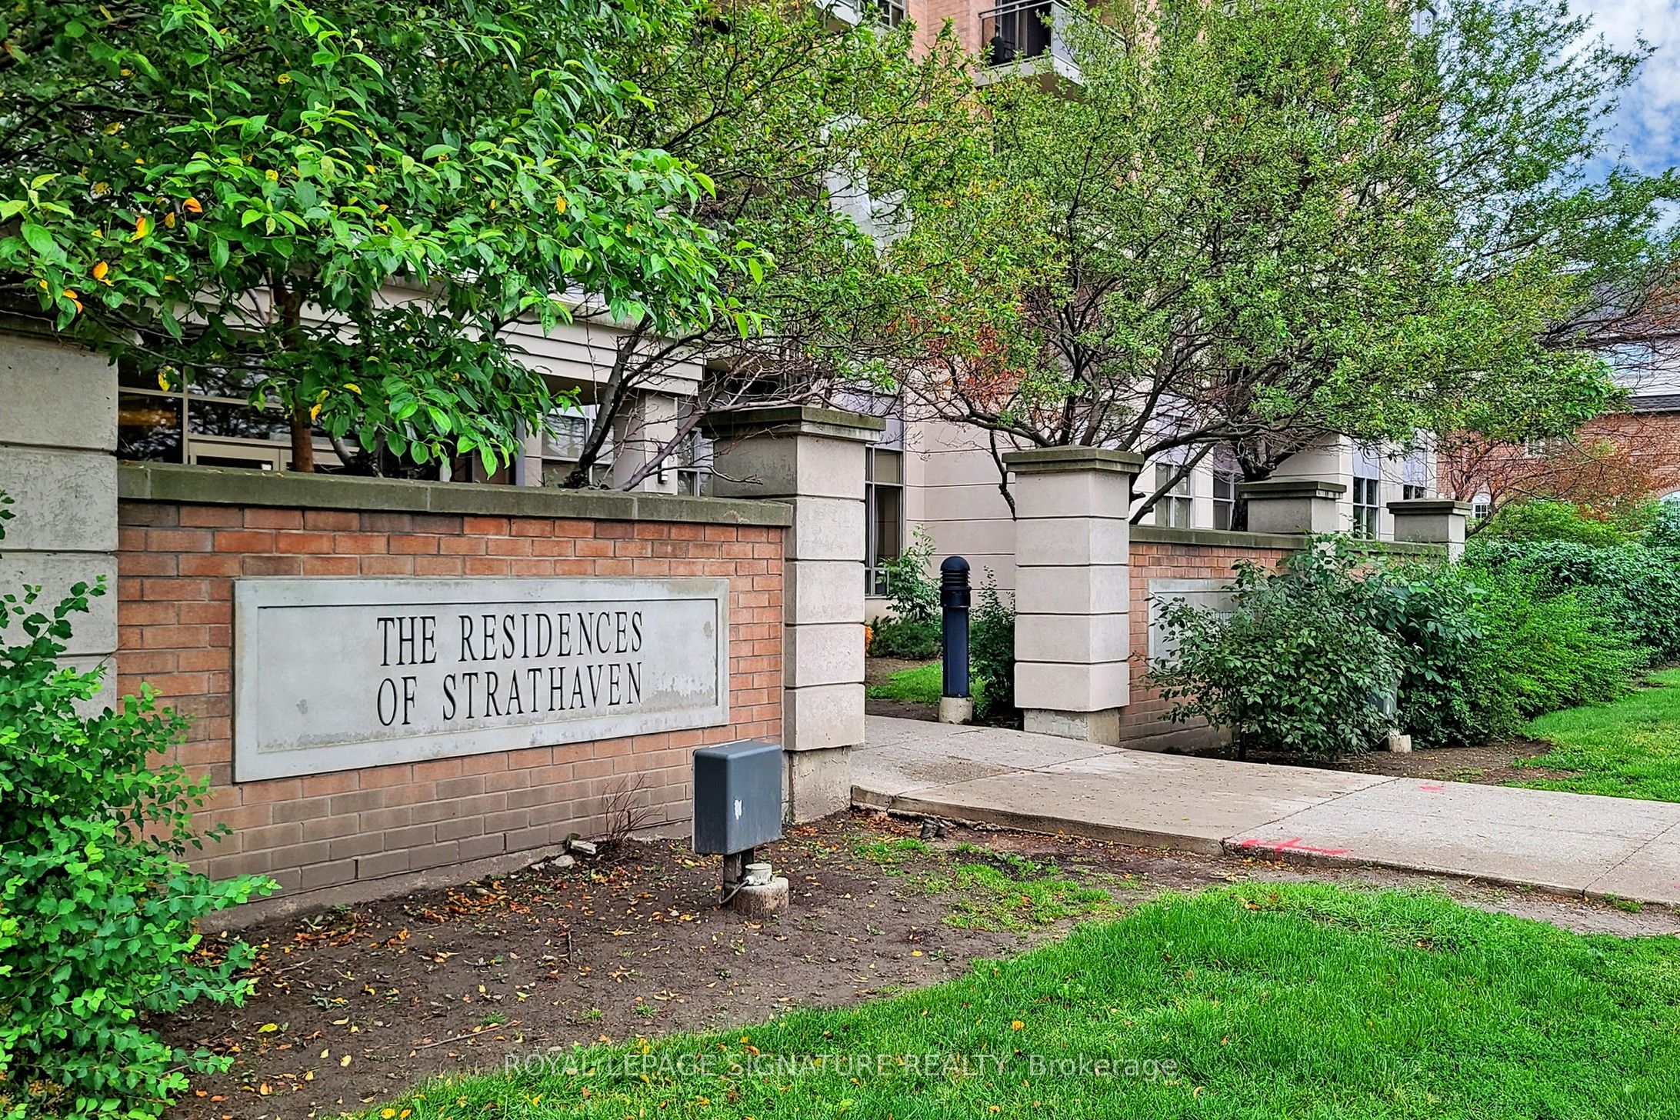
Strathaven Highrise55 Strathaven Drive 708Mississauga, ON L5R 4G9
Mortgage Calculator
Monthly Payment (Est.)
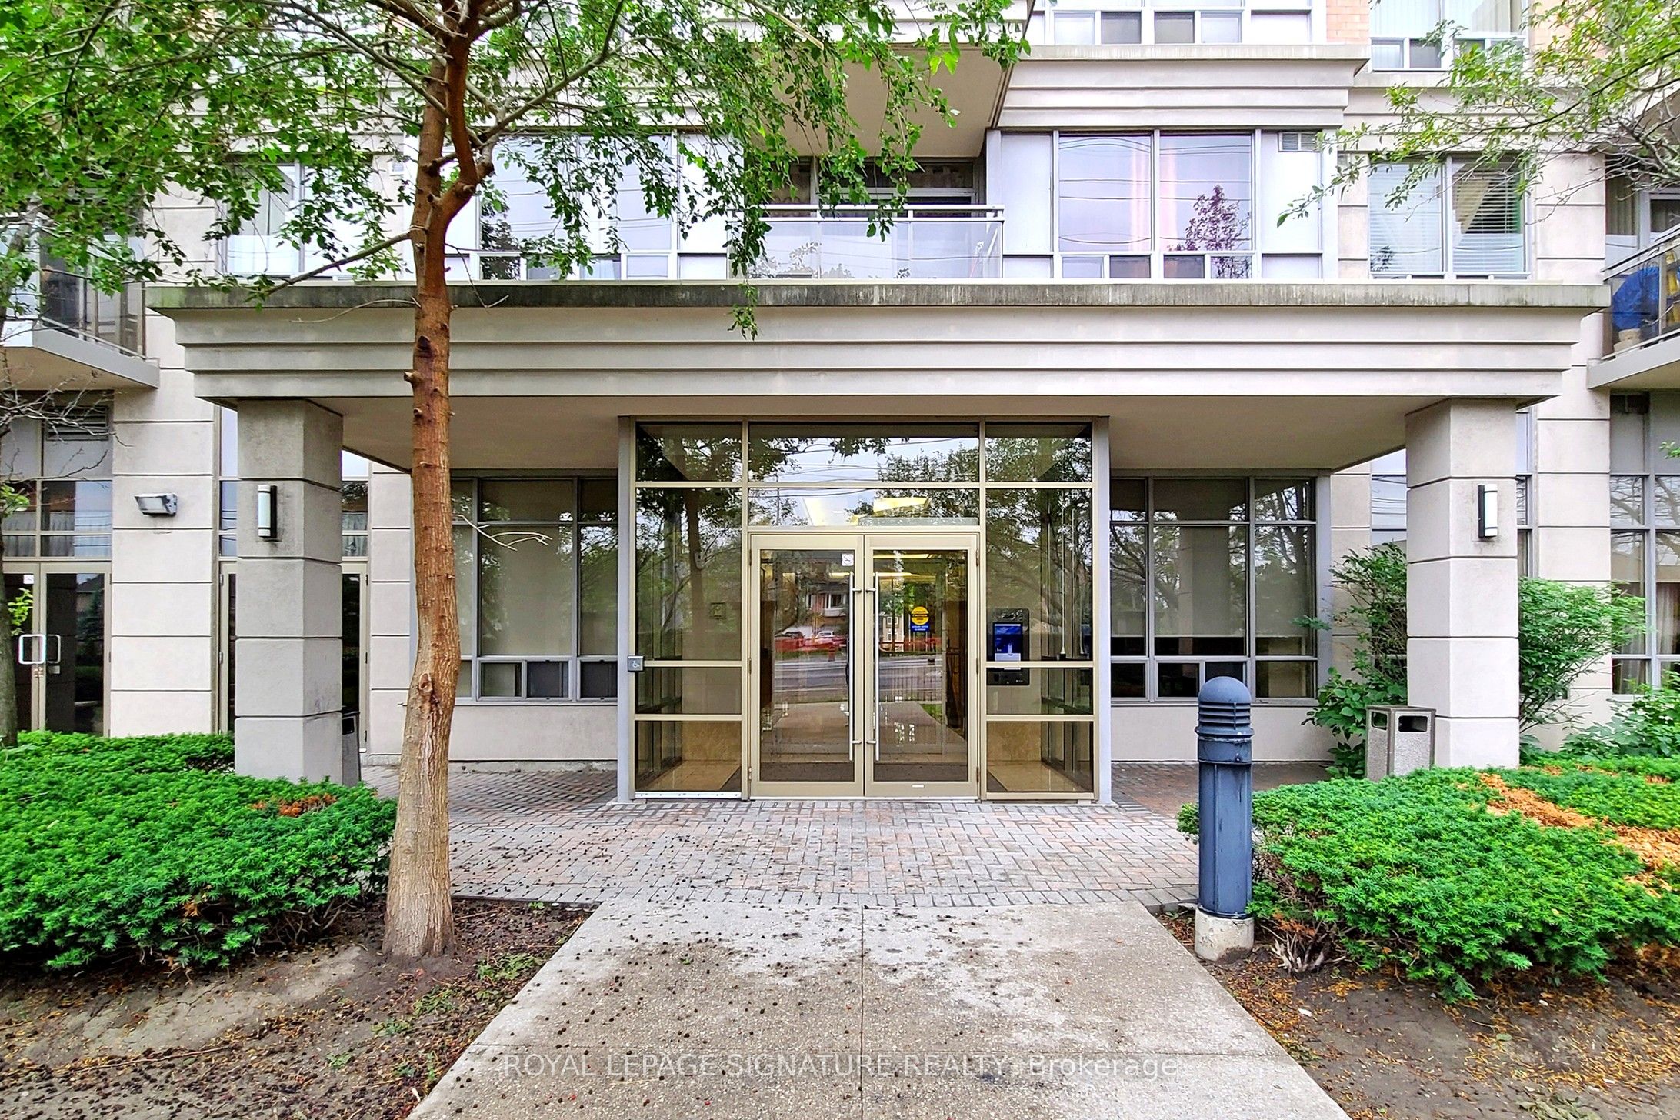
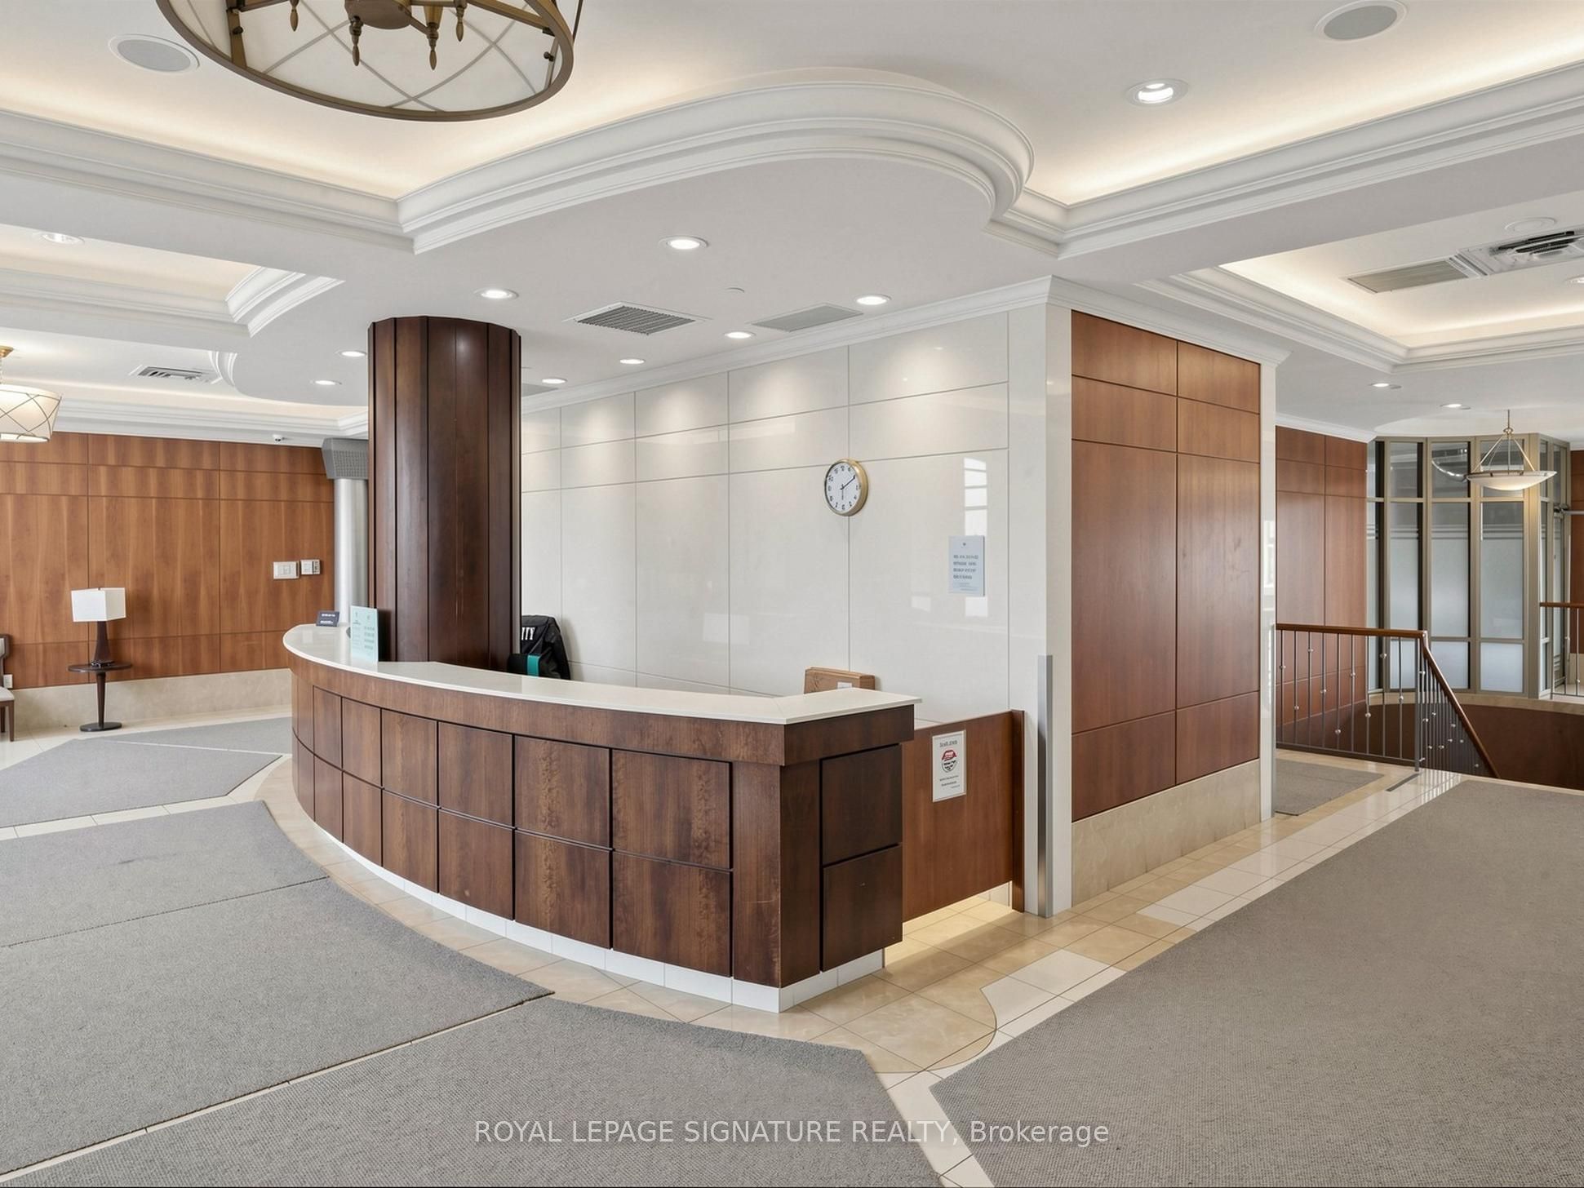
$1,368Welcome To Strathaven Tower, A Prestigious Condominium Building Located At 55 Strathaven In The Heart Of Mississauga. Pride Of Ownership, Very Bright, Clean & Spacious Open Concept. South West Exposure With Great Views, Amazing Building Amenities Includes 24 Hr Security, Steps To Shopping Transit, Very Clean & Well Managed Building. All Utilities are Included In the Mainteance fees. The spacious bedroom offers ample closet space and large windows, while the contemporary bathroom is finished with stylish fixtures. Enjoy the convenience of in-suite laundry and a well-managed building. Resident shave access to premium building amenities including 24-hour concierge, fully equipped fitness centre, indoor pool and visitor parking. Exceptionally located Close To Schools, Shopping Centers (Like Square1), Grocery Stores, Public Transit (Mins To Local Bus, Go Bus, Go Trains, Future Hurontario LRT! !) , Major Banks, And Major Highways. An outstanding opportunity for first-time buyers, professionals, or investors in a prime Mississauga location.
| 4 hours ago | Listing updated with changes from the MLS® | |
| 4 hours ago | Listing first seen on site |

Listing information is provided by Participants of the Toronto Real Estate Board. IDX information is provided exclusively for personal, non-commercial use, and may not be used for any purpose other than to identify prospective properties consumers may be interested in purchasing. Information is deemed reliable but not guaranteed. Copyright 2026, Toronto Real Estate Board
Last checked 2026-08-25 04:58 AM UTC