
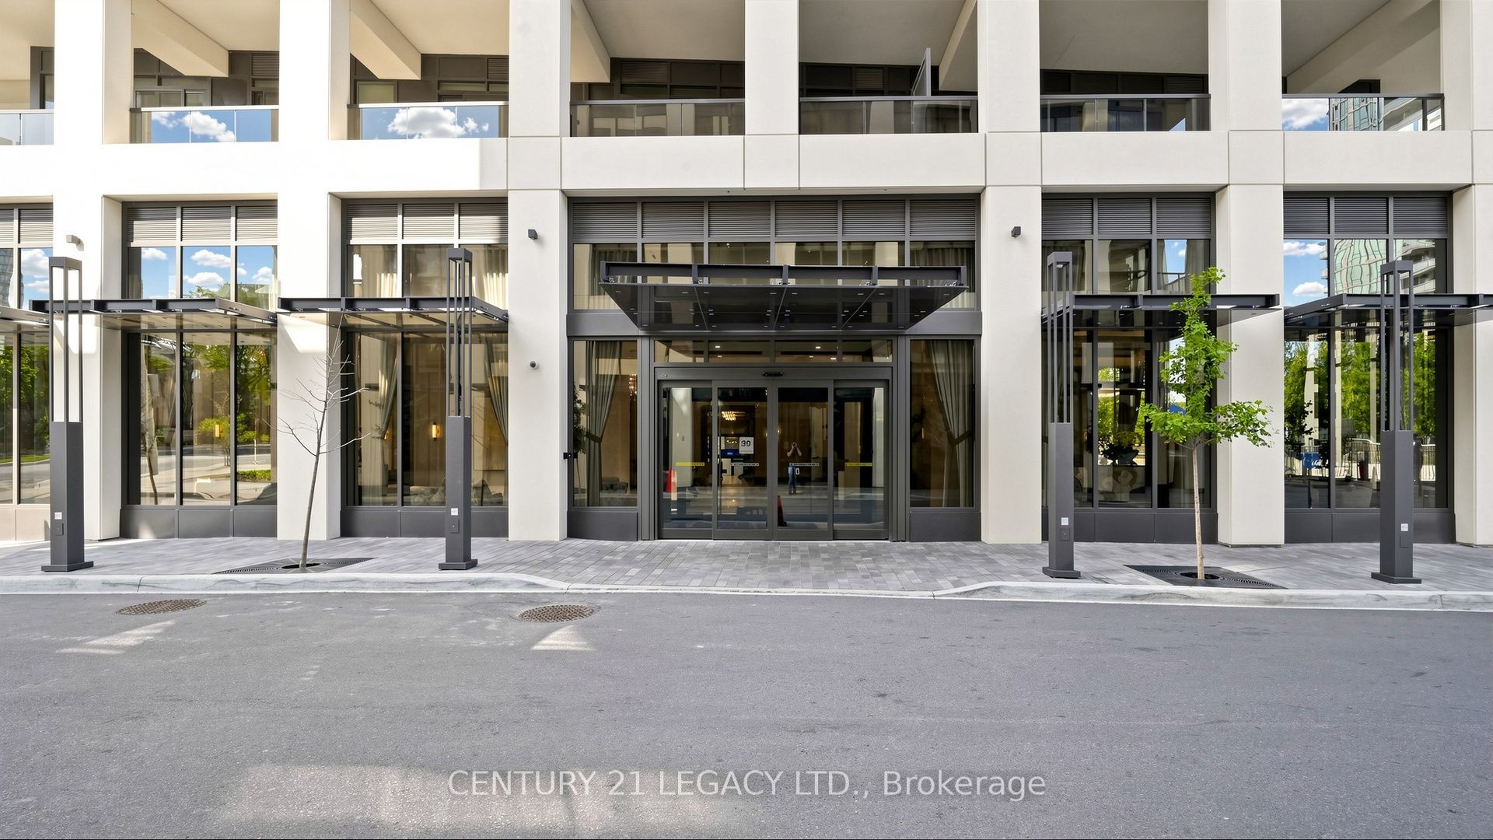
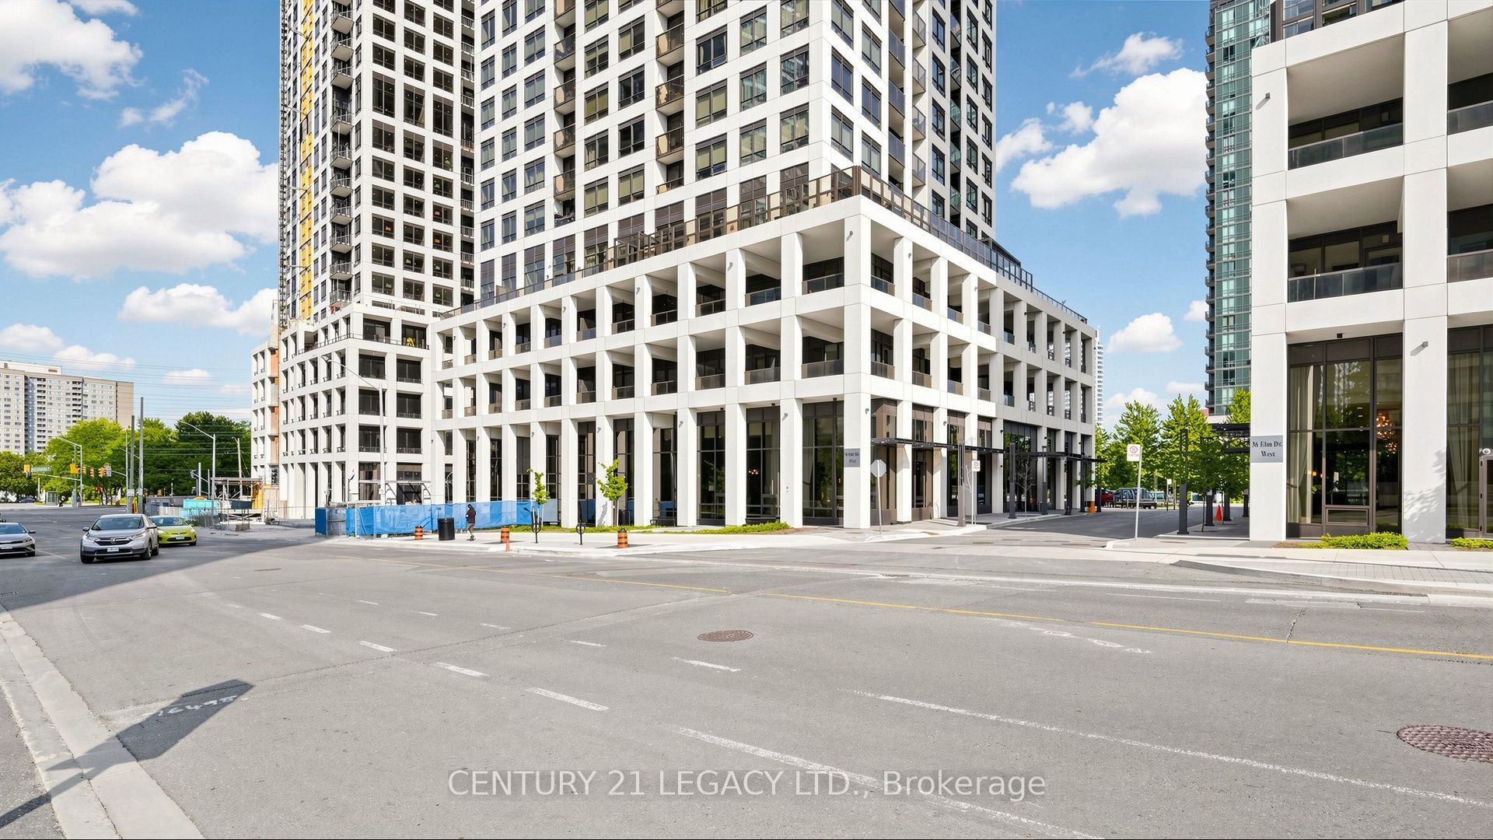
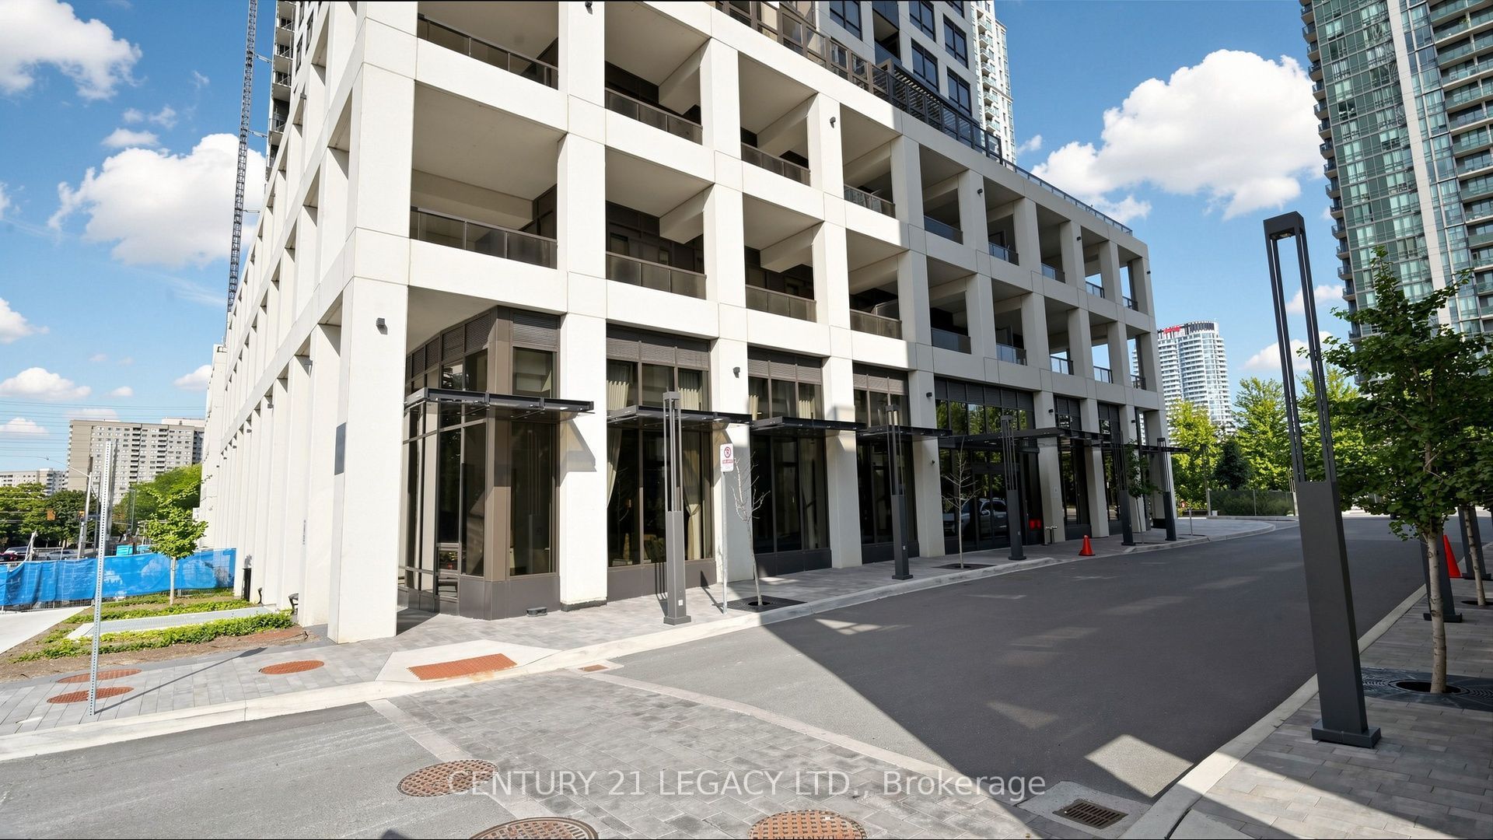
30 Elm Street W 3002Mississauga, ON L5B 0N6
Mortgage Calculator
Monthly Payment (Est.)
$2,327Welcome to this bright and beautifully appointed two-bedroom corner suite, offering an exceptional blend of style, comfort, and functionality in the heart of Mississauga. Featuring two full bathrooms, one parking space, one locker, and a private balcony with panoramic skyline views, this thoughtfully designed residence is ideal for both end users and investors.The open-concept living and dining area is filled with natural light and provides a welcoming space for everyday living and entertaining. The contemporary gourmet-style kitchen features sleek modern cabinetry, quality finishes, and integrated appliances, creating a stylish and highly functional setting for cooking and hosting.The spacious primary bedroom offers comfortable proportions, a generous closet, and a private ensuite bathroom, complemented by beautiful views. A well-appointed second full bathroom provides added convenience for family, guests, or roommates.Step outside onto the private balcony and take in panoramic views of the Mississauga skyline - the perfect setting for morning coffee, an evening unwind, or entertaining guests.Residents can enjoy access to state-of-the-art building amenities, while the prime central location places you just moments from Square One Shopping Centre, restaurants, parks, public transit, and major highways including the 403, 401, and QEW.An outstanding opportunity to enjoy modern urban living, spectacular views, and exceptional convenience in one of Mississauga's most connected locations.
| 7 hours ago | Listing updated with changes from the MLS® | |
| 7 hours ago | Listing first seen on site |

Listing information is provided by Participants of the Toronto Real Estate Board. IDX information is provided exclusively for personal, non-commercial use, and may not be used for any purpose other than to identify prospective properties consumers may be interested in purchasing. Information is deemed reliable but not guaranteed. Copyright 2026, Toronto Real Estate Board
Last checked 2026-08-23 09:50 PM UTC