
2067 Lake Shore Boulevard W 203Toronto, ON M8V 4B8
Mortgage Calculator
Monthly Payment (Est.)
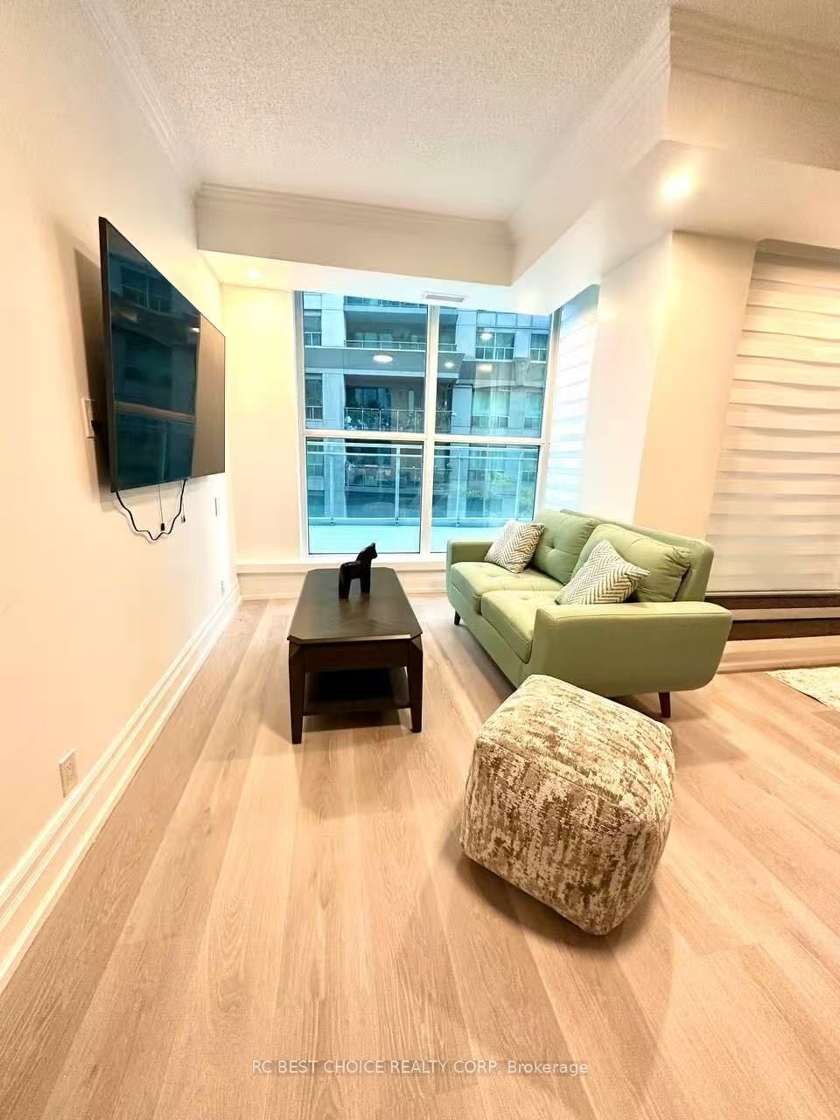
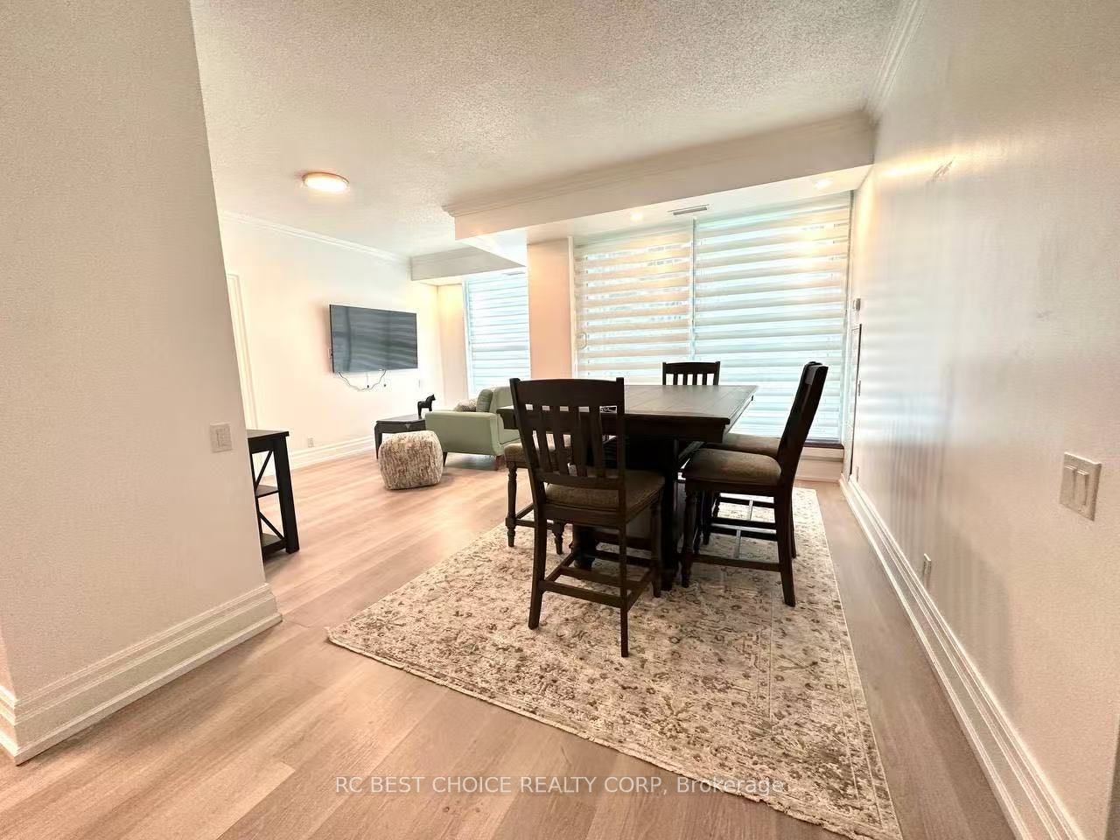
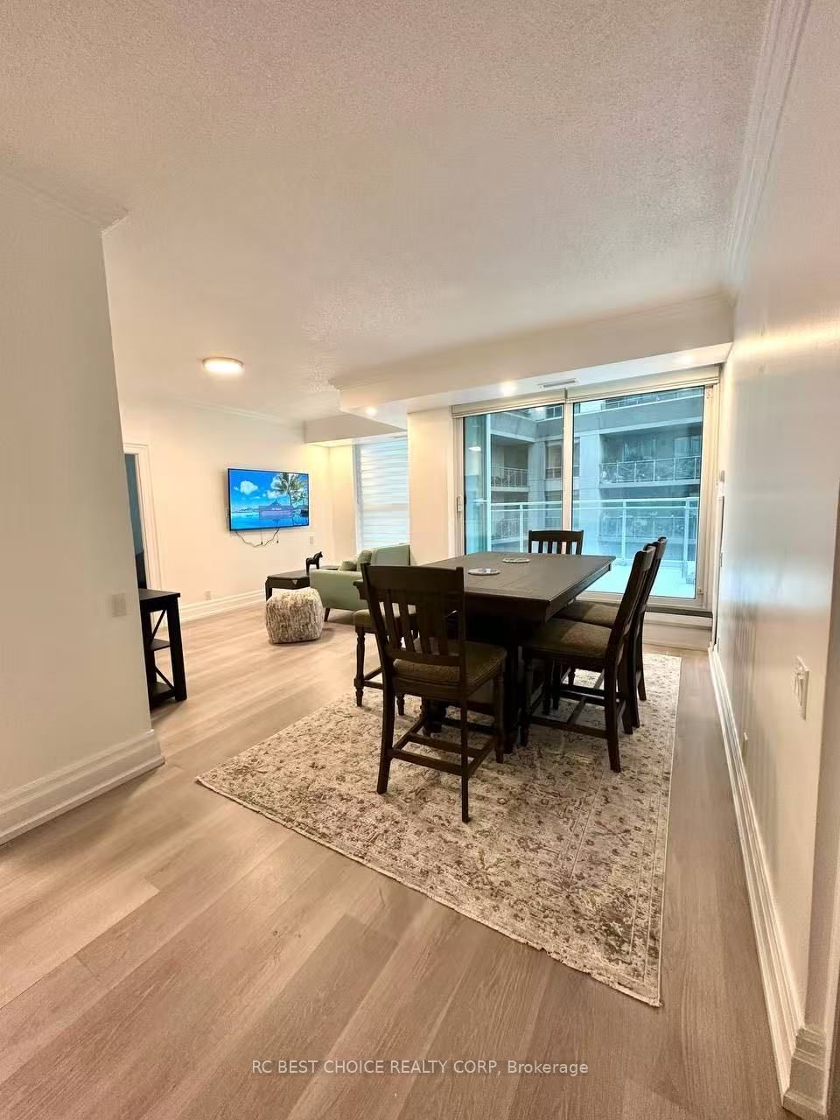
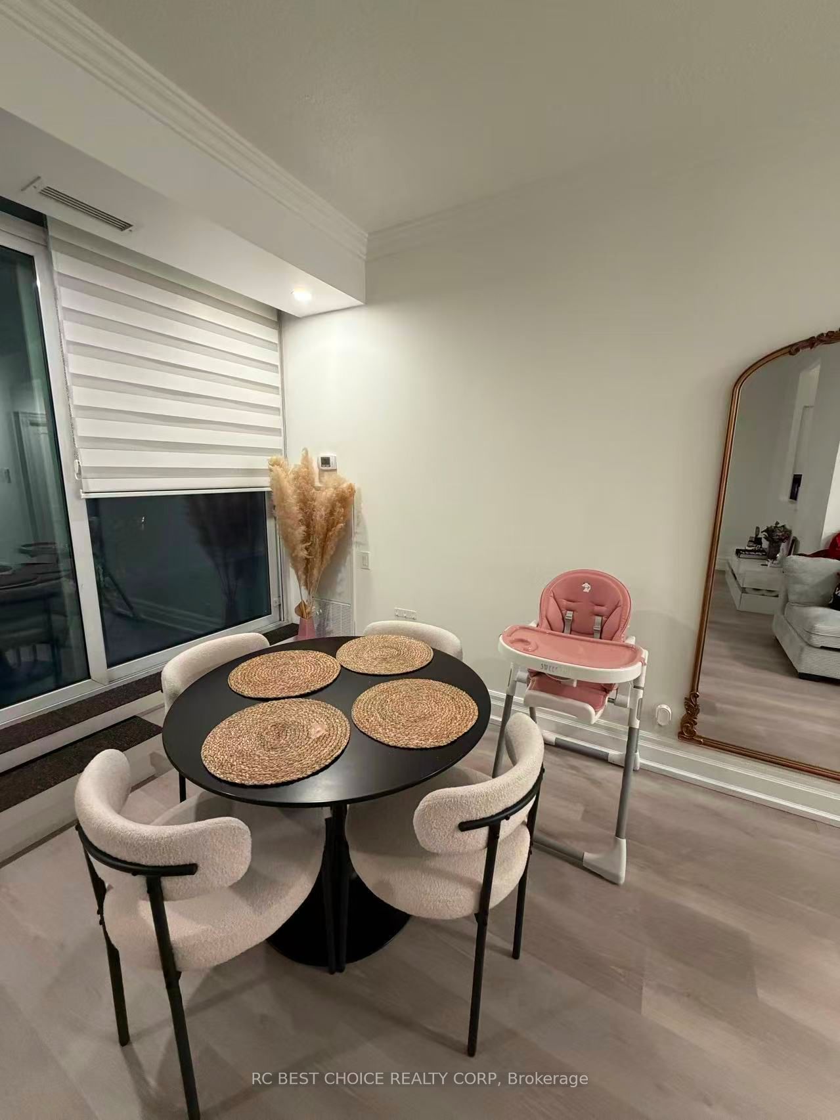
$2,281Toronto's Waterfront Boutique Condo At 2067 Lake Shore Blvd W! Approx. 1,240 Sq.Ft. Total living space, including 900 Sq.Ft. Interior Plus A Rare 340 Sq.Ft. Private Terrace With Wood Deck And BBQ Allowed. Bright South-East Facing 2 Bedroom, 2 Bathroom Suite Featuring An Open-Concept Layout, Split Bedroom Design, 9 Ft Ceilings, Floor-To-Ceiling Windows, Full-Size Kitchen Appliances, Full-Size Bathrooms, And 3 Walk-Outs To The Terrace. Tastefully Finished With Elegant Doors, Baseboards, Cork Flooring, Pot Lights, Glass French Closet Doors, Closet Organizers, And Washer/Dryer. Excellent building amenities include a gym, Lap Pool, Hot Tub, Sauna, Party Room With Kitchen, And Rooftop Terrace With Gazebo And BBQ. Steps To Waterfront Trails, Parks, Beaches, Marinas, Streetcar, Express Bus To Downtown, And Everyday Conveniences. A Rare Bright Terrace Suite In A Prime Waterfront Location! Offer Presentation is at 5:00 p.m. on September 8.
| 2 hours ago | Listing updated with changes from the MLS® | |
| 2 hours ago | Listing first seen on site |

Listing information is provided by Participants of the Toronto Real Estate Board. IDX information is provided exclusively for personal, non-commercial use, and may not be used for any purpose other than to identify prospective properties consumers may be interested in purchasing. Information is deemed reliable but not guaranteed. Copyright 2026, Toronto Real Estate Board
Last checked 2026-08-22 09:02 PM UTC