
35 Chalfield LaneMississauga, ON L4Z 1K8
Mortgage Calculator
Monthly Payment (Est.)
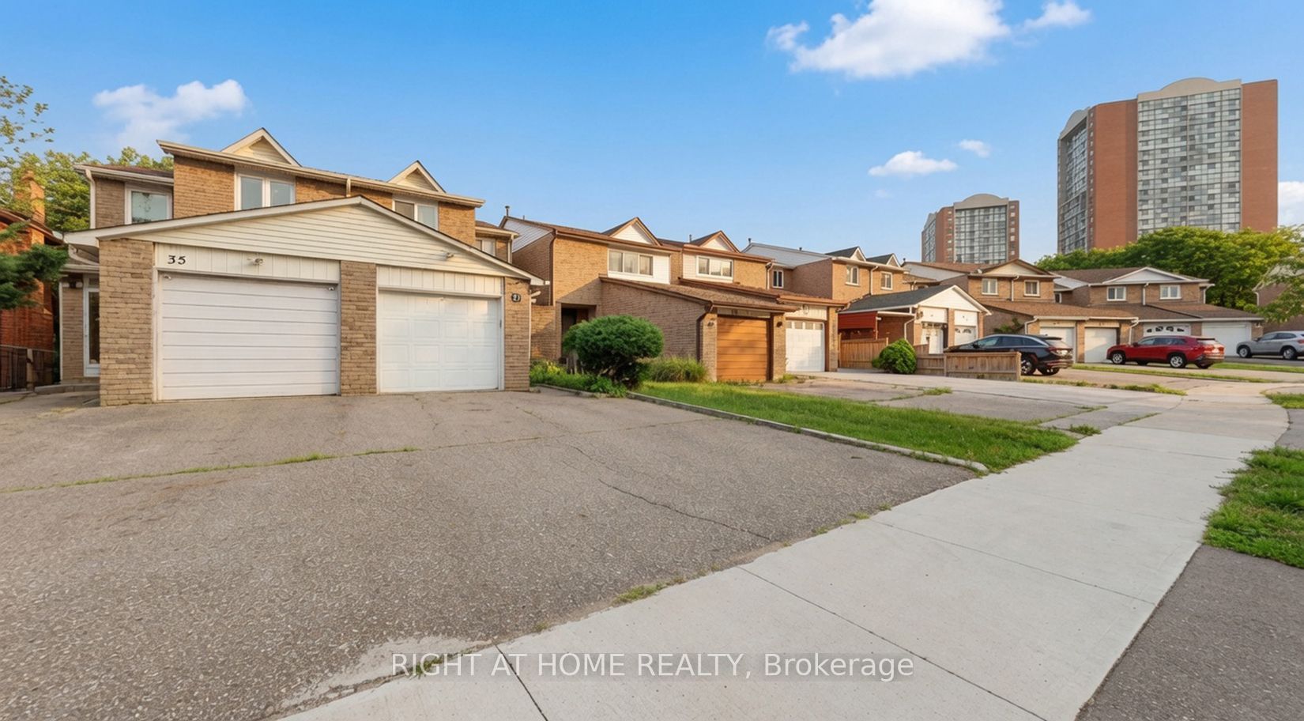
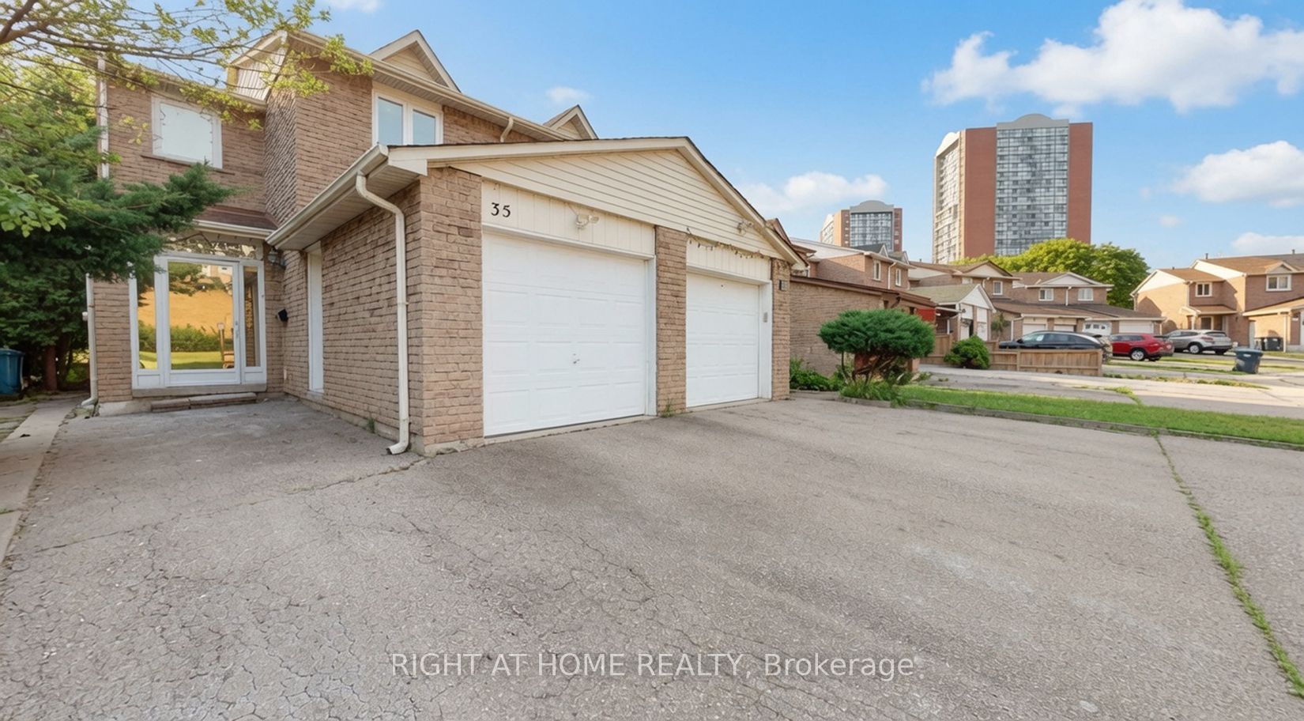
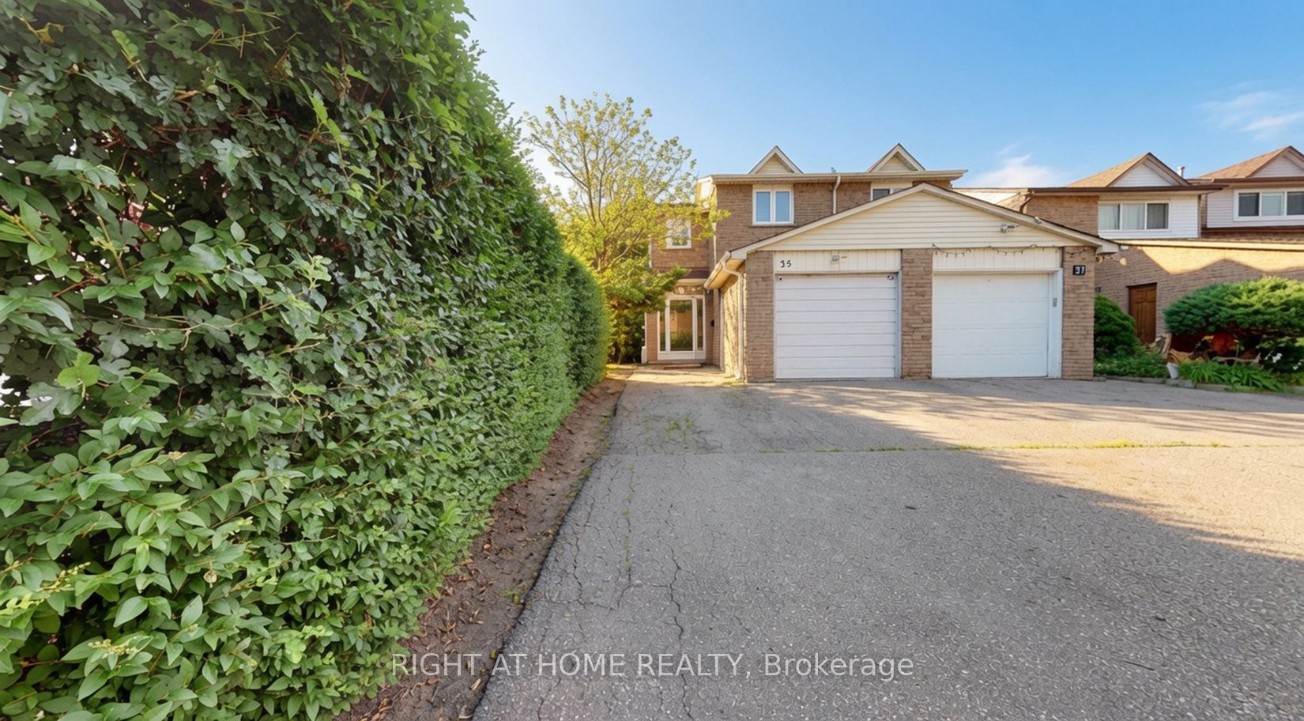
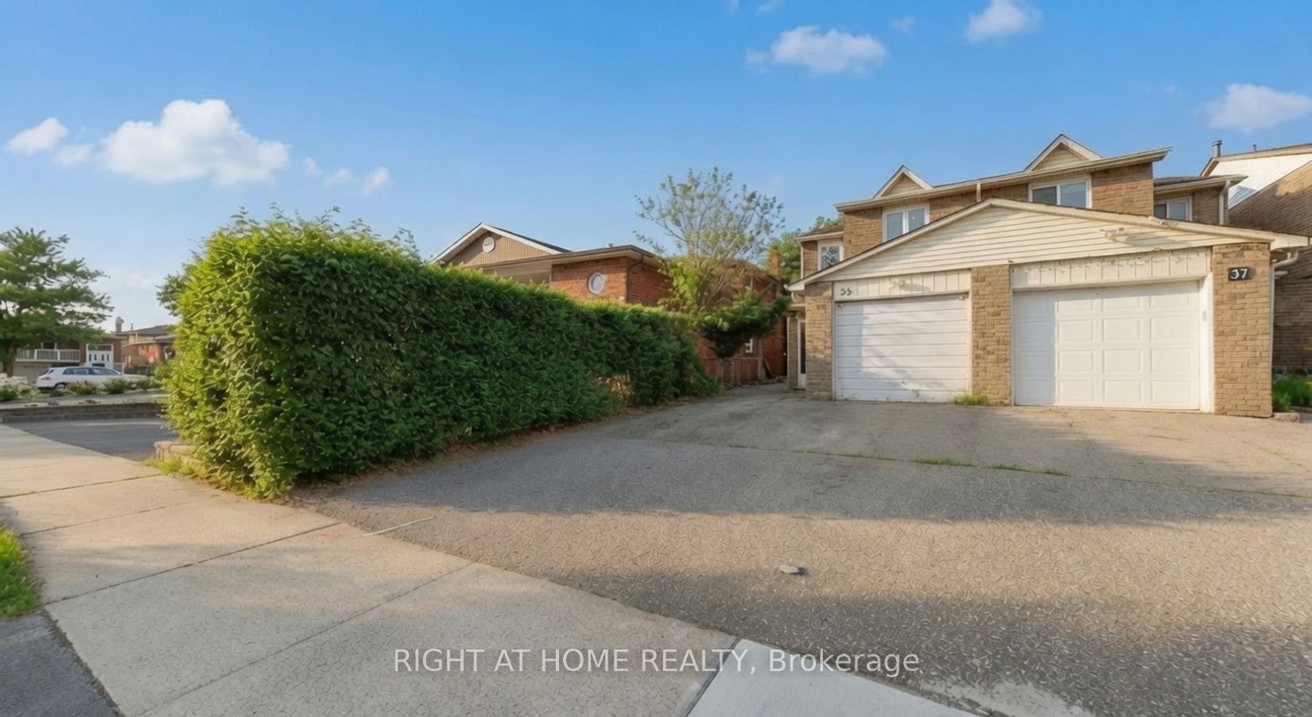
$4,102Welcome to 35 Chalfield Lane, a beautifully maintained semi-detached home nestled in one of Mississauga's most established and family-friendly communities. Featuring 3 spacious bedrooms, 2 kitchens, a finished basement, 3 parking spaces, and laminate flooring throughout the main and second floors, this home offers exceptional versatility for growing families, multi-generational living, or added living space. Enjoy a functional layout filled with natural light and a private backyard perfect for entertaining. Conveniently located close to excellent schools, parks, shopping, restaurants, public transit, and everyday amenities. Just minutes to Square One Shopping Centre, Mississauga Marketplace, community centres, and major highways 403, 401, 410 & QEW, making commuting throughout the GTA quick and convenient. The neighbourhood is also served by nearby schools including Sts. Peter & Paul Catholic School and Father Michael Goetz Secondary School. A fantastic opportunity to own a move-in ready home in a highly desirable location with outstanding convenience and long-term value. Don't miss it!
| 2 hours ago | Listing updated with changes from the MLS® | |
| 2 hours ago | Listing first seen on site |

Listing information is provided by Participants of the Toronto Real Estate Board. IDX information is provided exclusively for personal, non-commercial use, and may not be used for any purpose other than to identify prospective properties consumers may be interested in purchasing. Information is deemed reliable but not guaranteed. Copyright 2026, Toronto Real Estate Board
Last checked 2026-08-22 09:02 PM UTC