
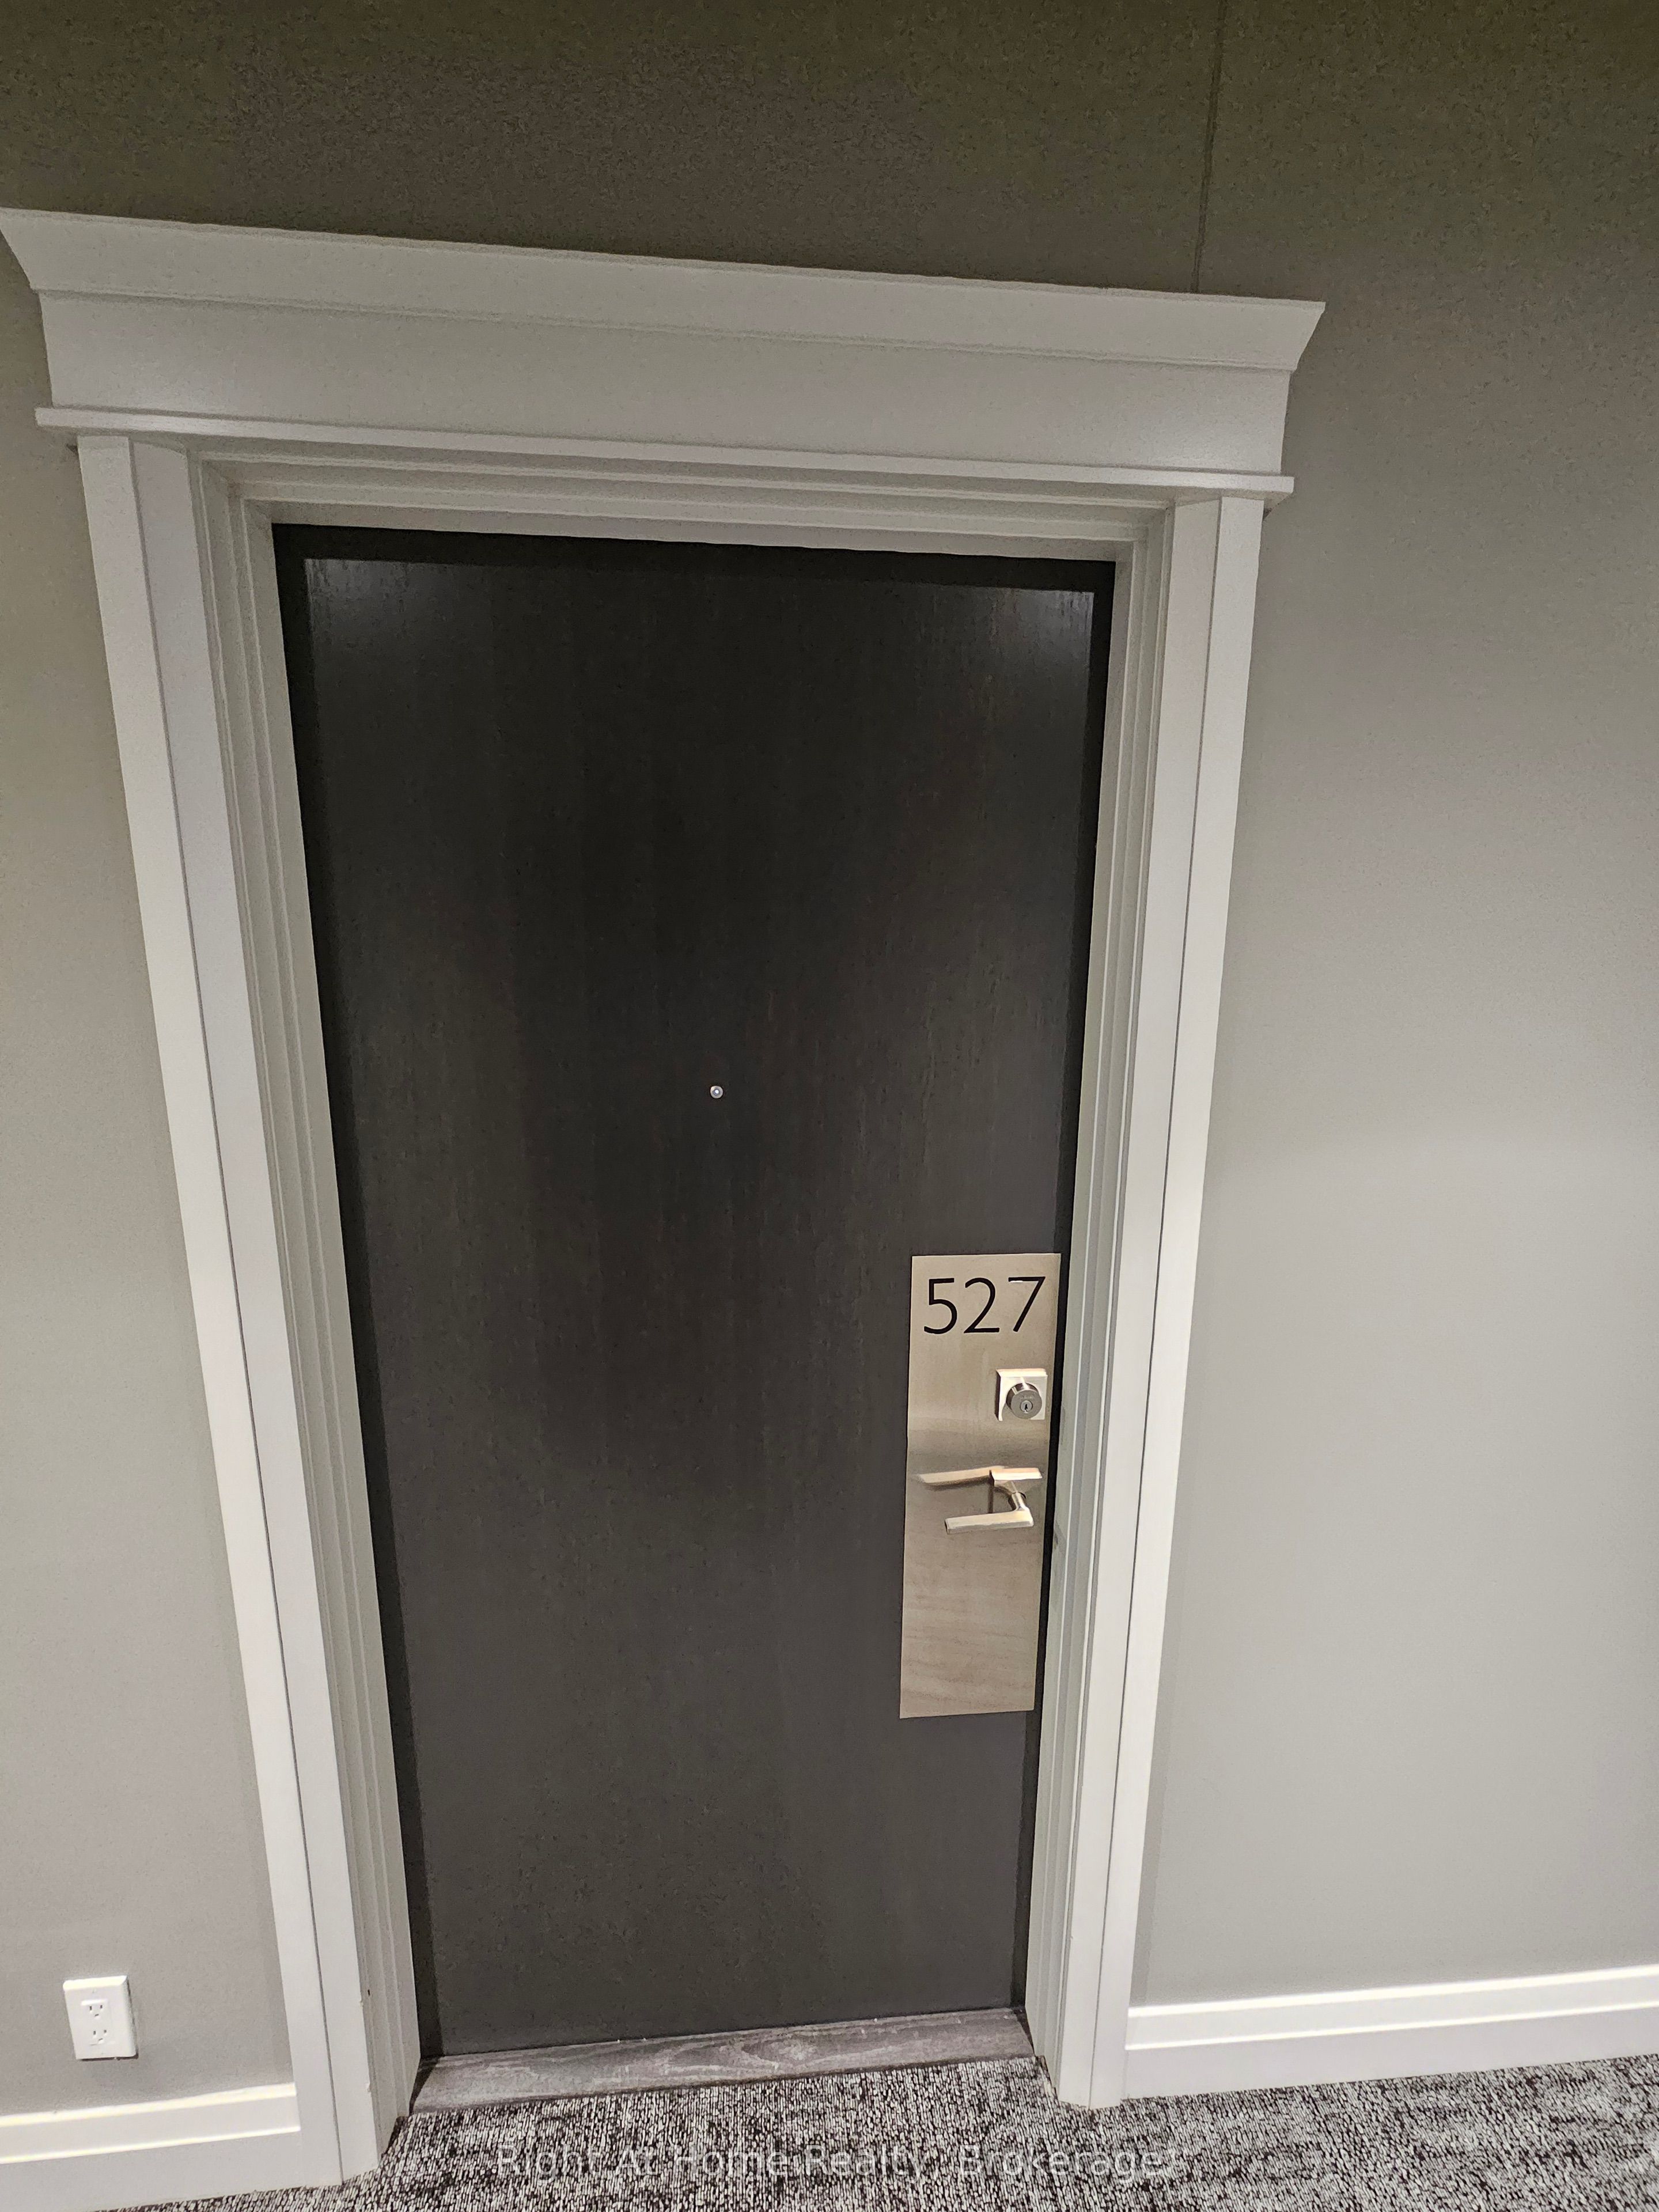
102 GROVEWOOD Common 527Oakville, ON L6H 0X2
Mortgage Calculator
Monthly Payment (Est.)
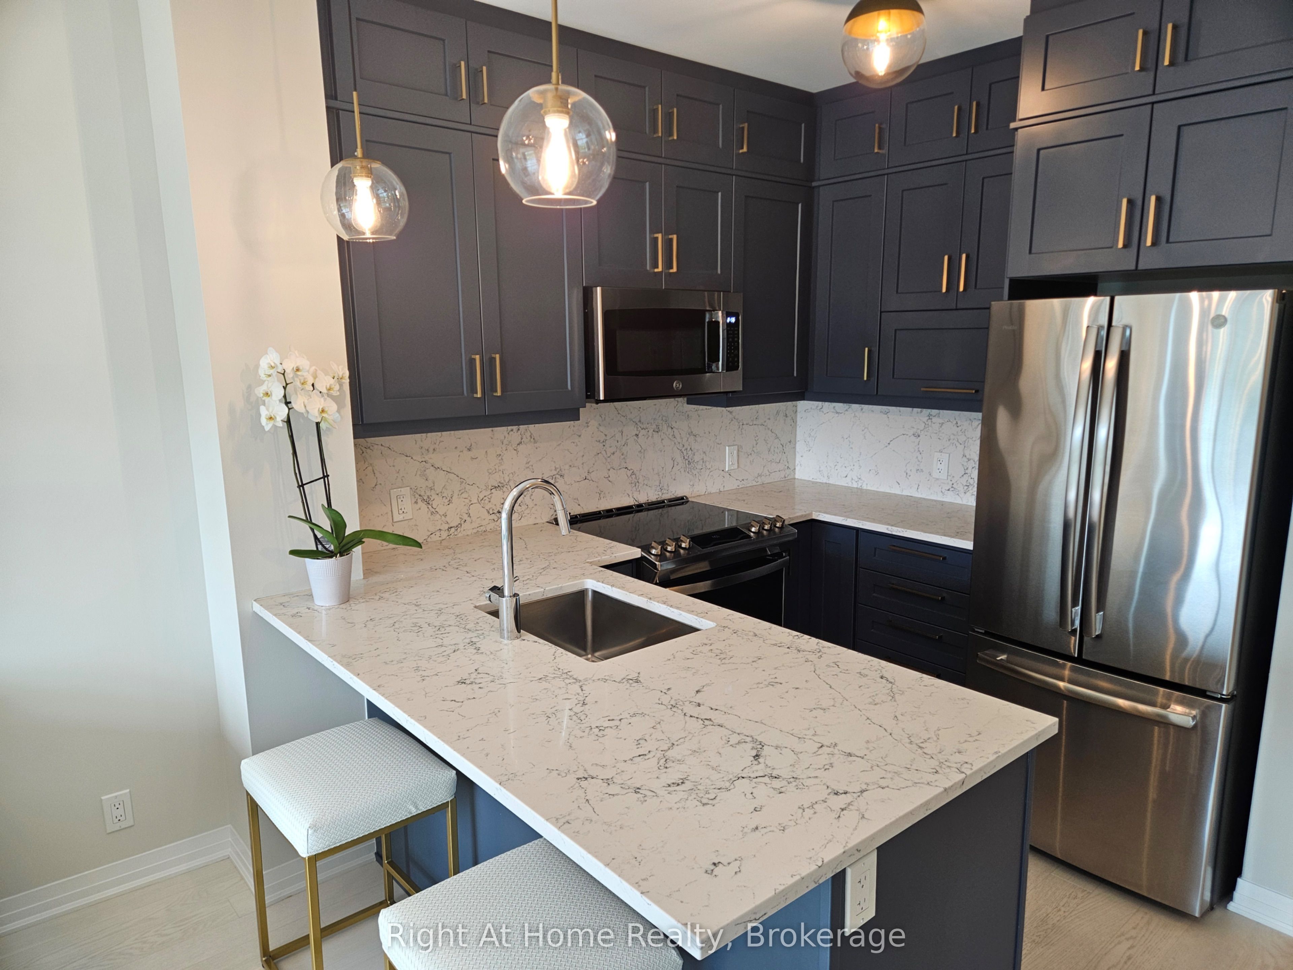
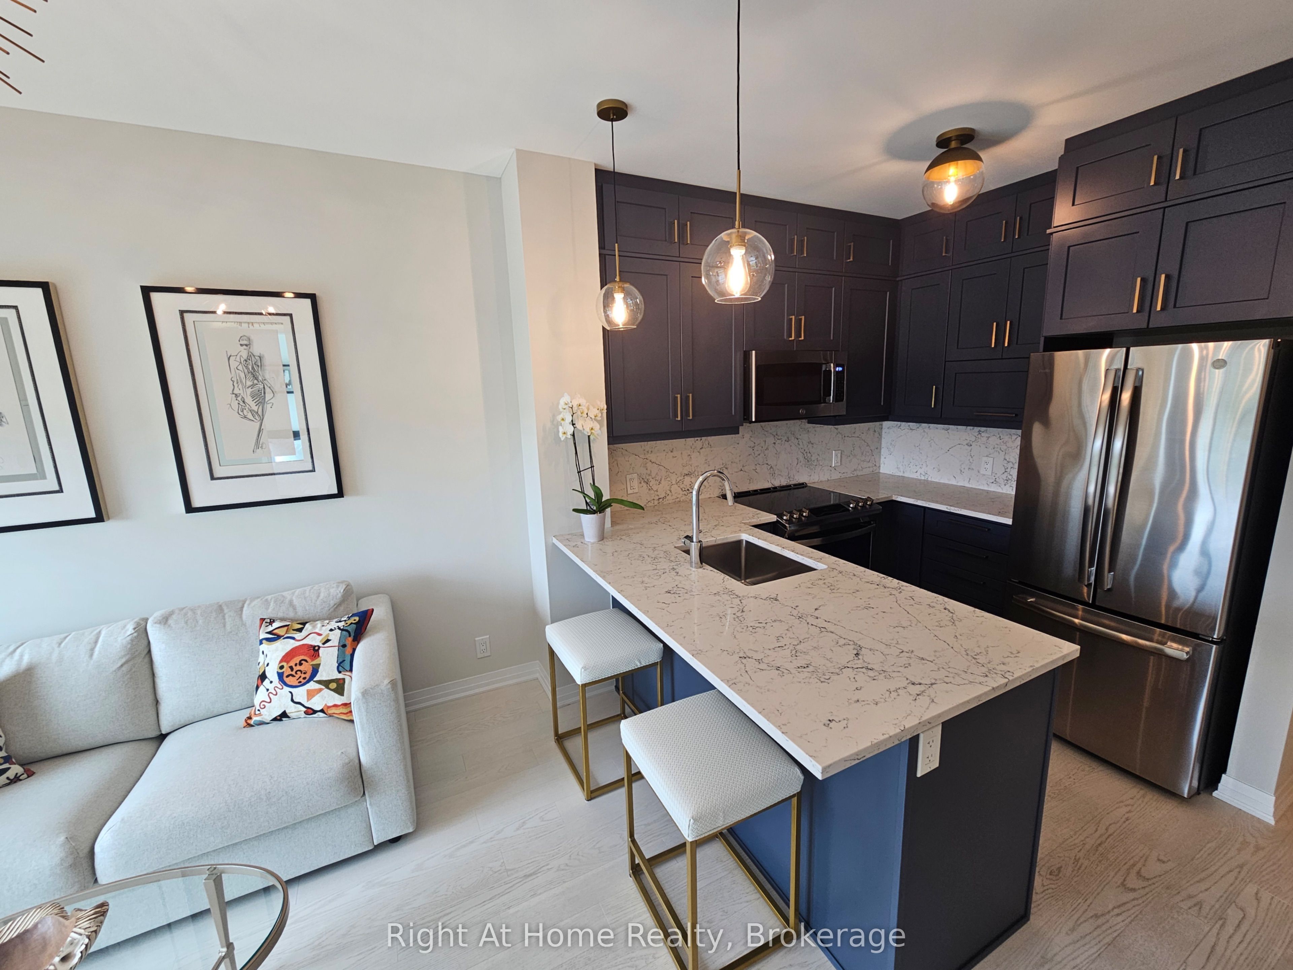
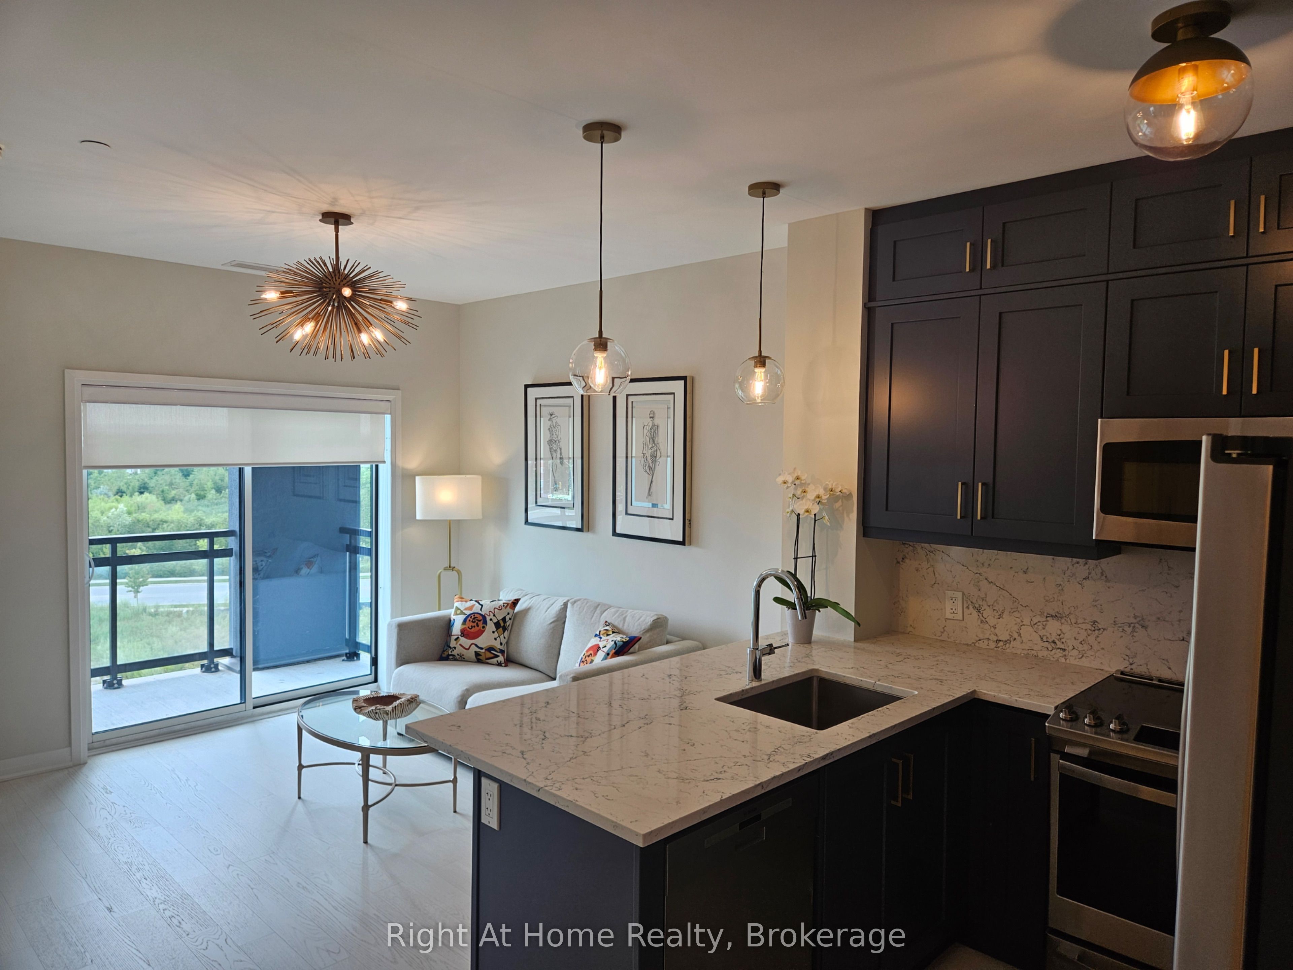
$2,167Immaculate, beautiful and highly upgraded 1 Bedroom + 1 Den located in Mattamy's Bower Condos, located in the heart of Preserve. Spacious and tasteful kitchen showcases quartz counters and backsplash, island with breakfast bar and stainless steel appliances. Open concept modern living with combined Living/ Dining with walk out to the open balcony. Bright and sunny Primary bedroom with spacious closet, and good size Den for your separate office space. Amazing upgraded 4 pieces bathroom and convenient ensuite laundry. All light fixtures are upgraded throughout. High quality neutral hardwood floor and custom window coverings complete this beautiful unit. Professionally painted in neutral colour. 1 Parking spot and 1 Locker are included, Gym and Party Room are available for use in the building. Great location within walking distance to schools, shopping, parks, public transit, restaurants. Nothing to do, ready to move in! Do not miss this one!
| 5 hours ago | Listing updated with changes from the MLS® | |
| 5 hours ago | Listing first seen on site |

Listing information is provided by Participants of the Toronto Real Estate Board. IDX information is provided exclusively for personal, non-commercial use, and may not be used for any purpose other than to identify prospective properties consumers may be interested in purchasing. Information is deemed reliable but not guaranteed. Copyright 2026, Toronto Real Estate Board
Last checked 2026-08-19 11:08 AM UTC