
3573 Colonial DriveMississauga, ON L5L 5M2
Mortgage Calculator
Monthly Payment (Est.)
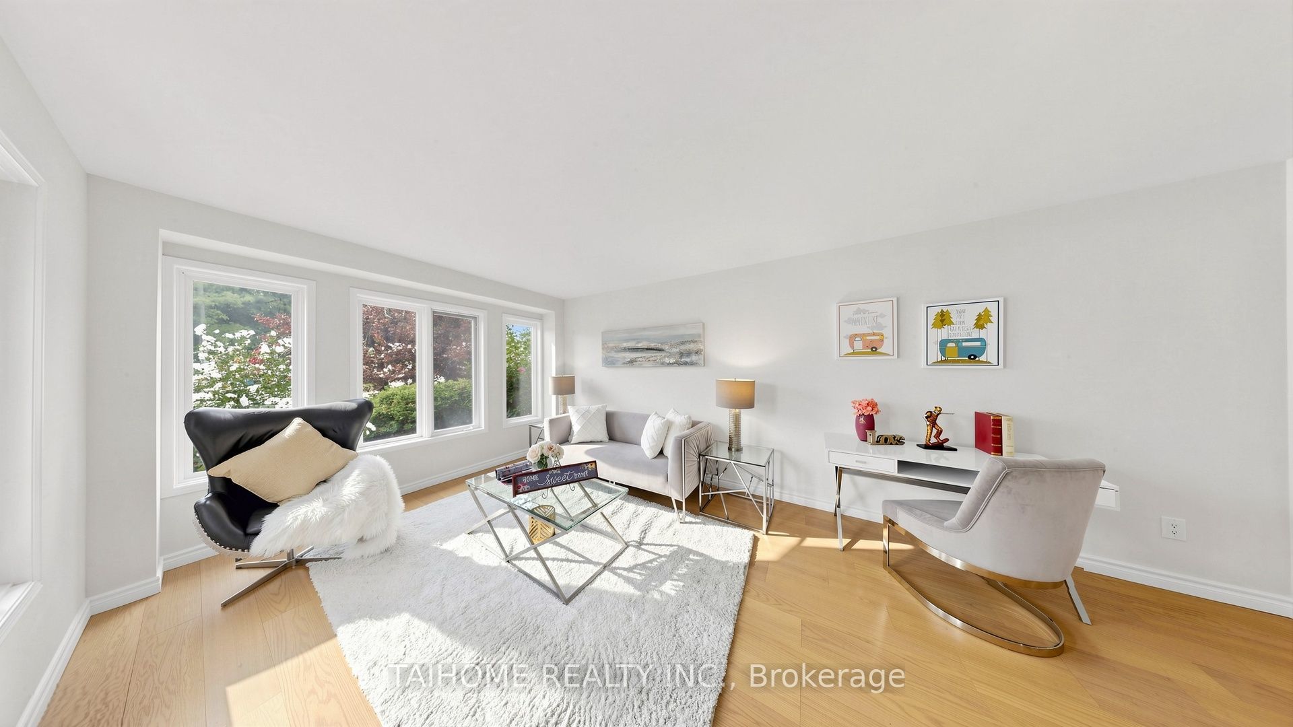
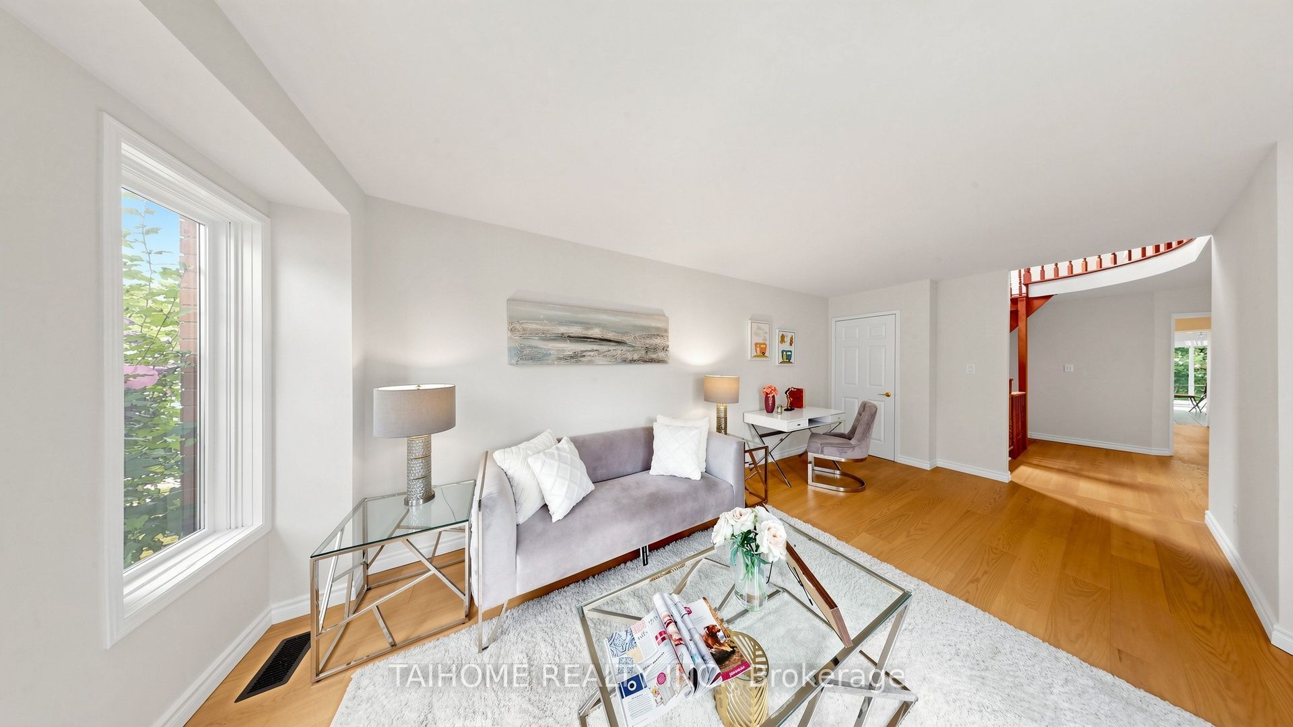
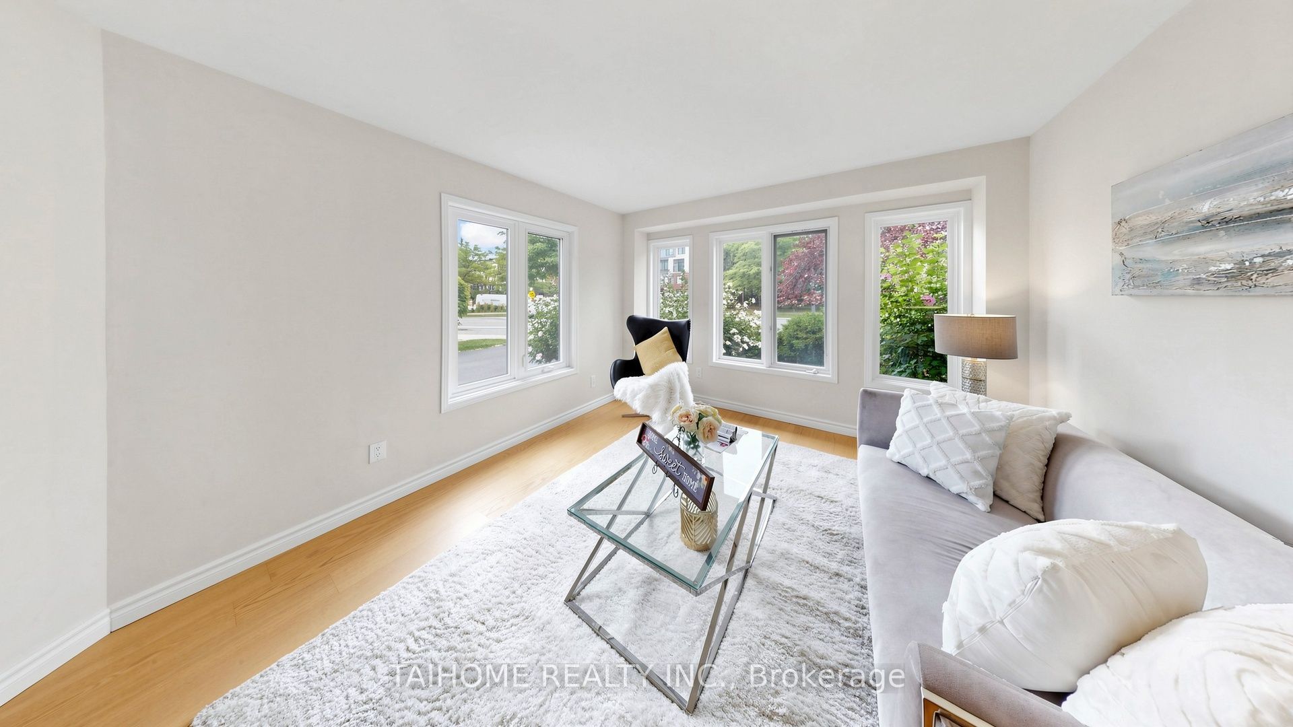
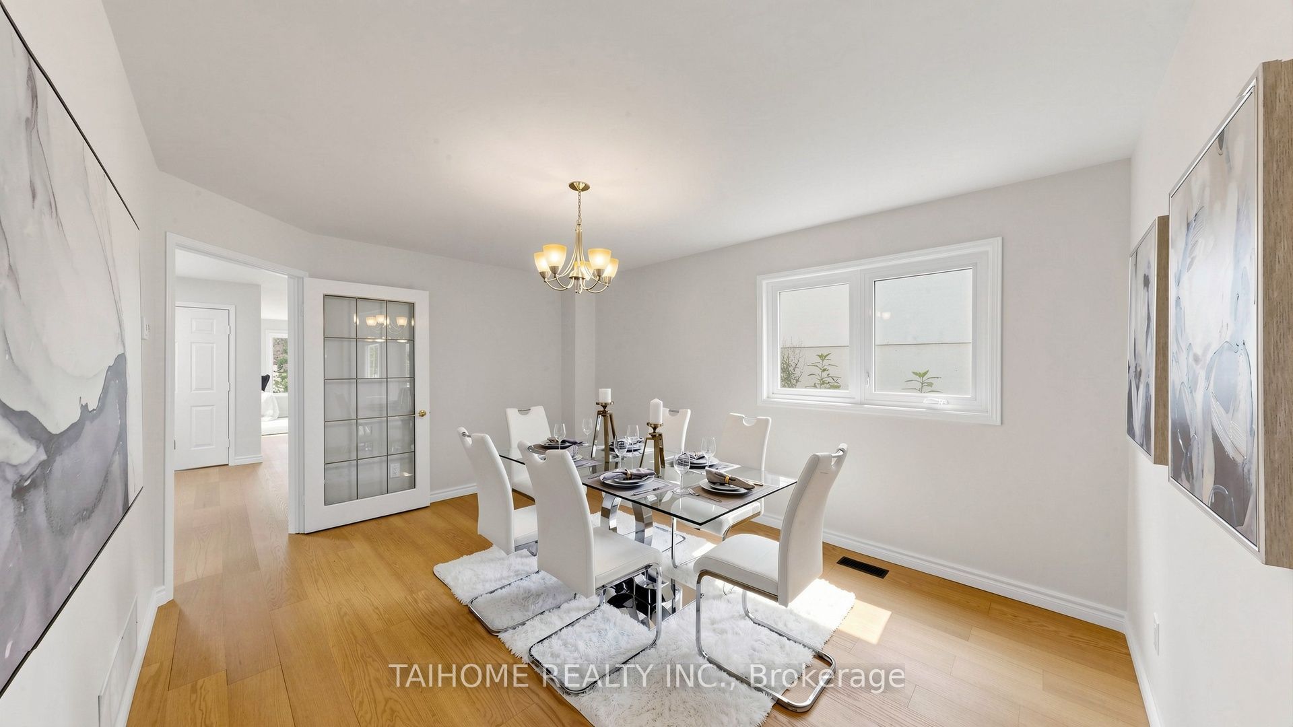
$6,333Welcome to This Beautifully Updated 4-Bedroom Family Home Situated on a Premium Lot Backing Onto Peaceful Woodlands in the Heart of Erin Mills. The Bright and Spacious Main Floor Features Separate Living, Dining and Family Rooms, an Eat-In Kitchen and a Walkout to the Private Backyard. The Upper Level Offers Four Generous Bedrooms, Including a Primary Bedroom with Ensuite. The Finished Basement with a Separate Entrance Provides Excellent Additional Living Space for an Extended Family. Major 2026 Upgrades Include New Roof Shingles, Newly Paved Driveway, New Flooring and New Kitchen Appliances. Freshly Painted and Move-In Ready. Conveniently Located Close to Excellent Schools, Parks, Shopping, Public Transit, Highways and All Amenities. A Wonderful Opportunity to Own a Spacious Home in a Highly Desirable Neighborhoods !
| 7 hours ago | Listing updated with changes from the MLS® | |
| 7 hours ago | Listing first seen on site |

Listing information is provided by Participants of the Toronto Real Estate Board. IDX information is provided exclusively for personal, non-commercial use, and may not be used for any purpose other than to identify prospective properties consumers may be interested in purchasing. Information is deemed reliable but not guaranteed. Copyright 2026, Toronto Real Estate Board
Last checked 2026-08-18 10:57 AM UTC