Save
Ask
Tour
Hide
Share
$1,289,000
New Listing

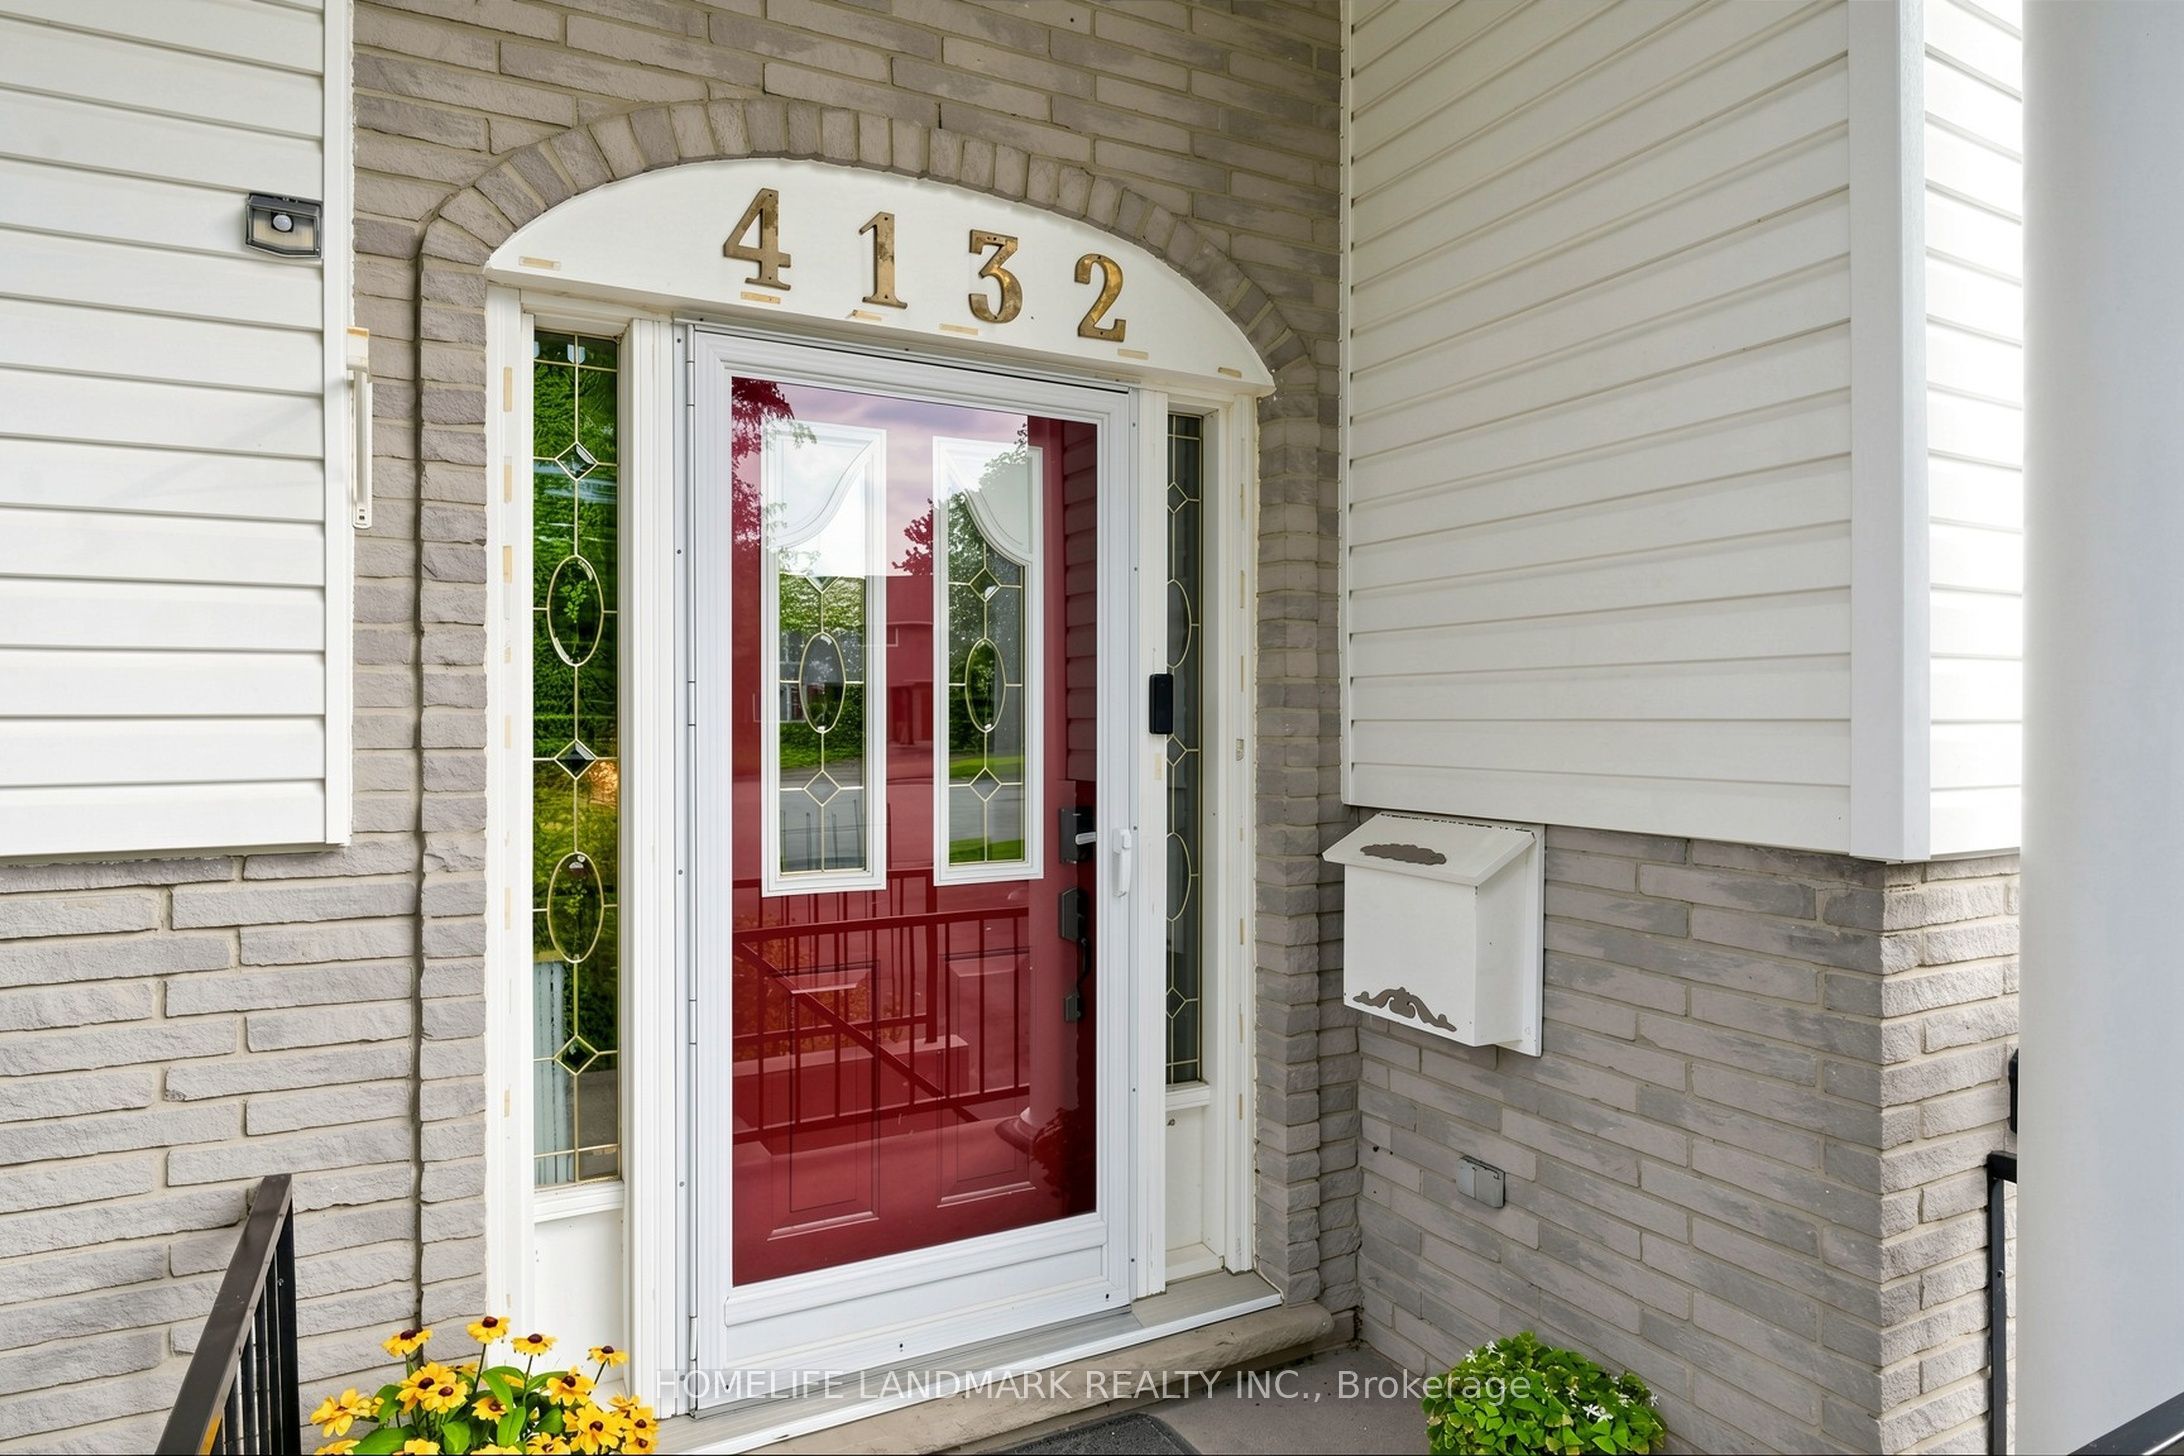
4132 Celia Court
Burlington, ON L7L 5L9

For Sale|Single Family Residence|Active
4
Beds
3
Total Baths
1100-1500
SqFt

/SqFt
County:
Halton
4132 Celia Court4132 Celia Court4132 Celia Court4132 Celia Court
Save
Ask
Tour
Hide
Share

Mortgage Calculator

Monthly Payment (Est.)

$5,881
Calculator powered by Showcase IDX, a Constellation1 Company. Copyright ©2026 Information is deemed reliable but not guaranteed.

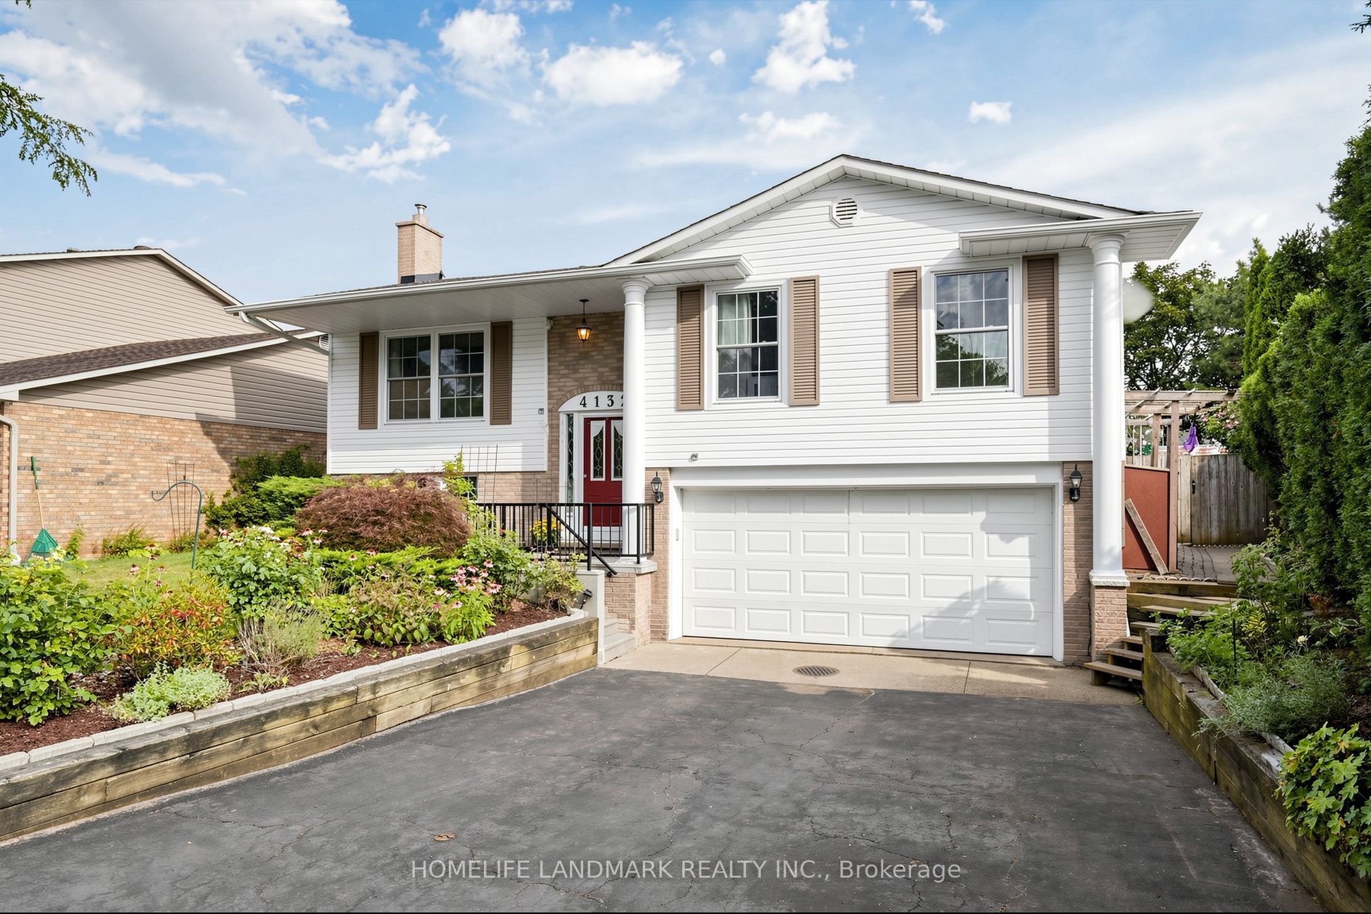
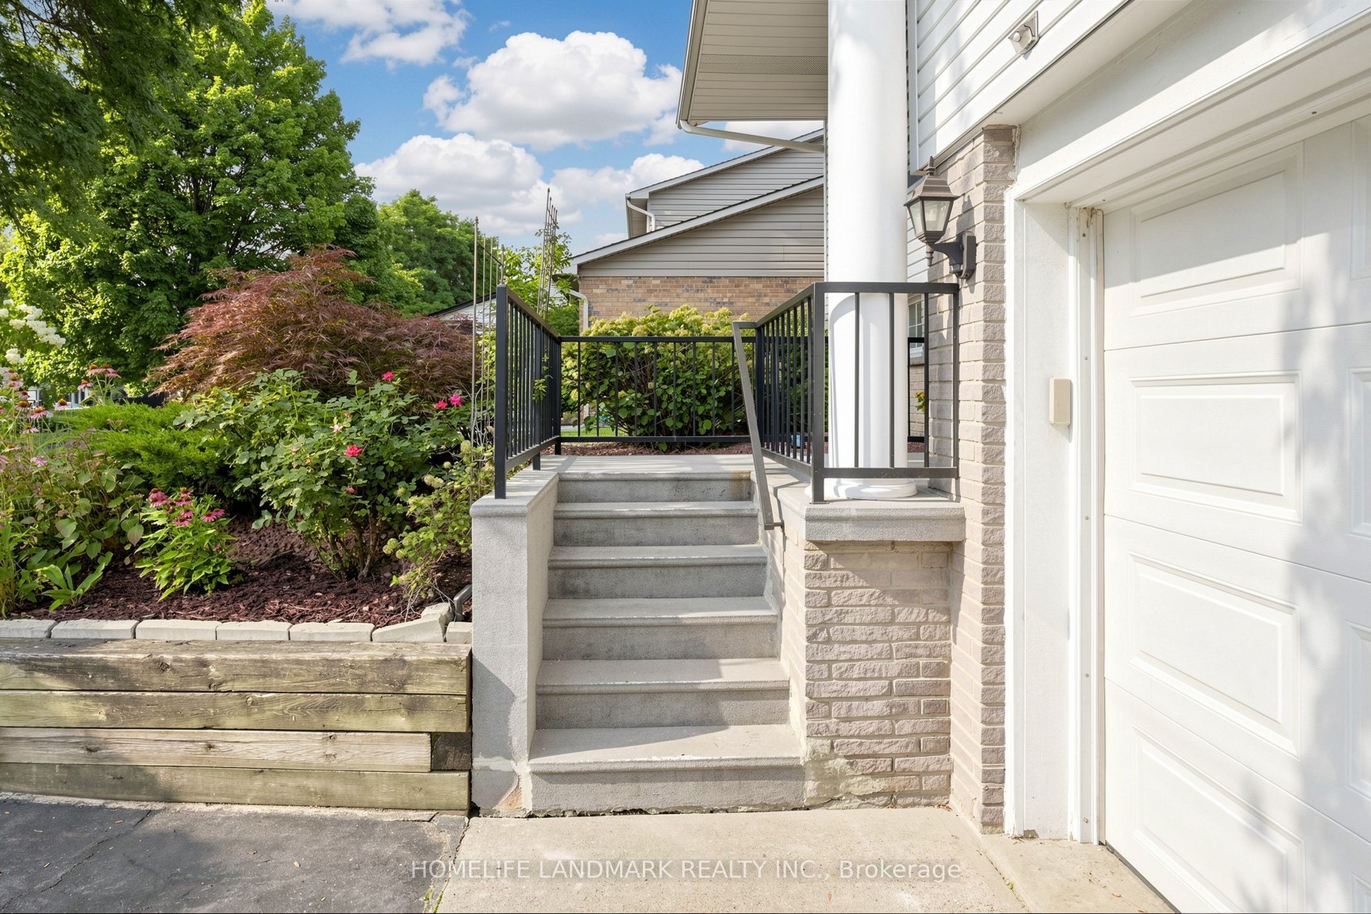
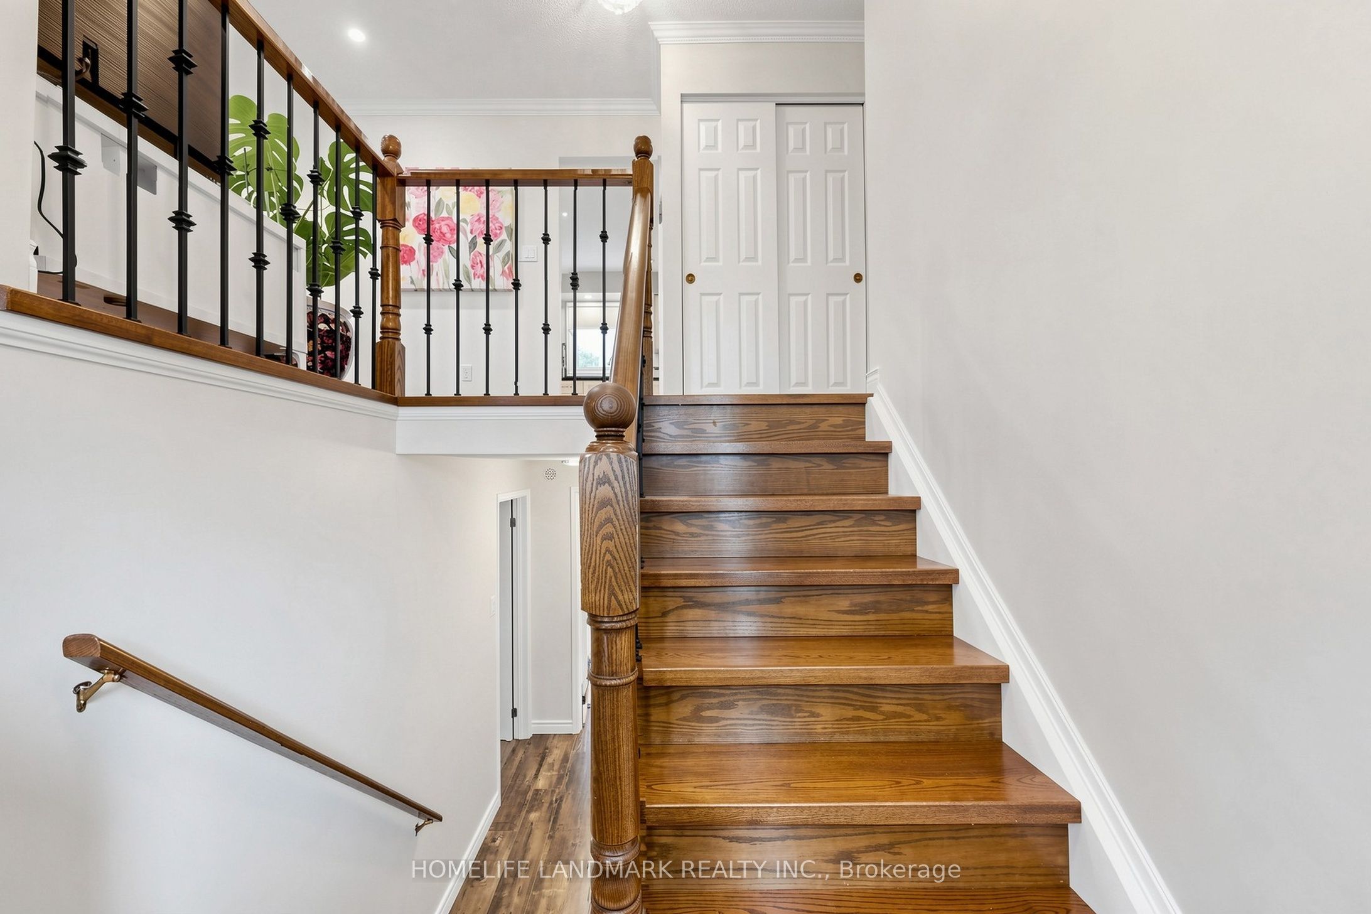
Welcome to 4132 Celia Crt., a beautifully maintained home nestled in a desirable Burlington neighbourhood! Ideally located in a highly sought-after school area, close to parks, trails, shopping, transit and everyday amenities. Thoughtfully cared for and updated by the owners, this home offers a perfect blend of comfort, functionality and pride of ownership.Featuring 3 bedrooms and 3 bathrooms, including a spacious primary bedroom with its own ensuite. Numerous updates throughout include newer roof, furnace, and A/C, beautifully renovated kitchen, updated flooring throughout, and well-maintained living spaces.Step outside to the meticulously landscaped and thoughtfully designed backyard - a private outdoor retreat perfect for relaxing, entertaining and enjoying summer days with family and friends. A wonderful opportunity to own a move-in-ready home in an excellent location, surrounded by parks, great schools and convenient amenities. Don't miss it!

Save
Ask
Tour
Hide
Share
Listing Snapshot
Price 
$1,289,000
Days On Site 
0 Days
Bedrooms 
4
Inside Area (SqFt) 
1100-1500 sqft
Total Baths 
3
Full Baths 
N/A
Partial Baths 
N/A
Lot Size 
50.36x105.1 Acres
Year Built 
N/A
MLS® Number 
W13680464
Status 
Active
Property Tax 
$5,614.5
Maintenance Fees 
N/A
Sq Ft Source 
N/A
Friends & Family
Recent Activity
15 hours agoListing updated with changes from the MLS®
15 hours agoListing first seen on site
General Features
Attached Garage 
Yes
Cross Street 
Belvenia/New
Direction Faces 
South
Garage 
Yes
Parking 
Attached
Parking Spaces 
6
Property Sub Type 
Single Family Residence
Style 
Bungalow-Raised
Interior Features
Basement 
Walk-Out Access
Cooling 
Central Air
Fireplace 
Yes
Heating 
Natural GasForced Air
Bathroom 
Dimensions - 2.0 x 1.5
Bedroom 
Dimensions - 4.27 x 2.69Area - 11Area Source - OtherArea Units - Square MetersDescription - Bedroom
Dining Room 
Dimensions - 3.53 x 2.86Area - 10Area Source - OtherArea Units - Square MetersDescription - Dining Room
Kitchen 
Dimensions - 3.81 x 3.07Area - 11Area Source - OtherArea Units - Square MetersFeatures - Granite CountersDescription - Kitchen
Living Room 
Dimensions - 4.48 x 4.17Area - 18Area Source - OtherArea Units - Square MetersDescription - Living Room
Master Bedroom 
Dimensions - 4.21 x 3.35Area - 14Area Source - OtherArea Units - Square MetersFeatures - Walk-In Closet(s)Description - Primary Bedroom
Other 
Dimensions - 4.09 x 2.56Level - BasementArea - 10Area Source - OtherArea Units - Square MetersDescription - Other
Recreation 
Dimensions - 4.75 x 3.76Level - BasementArea - 17Area Source - OtherArea Units - Square MetersDescription - Recreation
Save
Ask
Tour
Hide
Share
Exterior Features
Construction Details 
Aluminum SidingBrick
Lot Features 
Irregular Lot
Pool Features 
None
Roof 
Asphalt
Listing courtesy of HOMELIFE LANDMARK REALTY INC.

Listing information is provided by Participants of the Toronto Real Estate Board. IDX information is provided exclusively for personal, non-commercial use, and may not be used for any purpose other than to identify prospective properties consumers may be interested in purchasing. Information is deemed reliable but not guaranteed. Copyright 2026, Toronto Real Estate Board
Last checked 2026-08-16 07:36 PM UTC

Neighborhood & Commute
Source: Walkscore
Save
Ask
Tour
Hide
Share