
6190 Saltmarsh CourtMississauga, ON L5N 5V8
Mortgage Calculator
Monthly Payment (Est.)
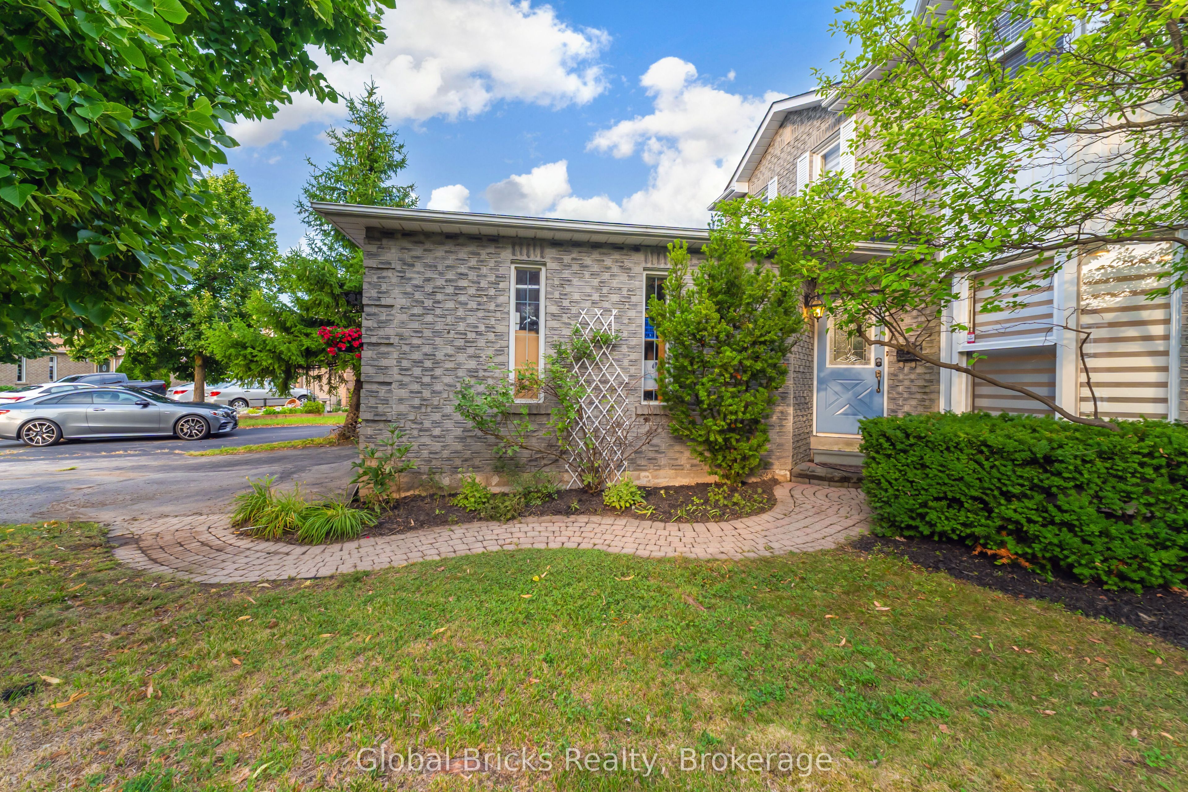
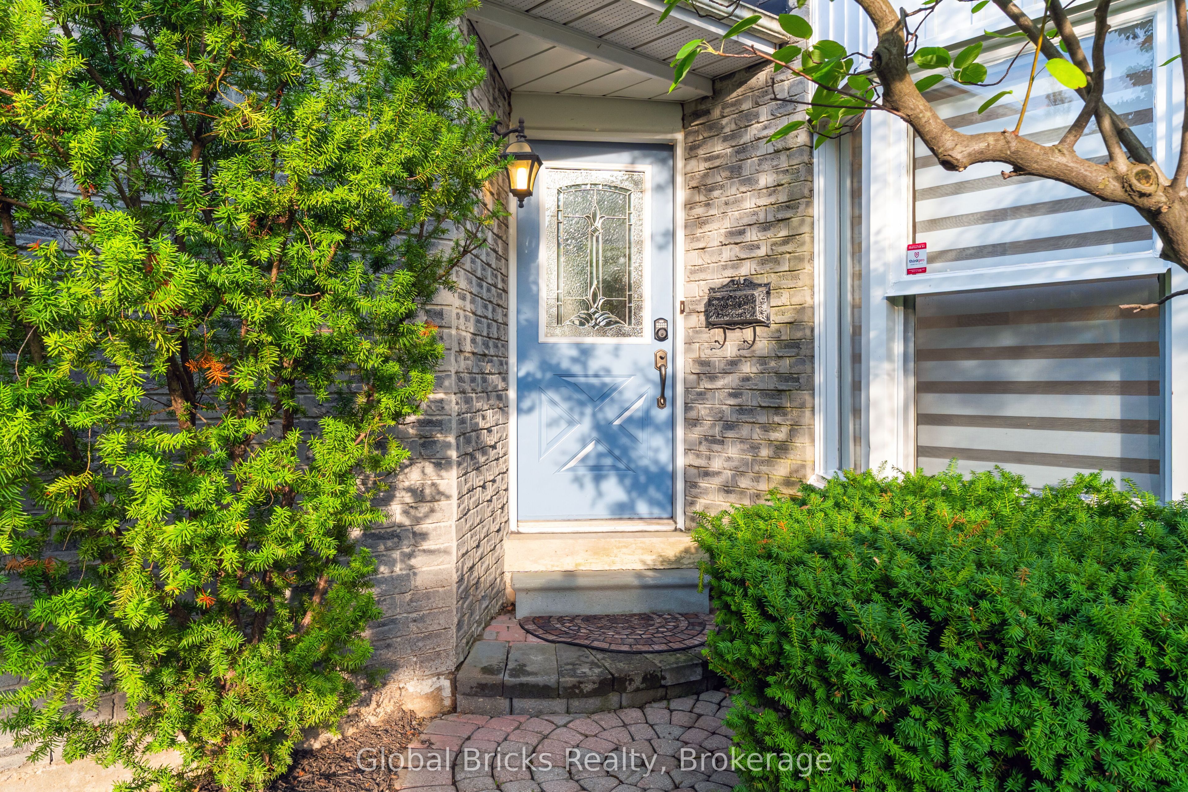
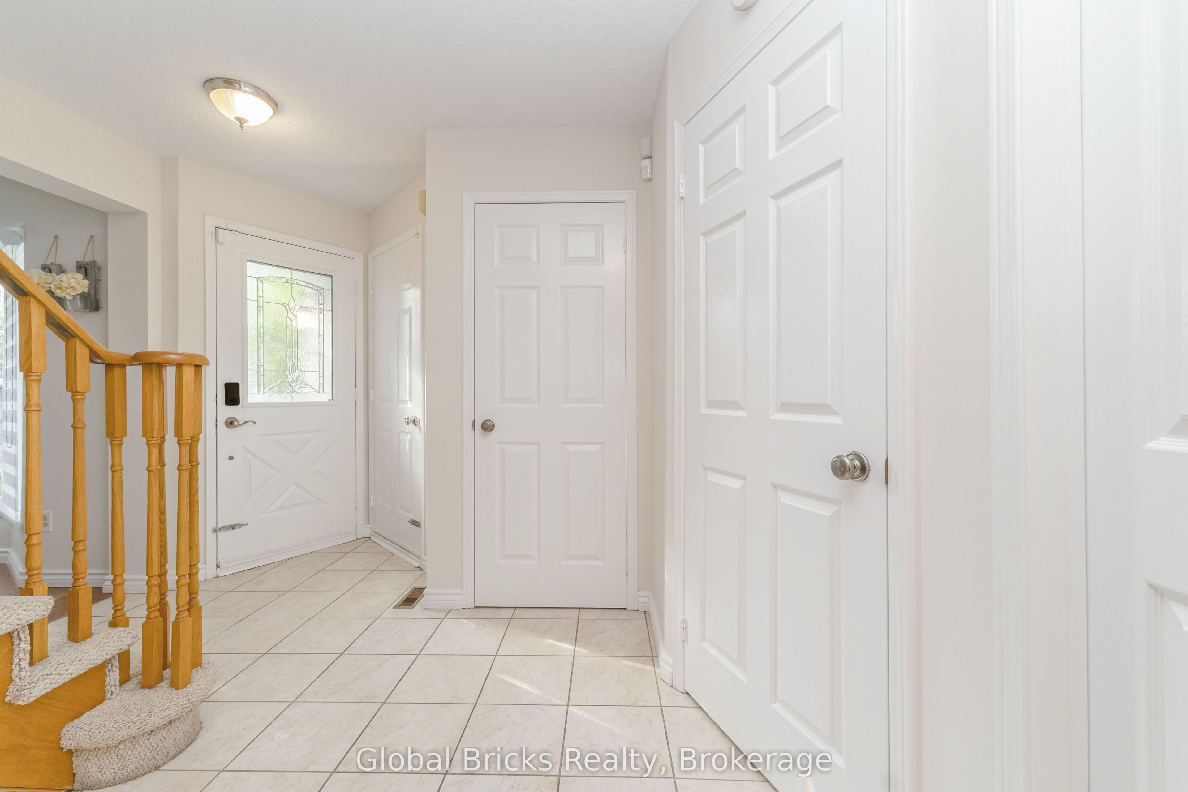
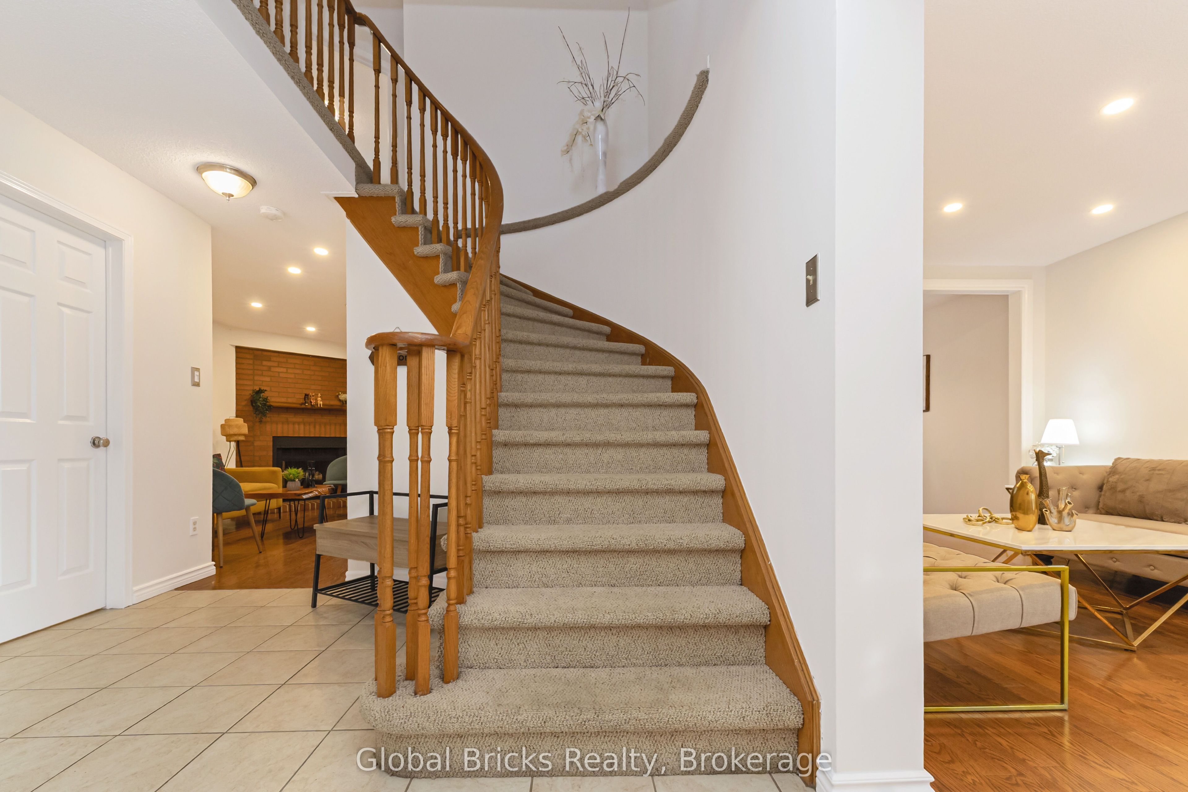
$4,562Quiet Cul-de-Sac | Premium Pie-Shaped Lot | 6-Car Parking | Legal 2-Bedroom Basement | Swimming PoolWelcome to this beautifully updated detached home in desirable Lisgar neighborhood, ideally situated on a quiet, child-friendly cul-de-sac with limited traffic and no sidewalk. Set on a premium pie-shaped lot with approximately 76 ft across the rear, this spacious and bright home offers privacy, generous outdoor space, and exceptional parking with a 4-car driveway plus a 2-car garage.A major highlight is the legal 2-bedroom basement apartment with separate laundry currently rented for $1,950/month plus utilities - providing an excellent opportunity for additional income and helping offset a portion of your mortgage payments.The main floor offers a bright and welcoming layout with a spacious combined living and dining area, eat-in kitchen, and inviting family room. Freshly painted and thoughtfully updated, the home is move-in ready .The backyard provides plenty of room to enjoy the outdoors, with beautiful landscaping, privacy, and a swimming pool.Conveniently located close to schools, parks, shopping, and major highways including the 401, 403 and 407, offering easy access throughout Mississauga and the GTA.A rare combination of a peaceful cul-de-sac setting, no sidewalk, oversized pie-shaped lot, 6-car parking, legal income-generating basement, and private backyard with pool. A spacious family home with built-in income potential in one of Lisgar's desirable neighbourhoods.
| 9 hours ago | Listing updated with changes from the MLS® | |
| 9 hours ago | Listing first seen on site |

Listing information is provided by Participants of the Toronto Real Estate Board. IDX information is provided exclusively for personal, non-commercial use, and may not be used for any purpose other than to identify prospective properties consumers may be interested in purchasing. Information is deemed reliable but not guaranteed. Copyright 2026, Toronto Real Estate Board
Last checked 2026-08-16 08:02 AM UTC