
7 Sebastian Cabot WayToronto, ON M3N 2T4
Mortgage Calculator
Monthly Payment (Est.)
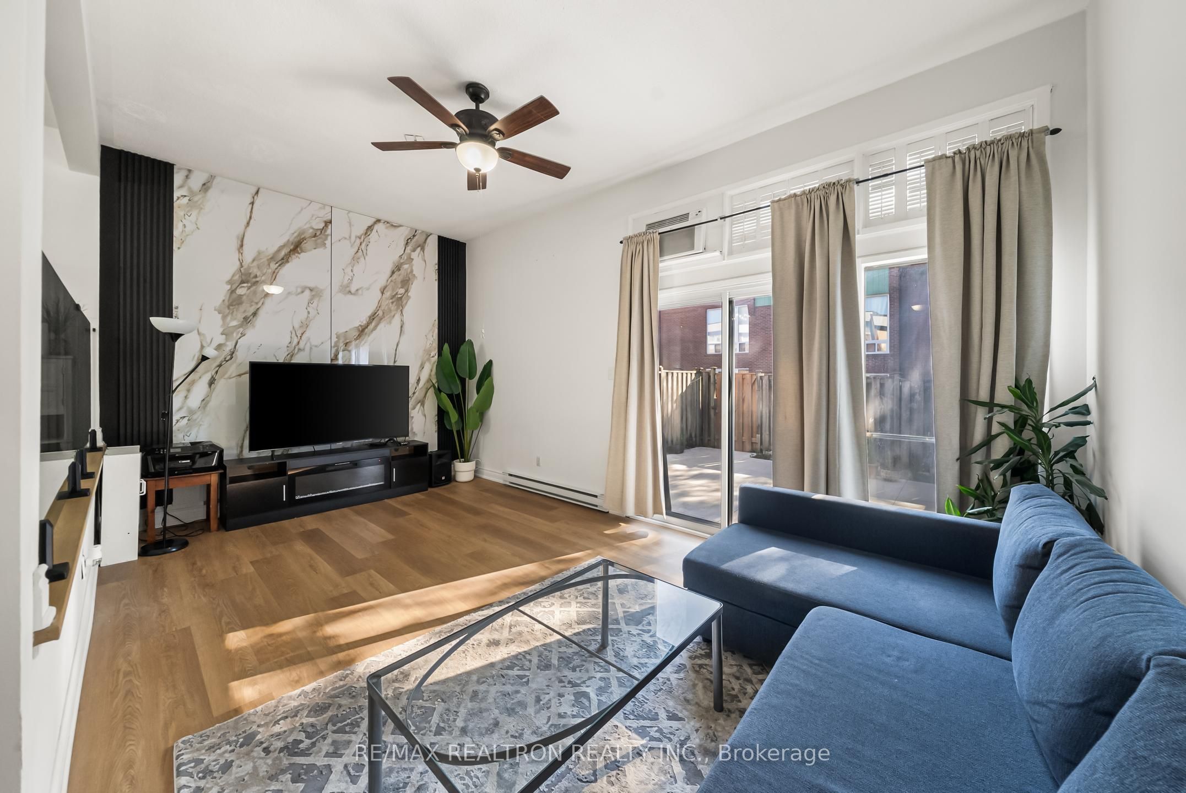
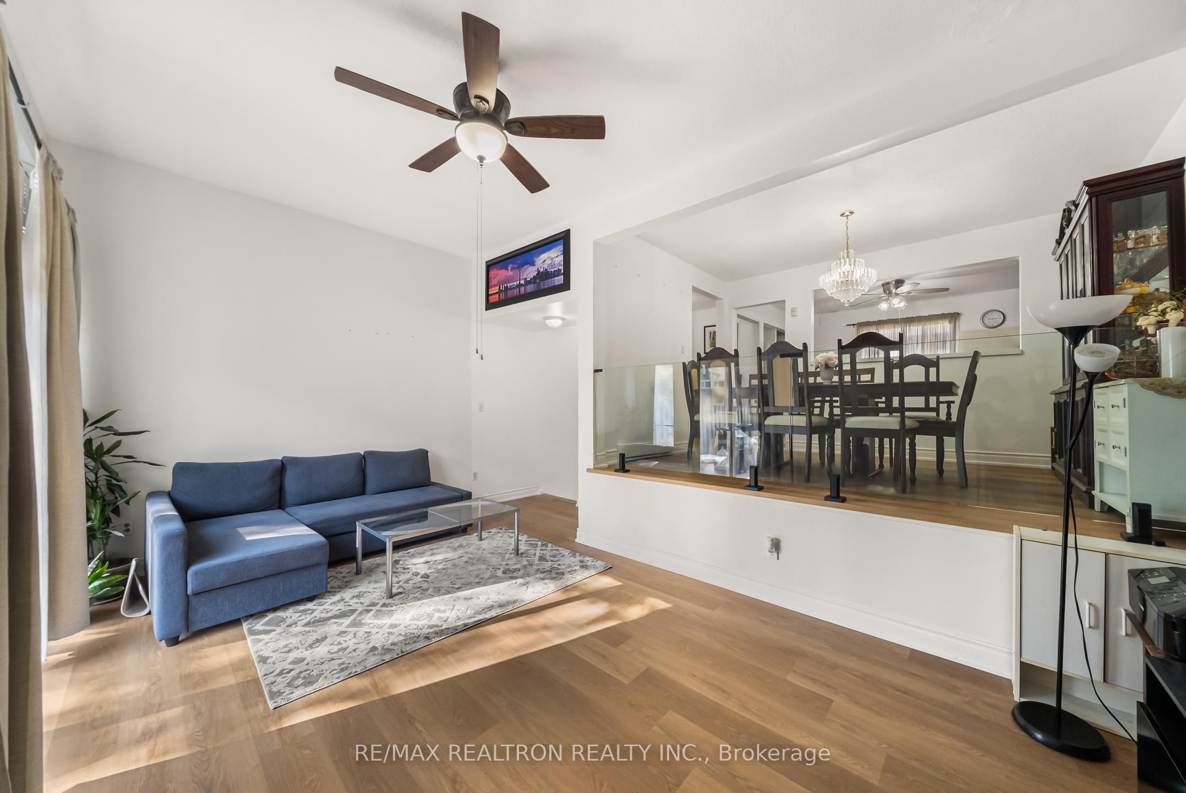
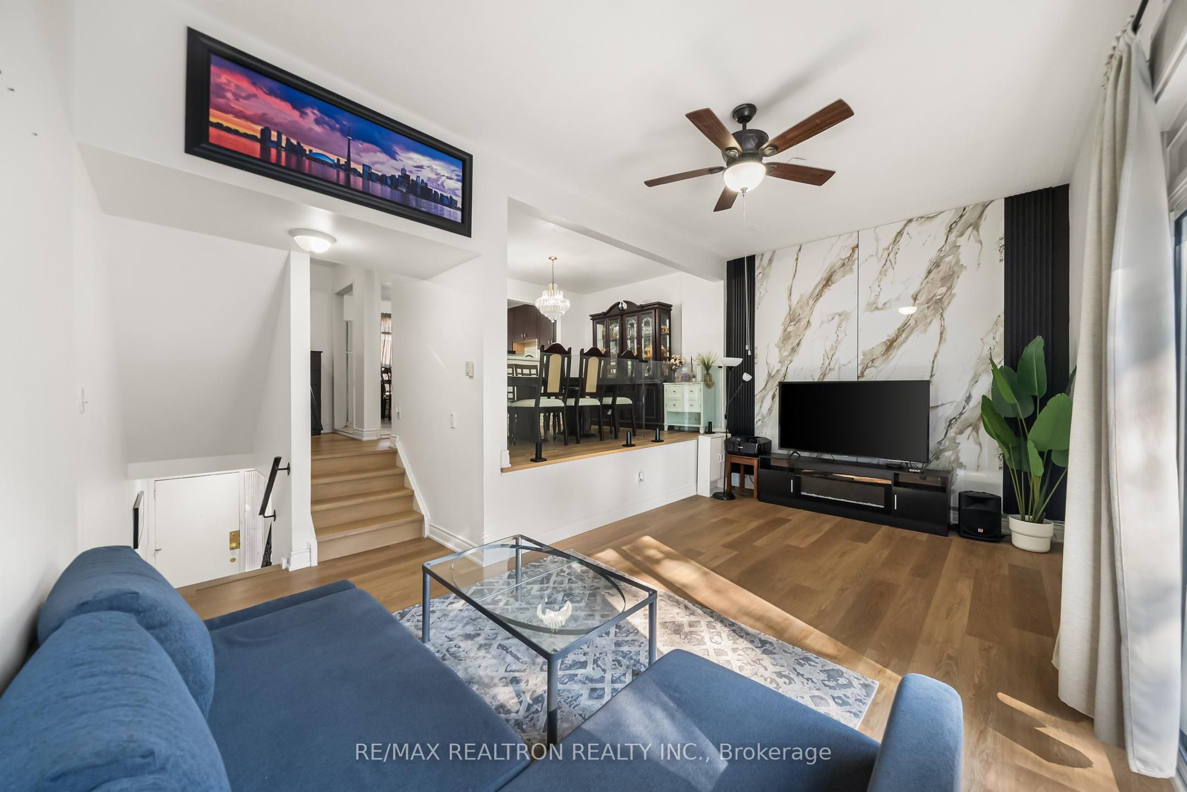
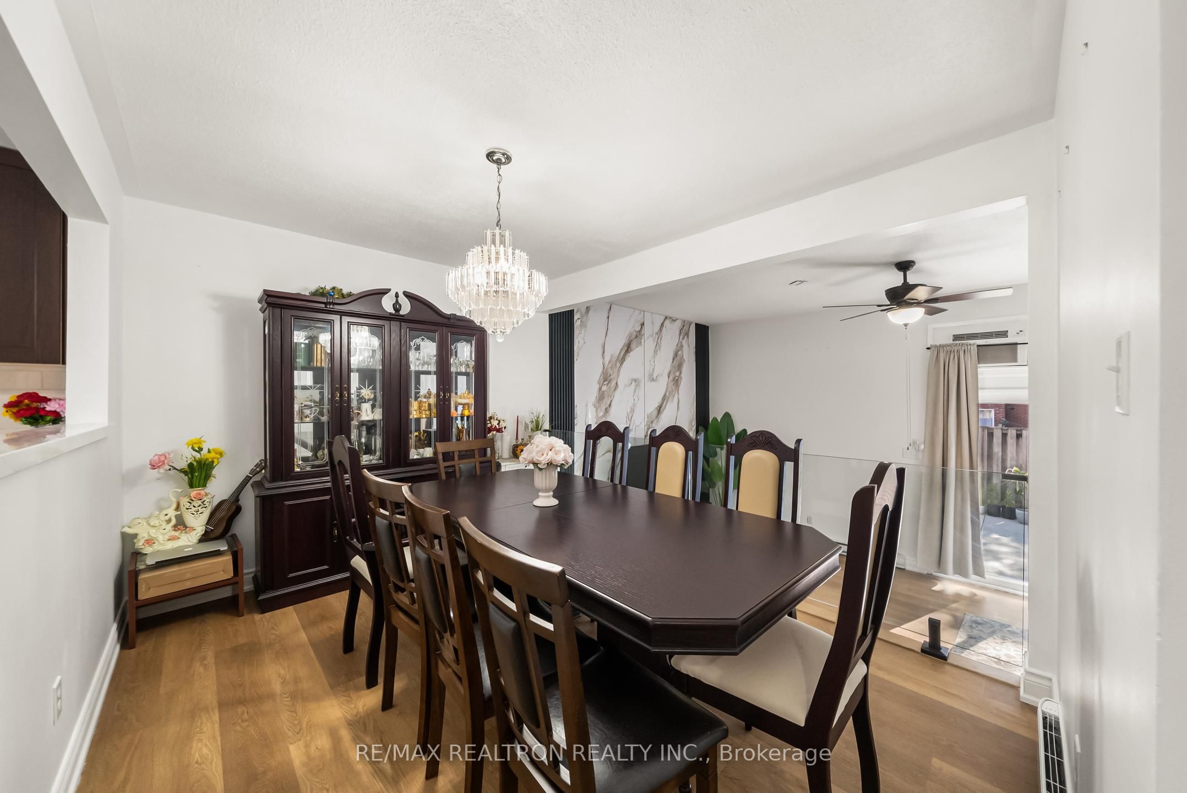
$2,737Welcome To This Beautifully Renovated Multi-Level Townhouse Offering The Space, Functionality & Comfort Of A Family Home In A Convenient North York Location. Fully Renovated From Top To Bottom, This Move-In Ready Home Features 3 Generously Sized Bedrooms, 3 Bathrooms & A Large Family Room Offering The Flexibility To Create A 4th Bedroom, Home Office Or Additional Living Space As Your Needs Evolve. At The Heart Of The Home Is A Stunning Sunken Living Room With Soaring Ceilings, Creating An Impressive Sense Of Openness & Volume Rarely Found In Townhouse Living. A Walkout To The Private Yard Extends The Living Space Outdoors, While White Oak Stairs, Modern Steel Railings, Glass Railings Overlooking The Living Room & A Porcelain Feature Wall Add Warmth, Character & A Contemporary Architectural Touch. The Renovated Kitchen Features Quartz Countertops & Opens To The Living Areas, Creating A Functional Layout For Family Life & Entertaining. Luxury Vinyl Flooring & Beautifully Renovated Bathrooms Complete The Turnkey Interior. An Attached Garage Adds Everyday Convenience & Additional Storage, While The Community's Heated Outdoor Pool Offers The Perfect Place To Relax & Enjoy The Warmer Months. Recent Exterior Improvements Including New Fencing & Updated Streetlights Further Enhance The Community. Tucked Within A Residential Townhouse Community Yet Connected To Everything You Need, Enjoy TTC Transit Nearby, Parks, Schools, Shopping & Groceries, Within Easy Reach. Quick Access To Highways 400 & 401 Makes Commuting Across Toronto & The GTA Simple, With Humber River Hospital, York University & Additional Amenities All Conveniently Accessible. Perfect For Growing Families, First-Time Buyers Or Anyone Looking For More Space Without Leaving The City, This Is More Than An Alternative To Condo Living-It's A Home With Room To Live, Gather & Grow.
| 5 hours ago | Listing updated with changes from the MLS® | |
| 5 hours ago | Listing first seen on site |

Listing information is provided by Participants of the Toronto Real Estate Board. IDX information is provided exclusively for personal, non-commercial use, and may not be used for any purpose other than to identify prospective properties consumers may be interested in purchasing. Information is deemed reliable but not guaranteed. Copyright 2026, Toronto Real Estate Board
Last checked 2026-08-11 10:43 AM UTC