
142 William Duncan Road 1Toronto, ON M3K 0C1
Mortgage Calculator
Monthly Payment (Est.)
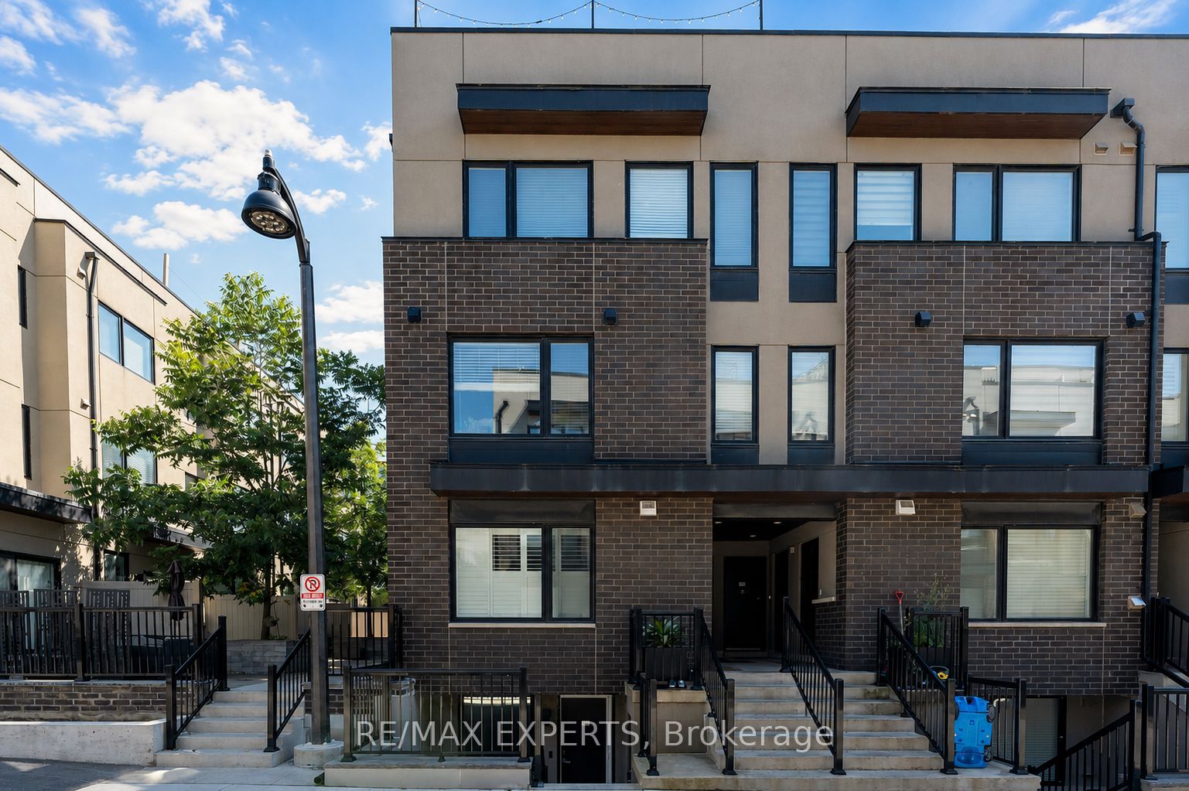
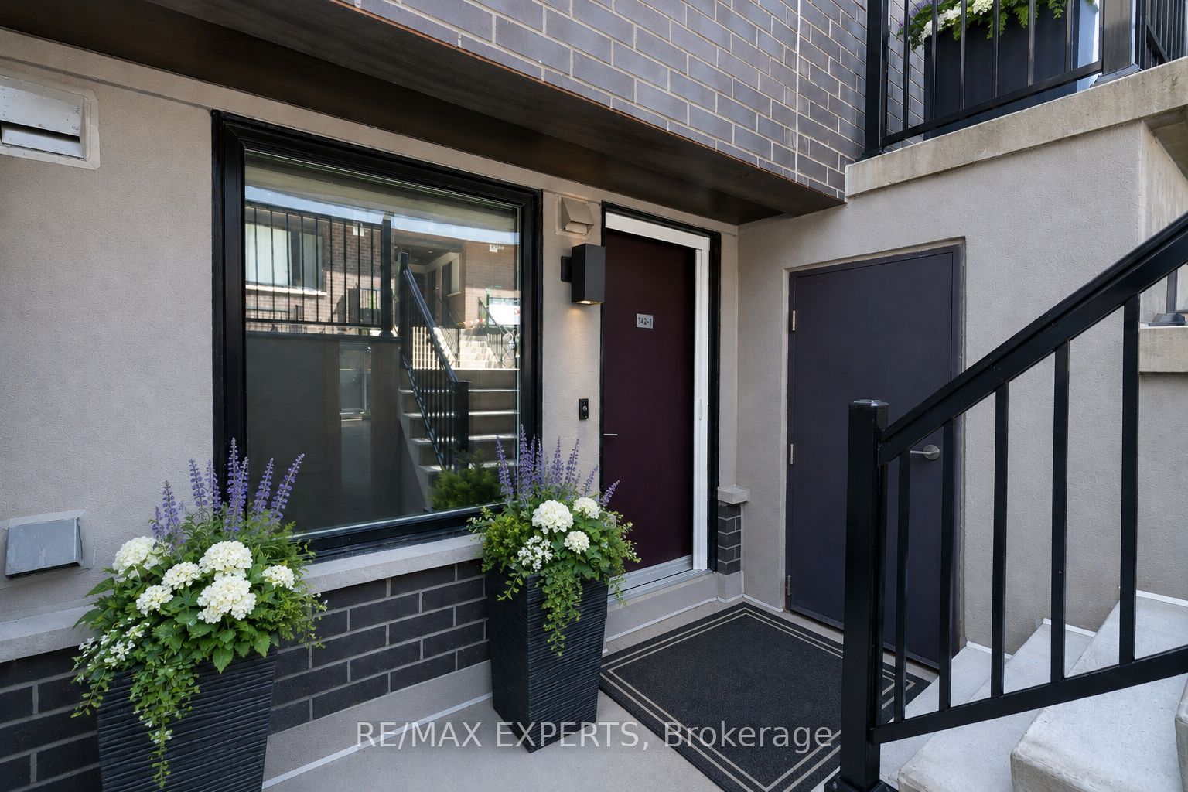
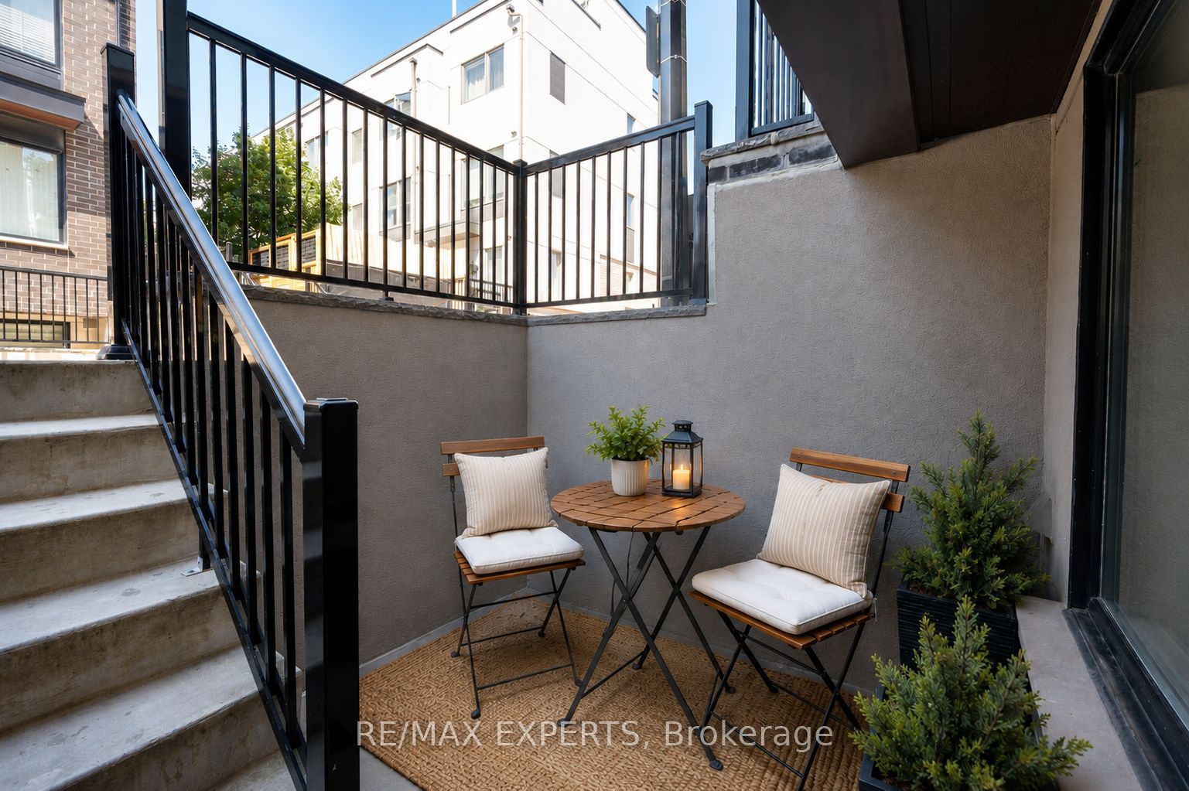
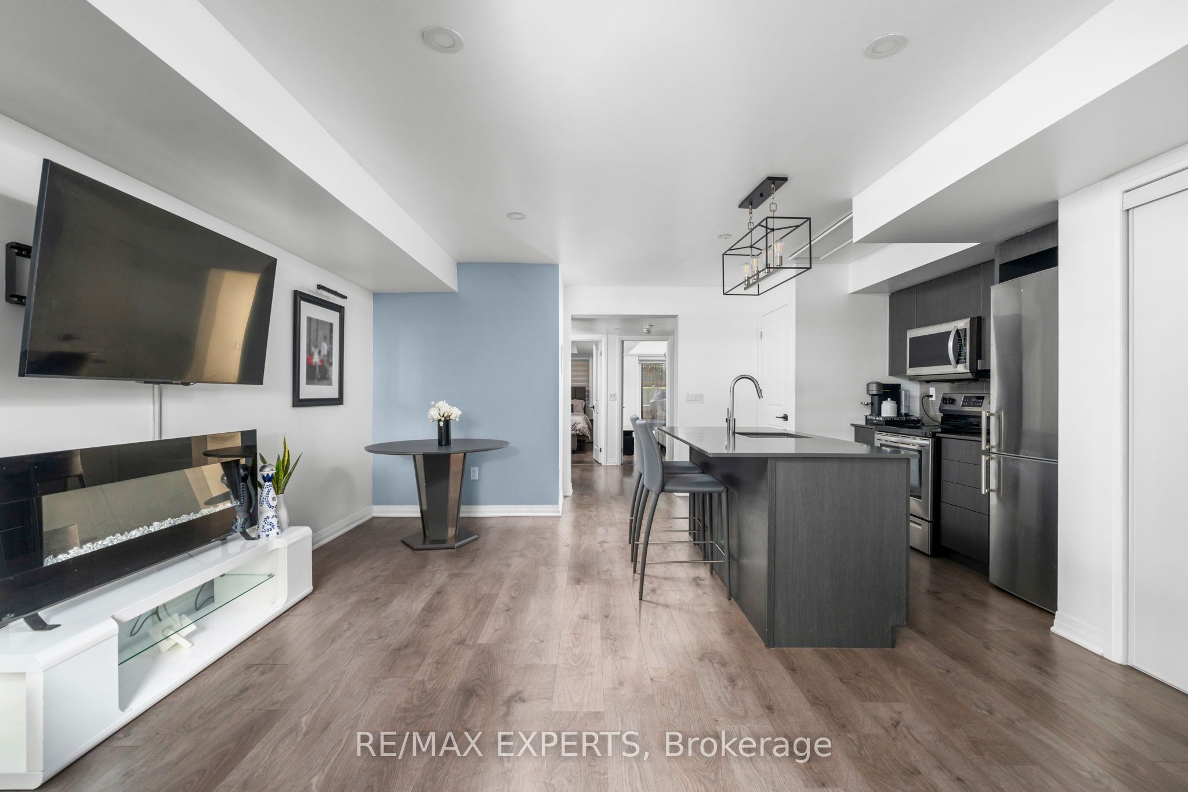
$2,601Welcome to this beautifully updated, move-in-ready condo townhome in the highly desirable Downsview Park community - an excellent opportunity for first-time buyers and investors alike. This bright, open-concept, carpet-free home features quartz countertops, new laminate flooring, modern light fixtures, zebra blinds, updated hardware, a tankless water heater, and a refreshed bathroom with a powered glass mirror and glass shower door. Enjoy the added bonus of private front and rear patios with a BBQ hookup, plus rare oversized handicap-accessible parking currently accommodating two vehicles. Steps to Downsview Park, trails, sports facilities and the farmers' market, and just minutes to York University, Humber River Hospital, Yorkdale Mall and Hwy 401. A thoughtfully updated home offering exceptional convenience, outdoor space and value in the city!
| 2 hours ago | Listing updated with changes from the MLS® | |
| 2 hours ago | Listing first seen on site |

Listing information is provided by Participants of the Toronto Real Estate Board. IDX information is provided exclusively for personal, non-commercial use, and may not be used for any purpose other than to identify prospective properties consumers may be interested in purchasing. Information is deemed reliable but not guaranteed. Copyright 2026, Toronto Real Estate Board
Last checked 2026-08-10 10:55 AM UTC