
Save
Ask
Tour
Hide
$1,299,000
New Listing
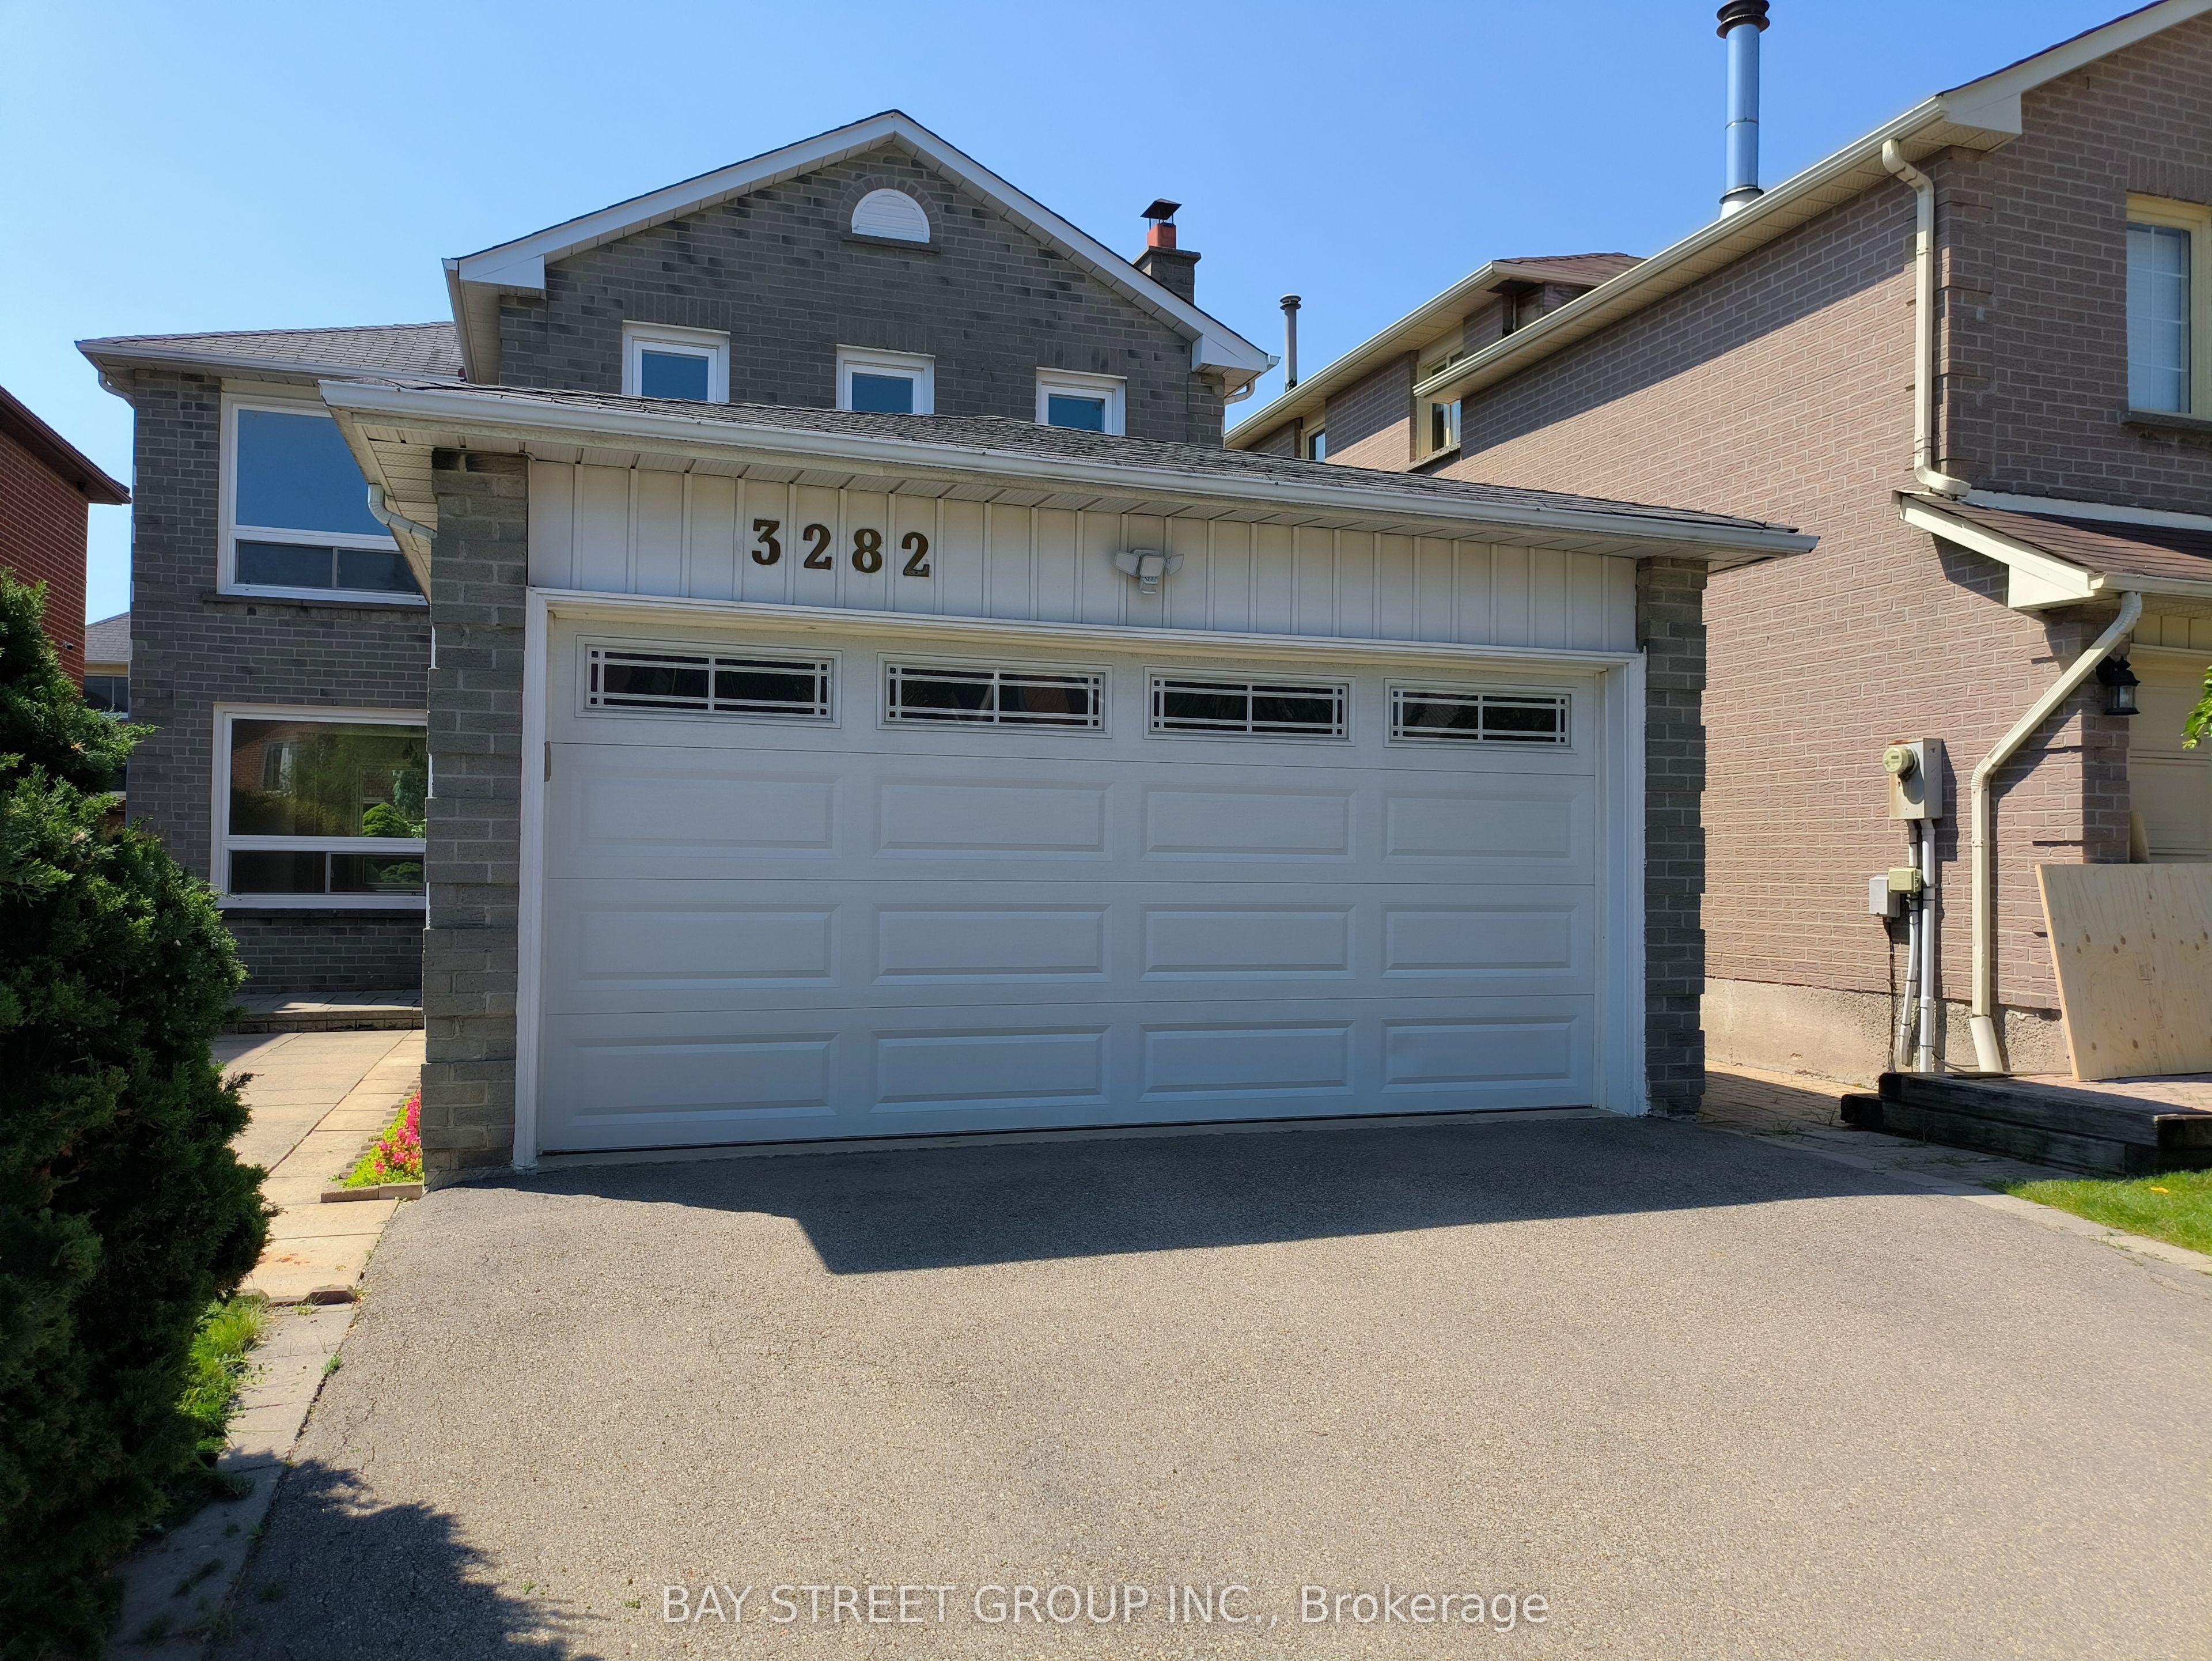
3282 Dragon DriveMississauga, ON L5B 3G7
For Sale|Single Family Residence|Active
5
Beds
4
Total Baths
1500-2000
SqFt
—
/SqFt
County:
Peel
Save
Ask
Tour
Hide
Mortgage Calculator
Monthly Payment (Est.)
$5,927Calculator powered by Showcase IDX, a Constellation1 Company. Copyright ©2026 Information is deemed reliable but not guaranteed.
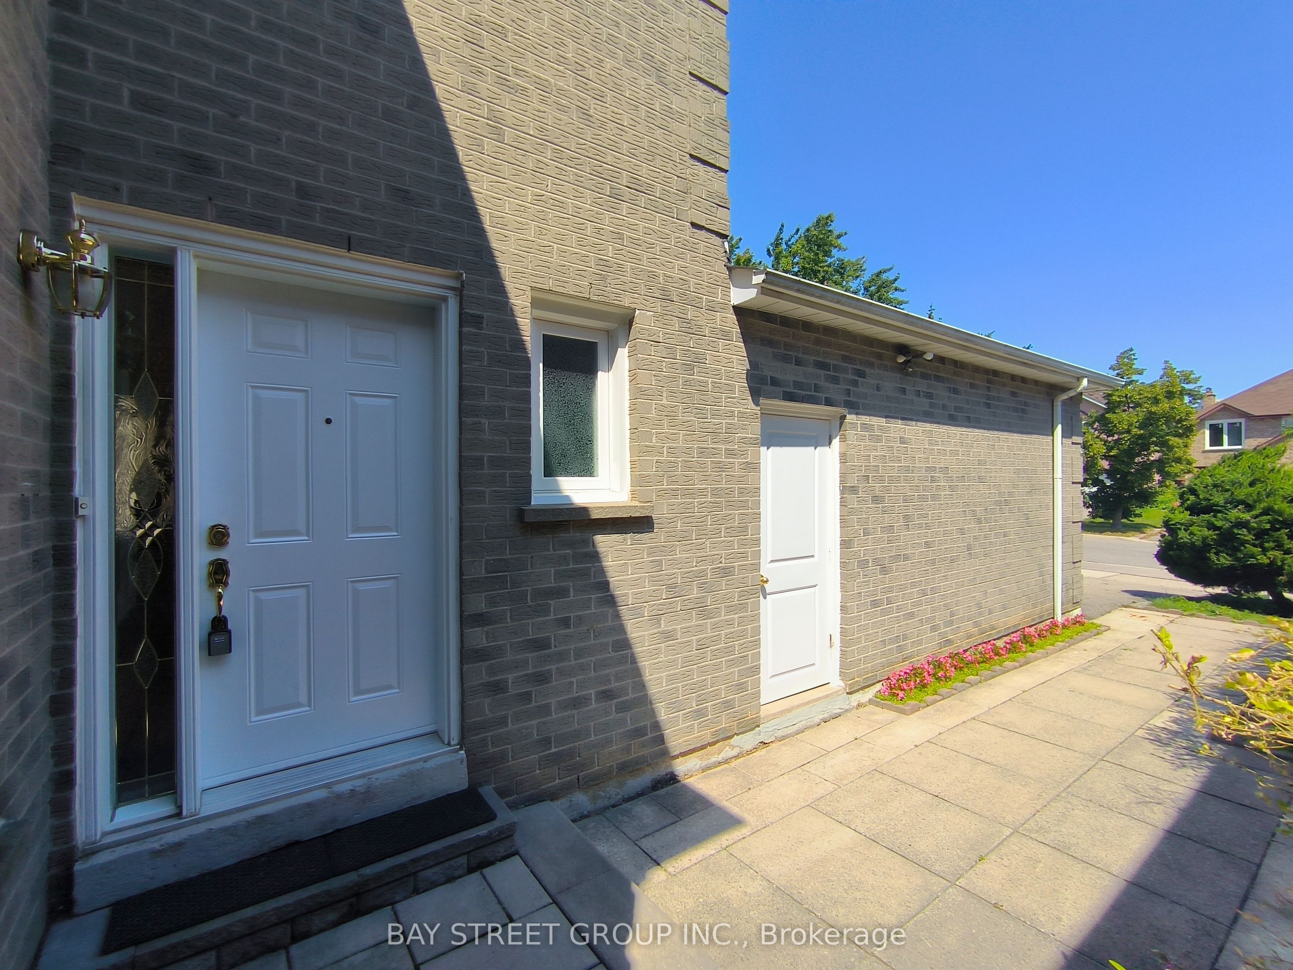
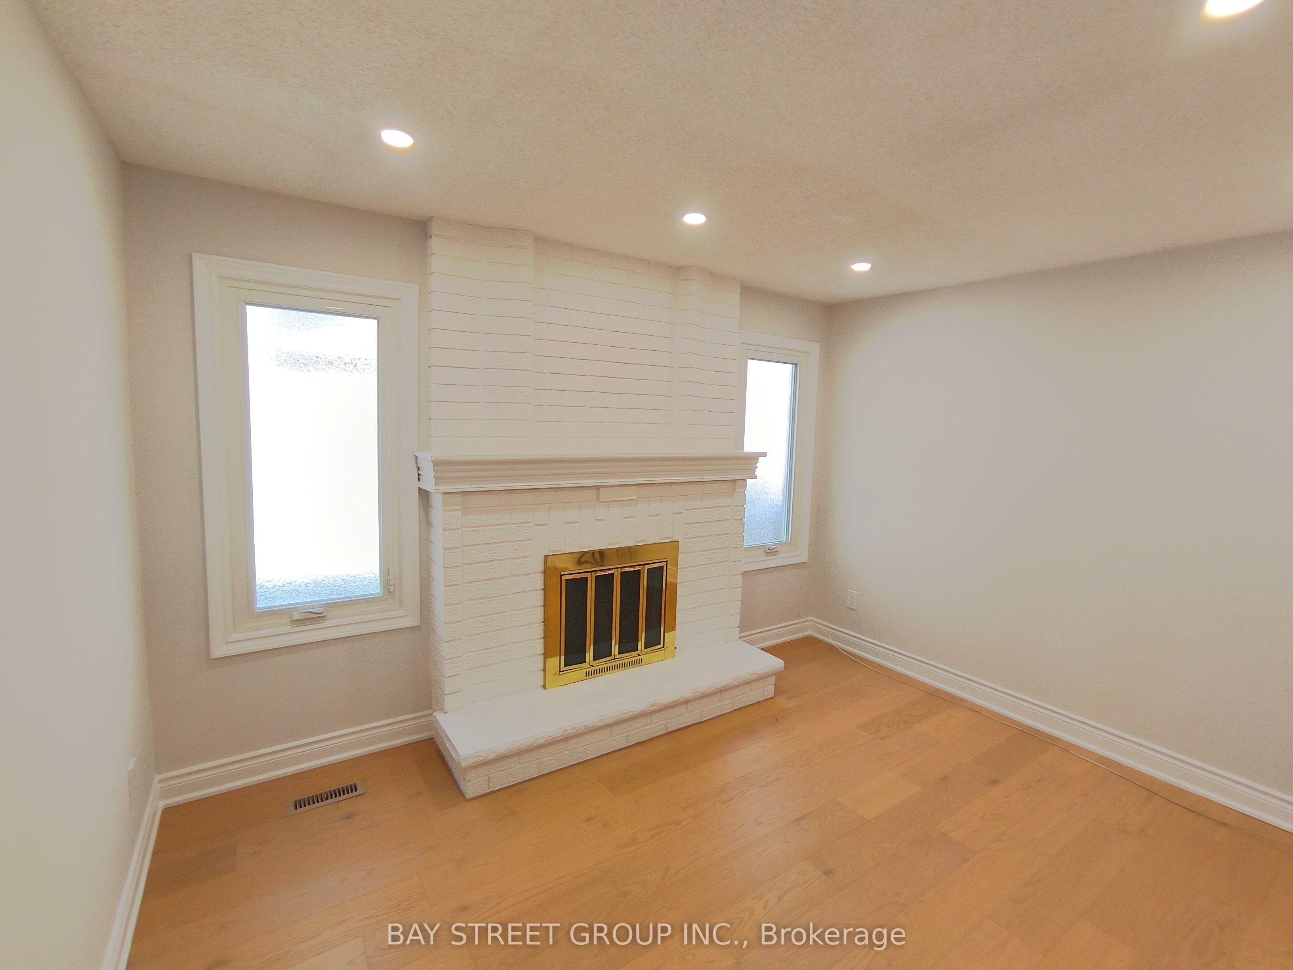
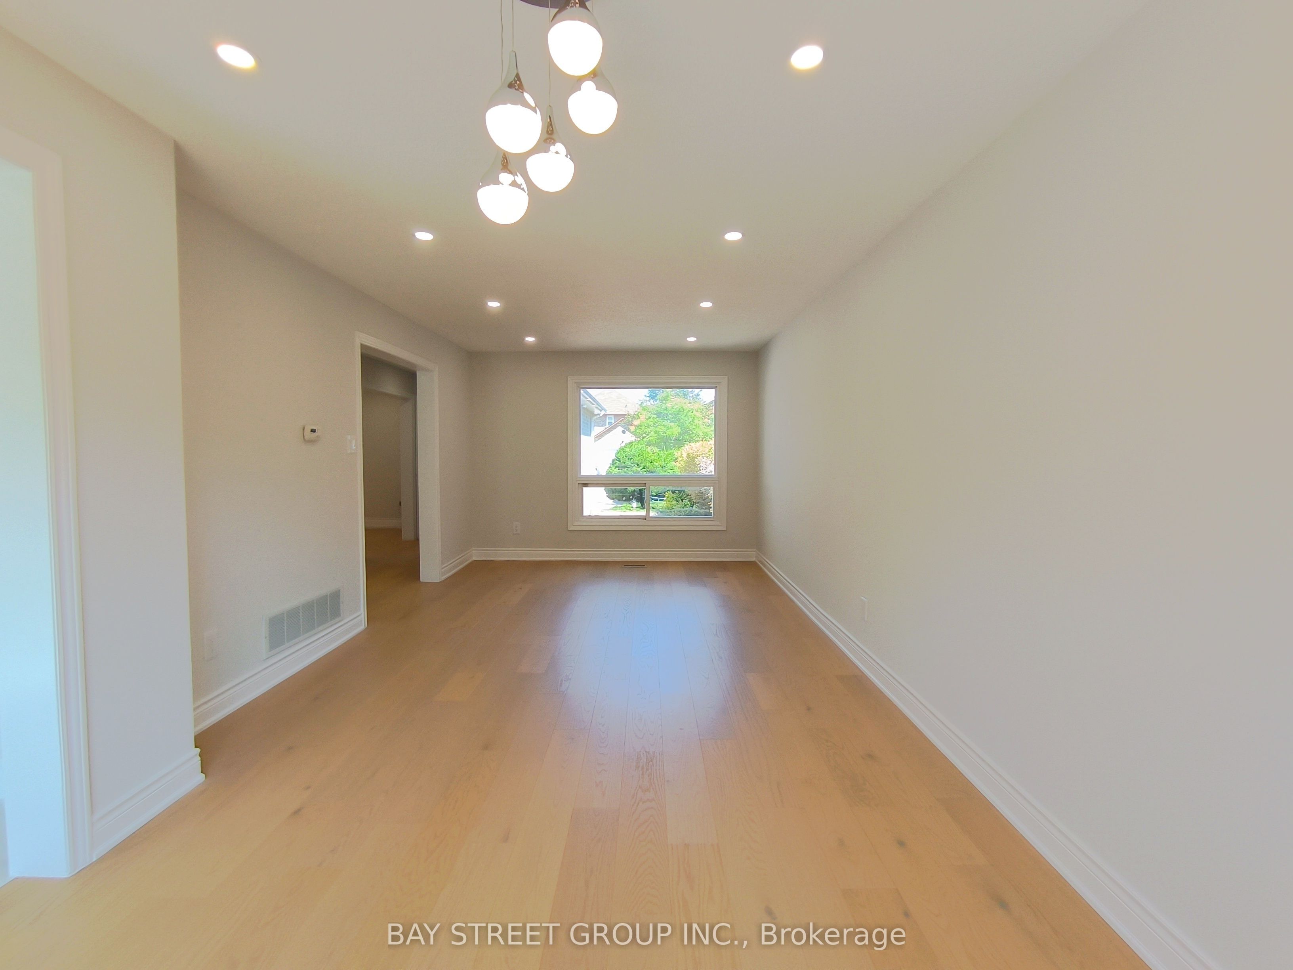
Updated Top to Bottom. This 3+3 Bedroom 3+1 Bathroom Home is Like New & Includes a Basement Unit with Separate Entrance! The Renovated Kitchen is Spectacular with Custom Cupboards, Backsplash, Stainless Steel Appliances, Quartz counters & Floor tiles. The Home in the Heart of Mississauga, Fantastic Fairview Community. This Quiet Community with Great Amenities, Transit, Parks & Easy Access to the Downtown Core, Square One Mall, Hospital, Highways and GO Train.
Save
Ask
Tour
Hide
Listing Snapshot
Price
$1,299,000
Days On Site
0 Days
Bedrooms
5
Inside Area (SqFt)
1500-2000 sqft
Total Baths
4
Full Baths
N/A
Partial Baths
N/A
Lot Size
34.45x100.06 Acres
Year Built
N/A
MLS® Number
W13656042
Status
Active
Property Tax
$7,223.67
Maintenance Fees
N/A
Sq Ft Source
N/A
Friends & Family
Recent Activity
| 7 hours ago | Listing updated with changes from the MLS® | |
| 7 hours ago | Listing first seen on site |
General Features
Attached Garage
Yes
Cross Street
Hurontario/Dundas
Direction Faces
South
Garage
Yes
Number Of Stories
2
Parking
Attached
Parking Spaces
4
Property Sub Type
Single Family Residence
Style
2-Storey
Interior Features
Cooling
Central Air
Fireplace
Yes
Heating
Natural GasForced Air
Interior
Central Vacuum
Save
Ask
Tour
Hide
Exterior Features
Construction Details
Brick
Pool Features
None
Roof
Asphalt
Listing courtesy of BAY STREET GROUP INC.

Listing information is provided by Participants of the Toronto Real Estate Board. IDX information is provided exclusively for personal, non-commercial use, and may not be used for any purpose other than to identify prospective properties consumers may be interested in purchasing. Information is deemed reliable but not guaranteed. Copyright 2026, Toronto Real Estate Board
Last checked 2026-08-10 10:55 AM UTC
Listing information is provided by Participants of the Toronto Real Estate Board. IDX information is provided exclusively for personal, non-commercial use, and may not be used for any purpose other than to identify prospective properties consumers may be interested in purchasing. Information is deemed reliable but not guaranteed. Copyright 2026, Toronto Real Estate Board
Last checked 2026-08-10 10:55 AM UTC
Neighborhood & Commute
Source: Walkscore
Save
Ask
Tour
Hide