
4099 Brickstone Mews 2305Mississauga, ON L5B 0G2
Mortgage Calculator
Monthly Payment (Est.)
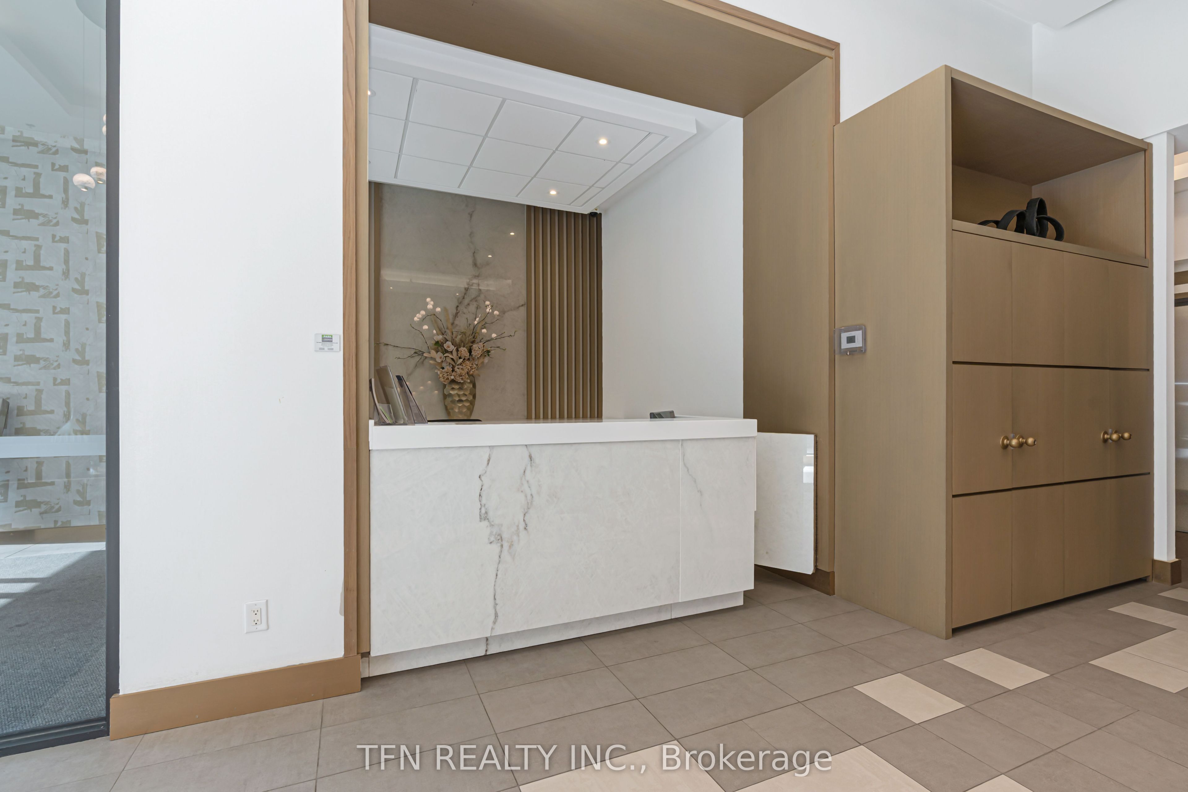
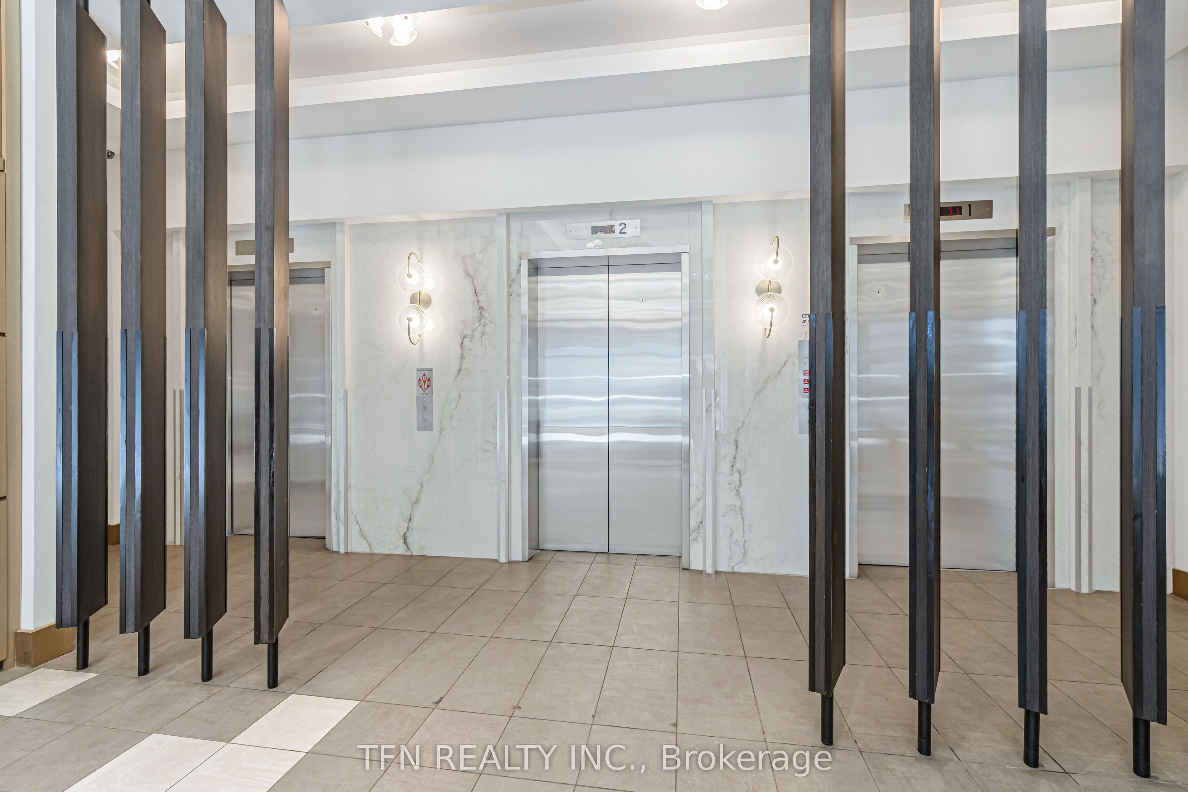
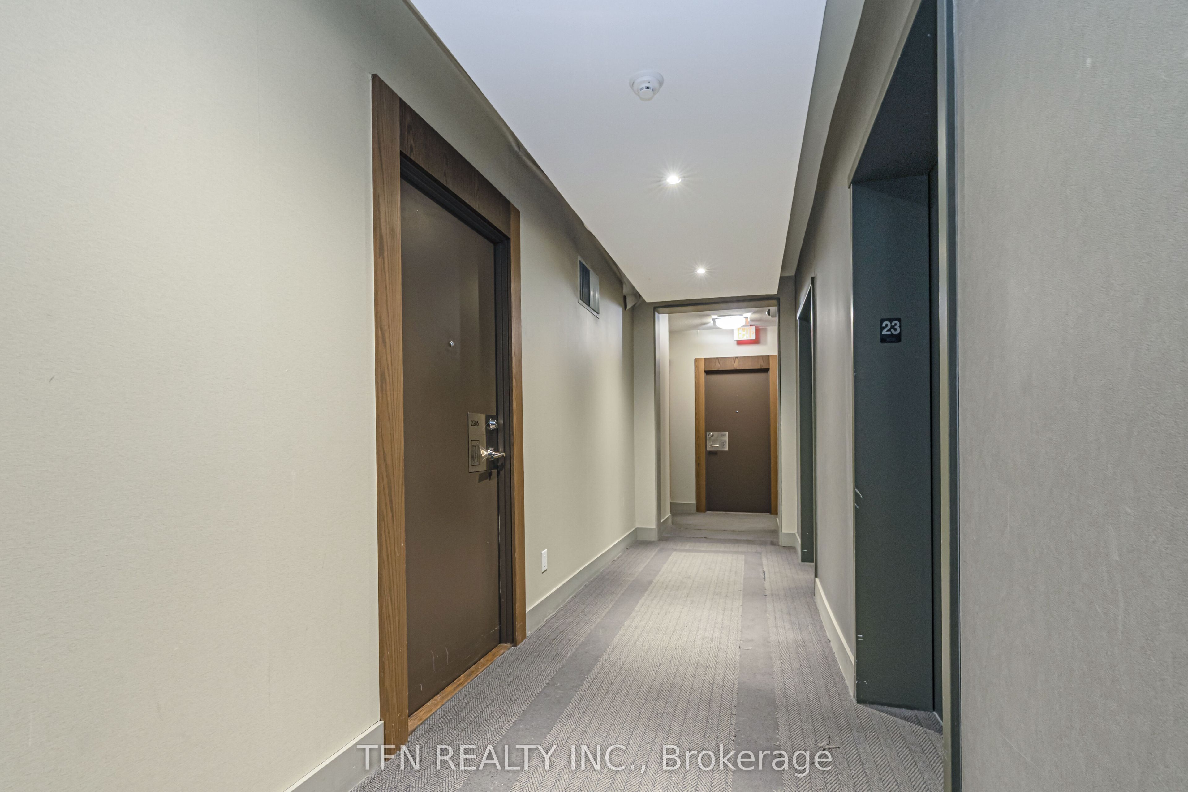
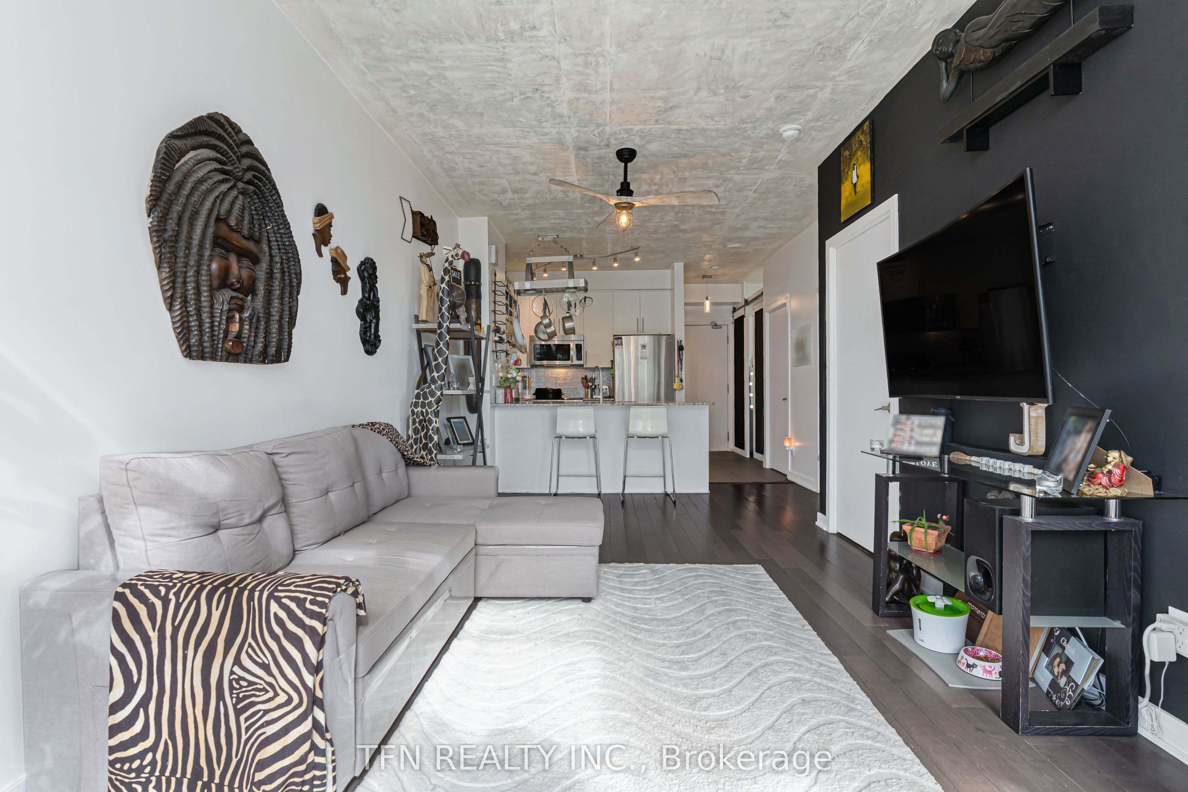
$2,140Welcome to Unit 2305 at The Park Residences in Parkside Village, one of Mississauga's mostsought-after luxury condo communities in the vibrant Square One district. This beautiful 1Bedroom + Den suite offers 595 sq ft of functional living space plus a 73 sq ft balcony,perfect for enjoying open west-facing city views and afternoon sunsets.The thoughtfully designed layout features a spacious living area, modern kitchen, versatileden ideal for a home office, and a private balcony that extends the living space outdoors.Residents enjoy access to over 20 premium lifestyle amenities, including 24-hour concierge,indoor swimming pool, sauna, jacuzzi, fully equipped gym, yoga and cardio studios, BBQterrace, party room, chef's kitchen, meeting lounge, movie theatre, music room, snooker andtable tennis rooms, kids indoor playground, video game lounge, visitor suites, visitorparking, wine cellar and cigar lounge - creating a resort-style living experience.Located in the heart of Mississauga City Centre, steps to Square One Shopping Centre, SheridanCollege, restaurants, parks, public transit and major highways, this residence offers theperfect combination of urban convenience and modern comfort.An exceptional opportunity for professionals, first-time buyers, or investors looking to bepart of one of Mississauga's most vibrant communities.
| 3 hours ago | Listing updated with changes from the MLS® | |
| 3 hours ago | Listing first seen on site |

Listing information is provided by Participants of the Toronto Real Estate Board. IDX information is provided exclusively for personal, non-commercial use, and may not be used for any purpose other than to identify prospective properties consumers may be interested in purchasing. Information is deemed reliable but not guaranteed. Copyright 2026, Toronto Real Estate Board
Last checked 2026-08-07 04:18 AM UTC