
1344 Hydrangea GardensOakville, ON L6H 7Z6
Mortgage Calculator
Monthly Payment (Est.)
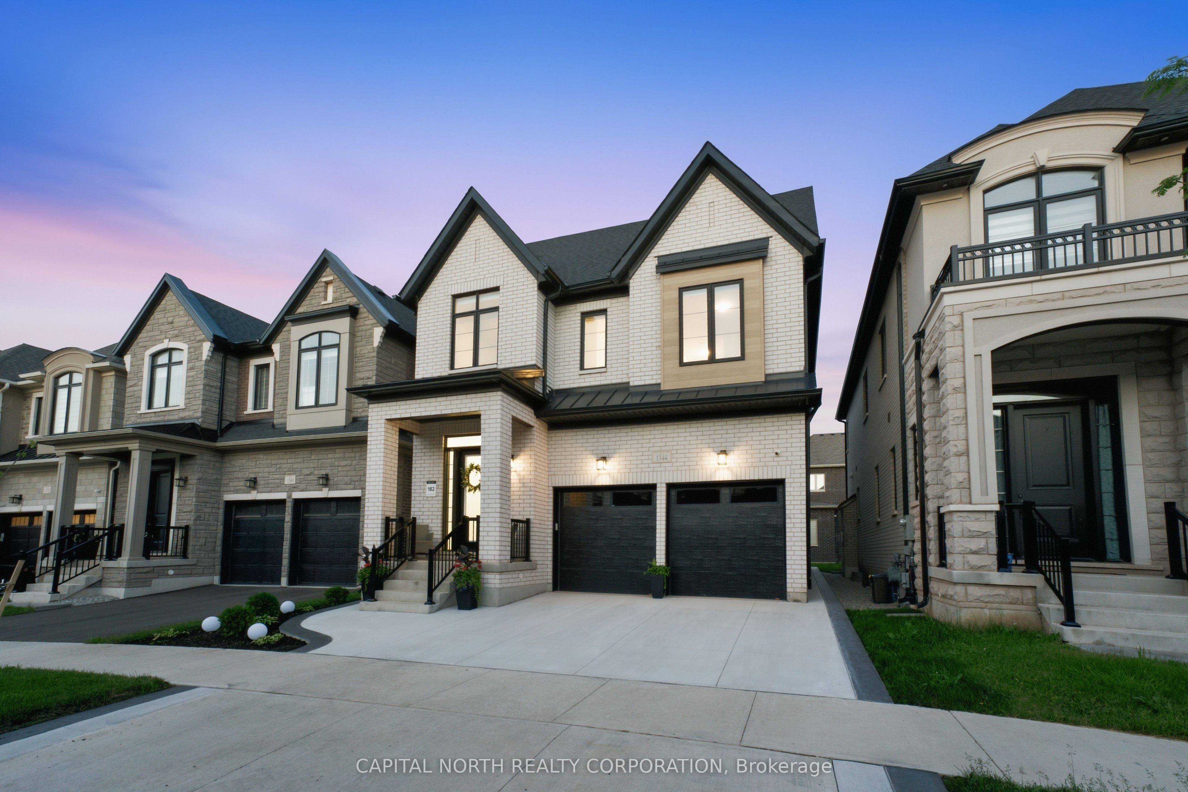
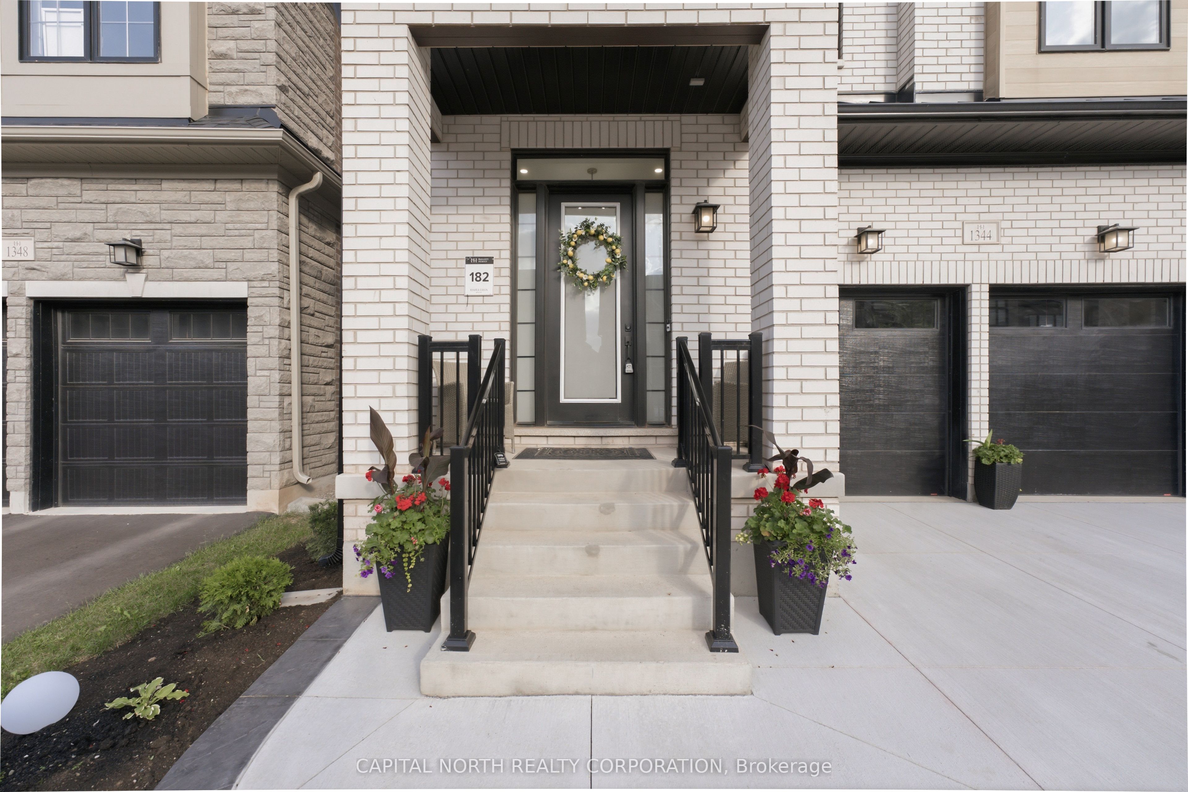
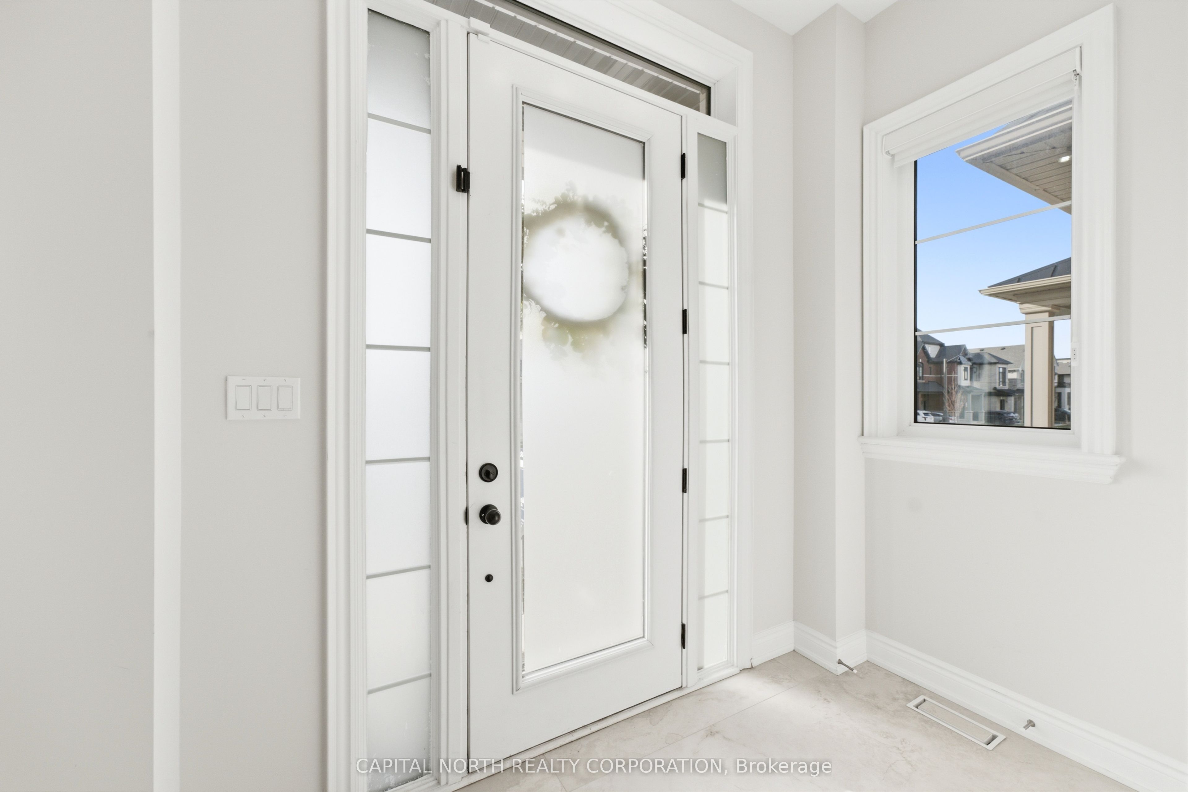
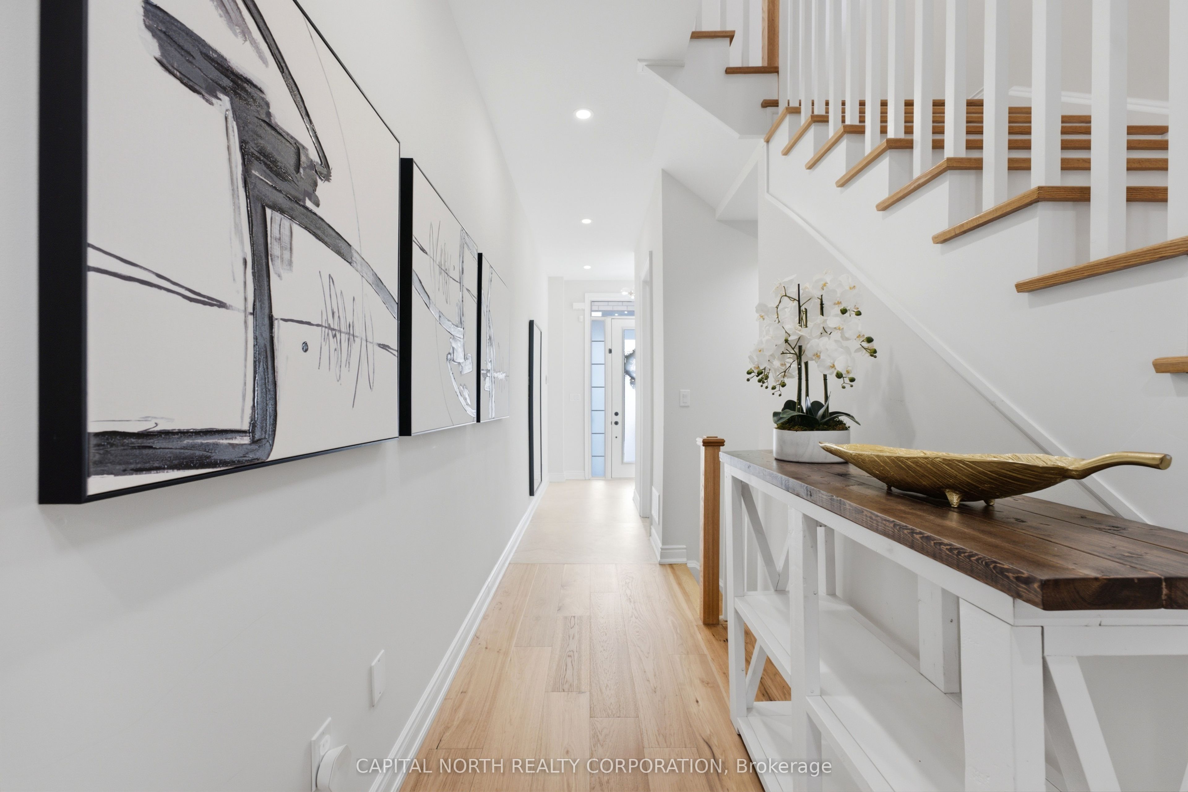
$6,839Welcome to 1344 Hydrangea Gardens, an extensively upgraded 4-bedroom, 3.5-bath detached home in Oakville's sought-after Joshua Meadows community. Built in 2024 and offering approximately 2,617 sq. ft. above grade, this move-in-ready residence combines luxury finishes with exceptional craftsmanship throughout. Featuring 10-foot ceilings on the main level and 9-foot ceilings on the second floor, the home is enhanced by smooth ceilings, 6.5" engineered hardwood flooring, oversized porcelain tile, pot lights throughout, and custom millwork. The chef-inspired kitchen showcases ceiling-height shaker cabinetry, a hidden walk-in pantry, double wall ovens, a 36" induction cooktop, wine refrigerator, under-cabinet lighting, matching slab backsplash and countertops, and a stunning waterfall island. The open-concept layout flows seamlessly into the spacious family room with gas fireplace, creating the perfect space for everyday living and entertaining. Upstairs, discover four generously sized bedrooms, second-floor laundry, and a luxurious primary retreat featuring dual walk-in closets and a spa-inspired ensuite with heated floors and upgraded finishes. Additional highlights include a redesigned mudroom with custom built-ins, upgraded Lennox 3-ton air conditioning system, whole-home humidifier, oversized basement windows, upgraded staircase detailing, and approximately 1,450 sq. ft. of professionally completed exterior concrete work. Ideally located near top-rated schools, parks, trails, shopping, transit, and major highways, this exceptional home presents a rare opportunity to own a highly upgraded newer-build in one of Oakville's premier family neighbourhoods. Brand new premium composite fencing has been installed in the backyard for added privacy.
| 3 hours ago | Listing updated with changes from the MLS® | |
| 3 hours ago | Listing first seen on site |

Listing information is provided by Participants of the Toronto Real Estate Board. IDX information is provided exclusively for personal, non-commercial use, and may not be used for any purpose other than to identify prospective properties consumers may be interested in purchasing. Information is deemed reliable but not guaranteed. Copyright 2026, Toronto Real Estate Board
Last checked 2026-08-05 08:11 PM UTC