Save
Ask
Tour
Hide
Share
$898,000
New Listing

195 Randi Road
Mississauga, ON L5A 1V6

For Sale|Single Family Residence|Active
3
Beds
2
Total Baths
1100-1500
SqFt

/SqFt
County:
Peel
195 Randi Road195 Randi Road195 Randi Road195 Randi Road
Save
Ask
Tour
Hide
Share

Mortgage Calculator

Monthly Payment (Est.)

$4,097
Calculator powered by Showcase IDX, a Constellation1 Company. Copyright ©2026 Information is deemed reliable but not guaranteed.

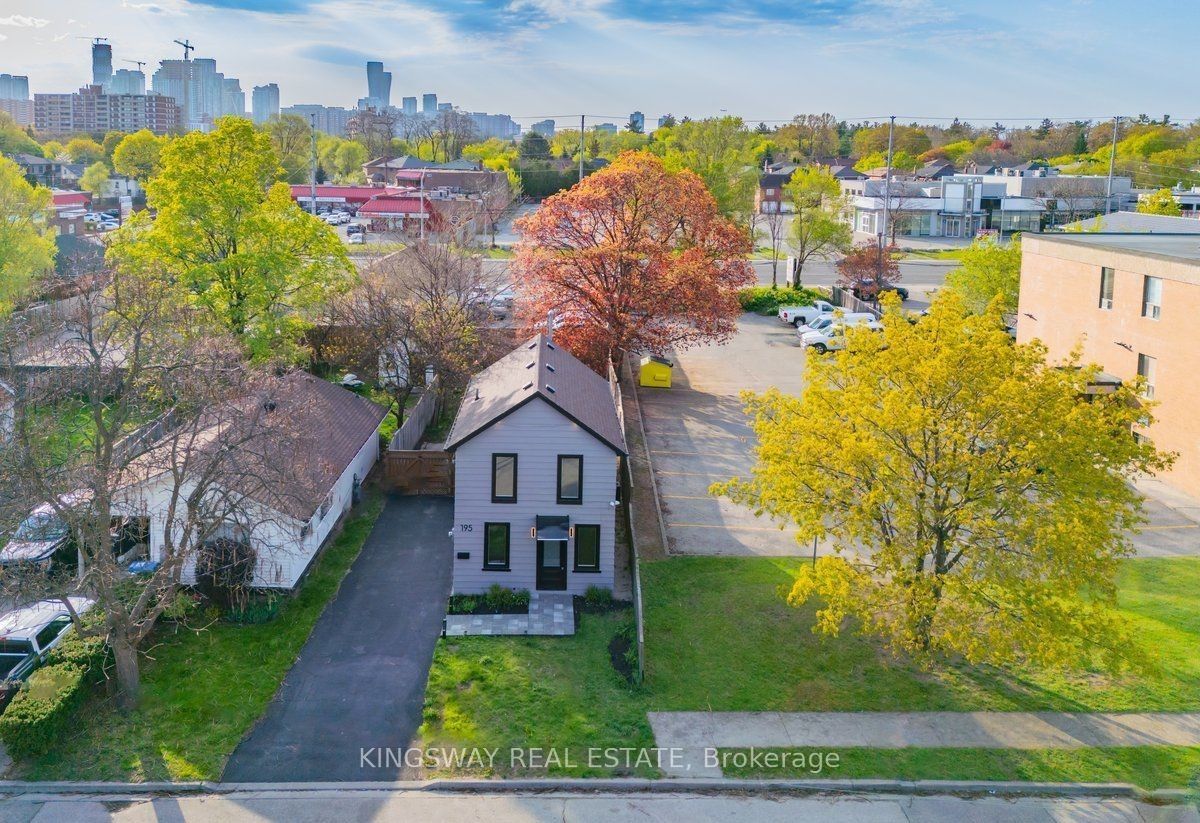
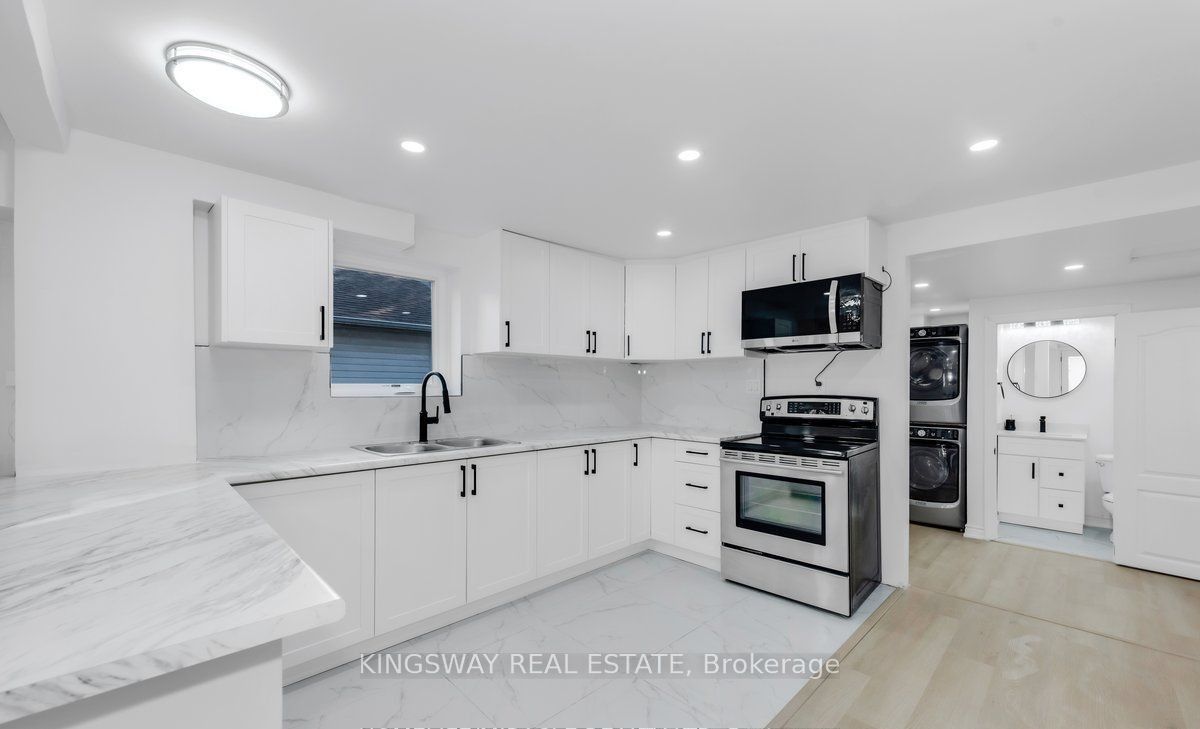
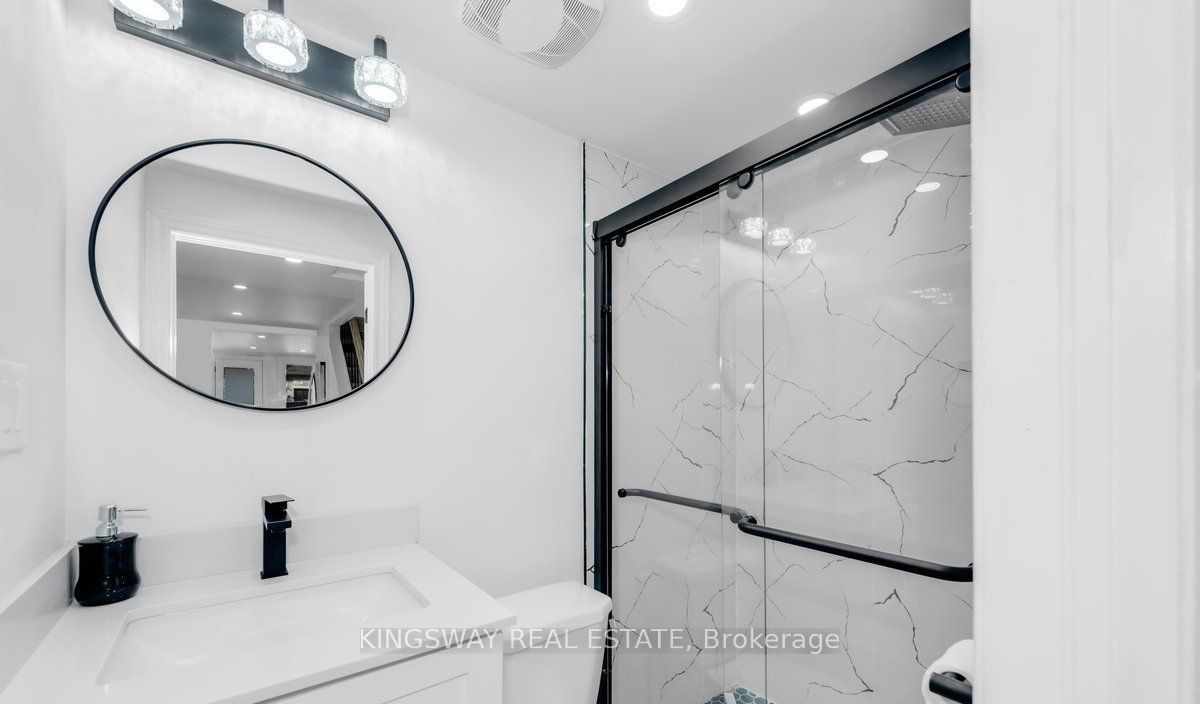
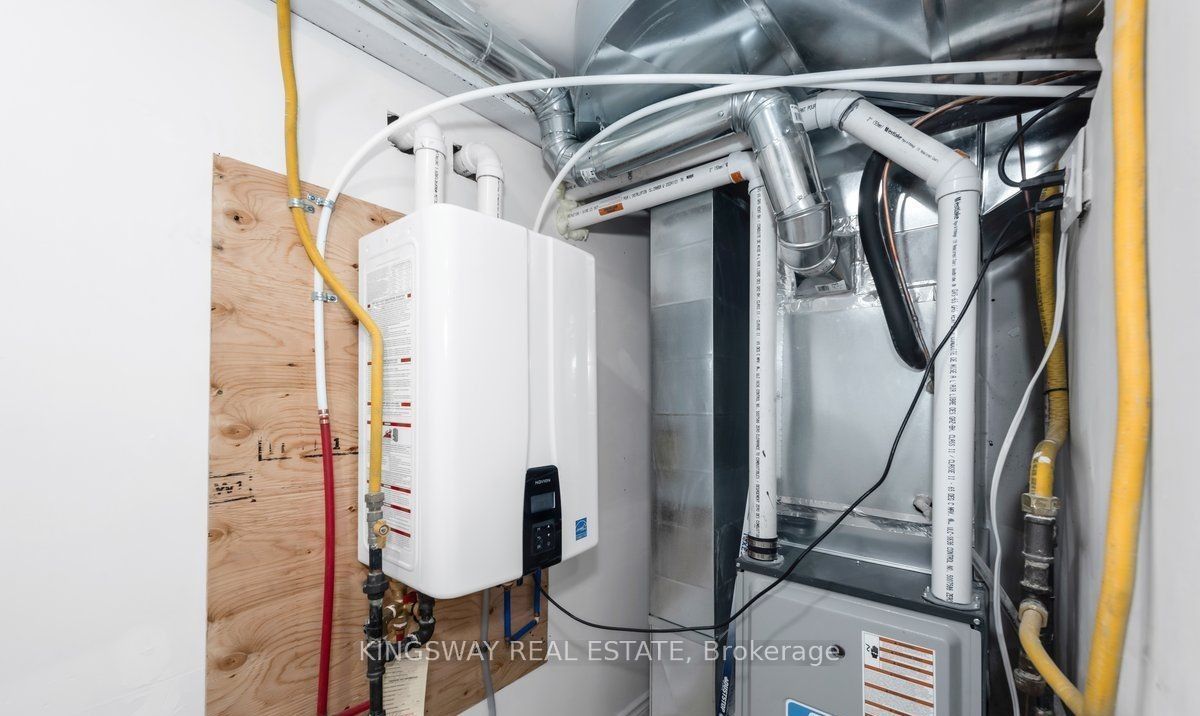
Welcome to this beautifully renovated 3-bedroom, 2-bathroom home situated on a spacious lot in the highly desirable Cooksville community of Mississauga. Thoughtfully updated from top to bottom, this move-in-ready home features stylish modern finishes, a bright open-concept layout, and a warm, inviting atmosphere ideal for families of all sizes.Enjoy year-round comfort with a brand-new forced-air furnace and an energy-efficient tankless water heater, providing both reliability and cost savings. The exterior has also been tastefully refreshed, offering excellent curb appeal with low-maintenance living.Conveniently located just minutes from Cooksville GO Station, top-rated schools, shopping, parks, and major highways, this home combines everyday convenience with the charm of an established neighborhood. Whether you're a first-time homebuyer, growing family, or downsizer, this exceptional property offers the perfect blend of comfort, style, and location.Don't miss this opportunity to own a beautifully renovated home in one of Mississauga's most connected and desirable communities!

Save
Ask
Tour
Hide
Share
Listing Snapshot
Price 
$898,000
Days On Site 
0 Days
Bedrooms 
3
Inside Area (SqFt) 
1100-1500 sqft
Total Baths 
2
Full Baths 
N/A
Partial Baths 
N/A
Lot Size 
31.04x109.75 Acres
Year Built 
N/A
MLS® Number 
W13632474
Status 
Active
Property Tax 
$4,560
Maintenance Fees 
N/A
Sq Ft Source 
N/A
Friends & Family
Recent Activity
10 hours agoListing updated with changes from the MLS®
10 hours agoListing first seen on site
General Features
Cross Street 
Dundas St E./ Hurontario St
Direction Faces 
North
Number Of Stories 
2
Parking 
Private
Parking Spaces 
3
Property Sub Type 
Single Family Residence
Style 
2-Storey
Interior Features
Appliances 
Instant Hot Water
Basement 
None
Cooling 
Central Air
Heating 
Natural GasForced Air
Bathroom 
Dimensions - 2.03 x 1.19Level - Main
Bedroom 
Dimensions - 3.66 x 2.21Level - Second
Bedroom 2 
Dimensions - 3.66 x 2.24Level - Second
Bedroom 3 
Dimensions - 3.66 x 2.11Level - Second
Kitchen 
Dimensions - 3.0 x 3.66Level - MainFeatures - Built-in Features
Living Room 
Dimensions - 4.45 x 4.5Level - MainFeatures - Open Floorplan
Utility Room 
Dimensions - 2.16 x 2.74Level - Main
Save
Ask
Tour
Hide
Share
Exterior Features
Construction Details 
Vinyl Siding
Exterior 
Lighting
Fencing 
Fenced
Other Structures 
Shed(s)Storage
Patio And Porch 
Patio
Pool Features 
None
Roof 
Asphalt
Listing courtesy of KINGSWAY REAL ESTATE

Listing information is provided by Participants of the Toronto Real Estate Board. IDX information is provided exclusively for personal, non-commercial use, and may not be used for any purpose other than to identify prospective properties consumers may be interested in purchasing. Information is deemed reliable but not guaranteed. Copyright 2026, Toronto Real Estate Board
Last checked 2026-08-04 08:27 PM UTC

Neighborhood & Commute
Source: Walkscore
Save
Ask
Tour
Hide
Share