
24 Beaverbrook AvenueToronto, ON M9B 2M9
Mortgage Calculator
Monthly Payment (Est.)
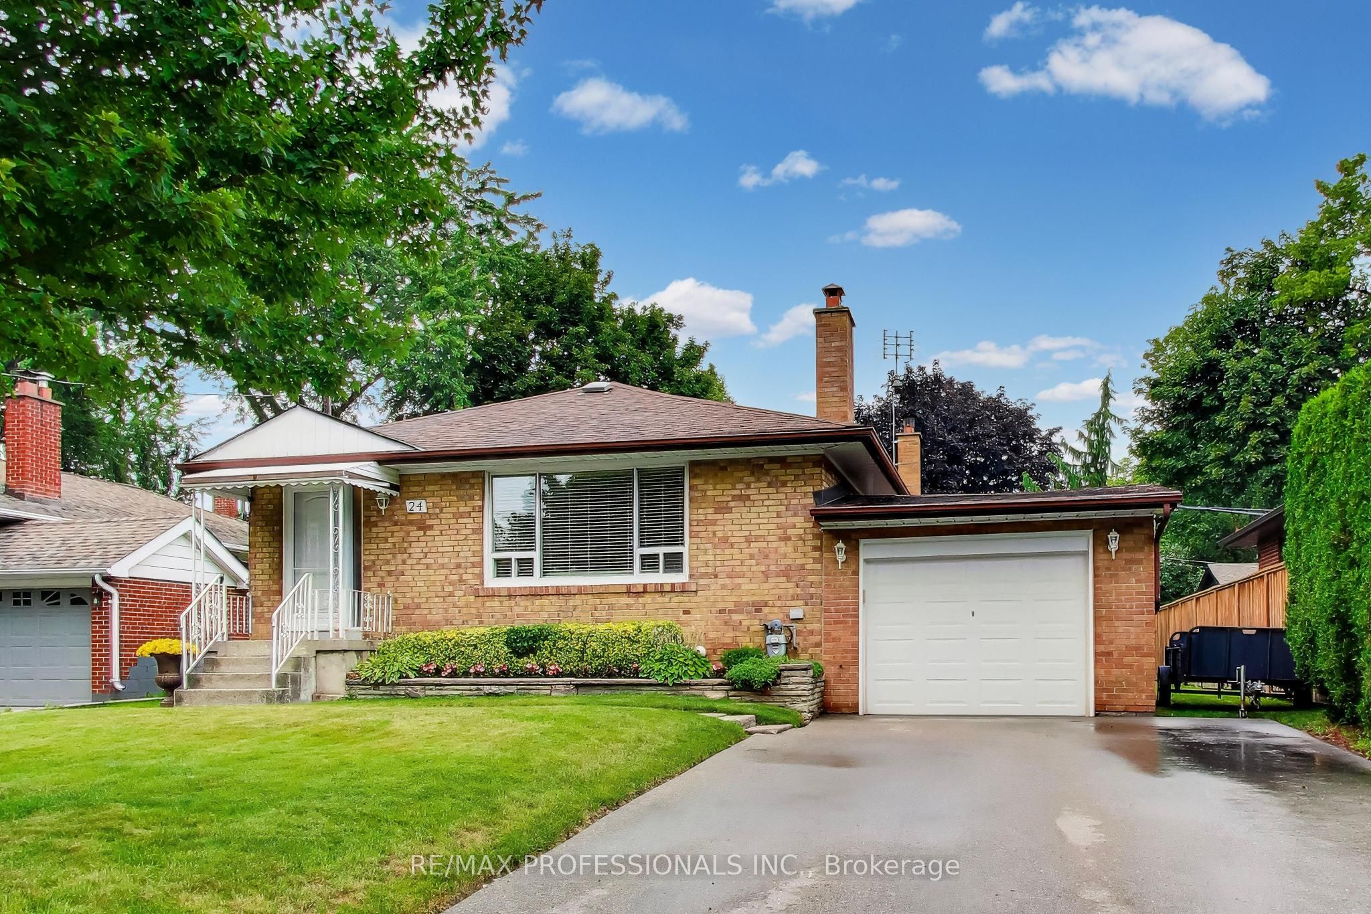
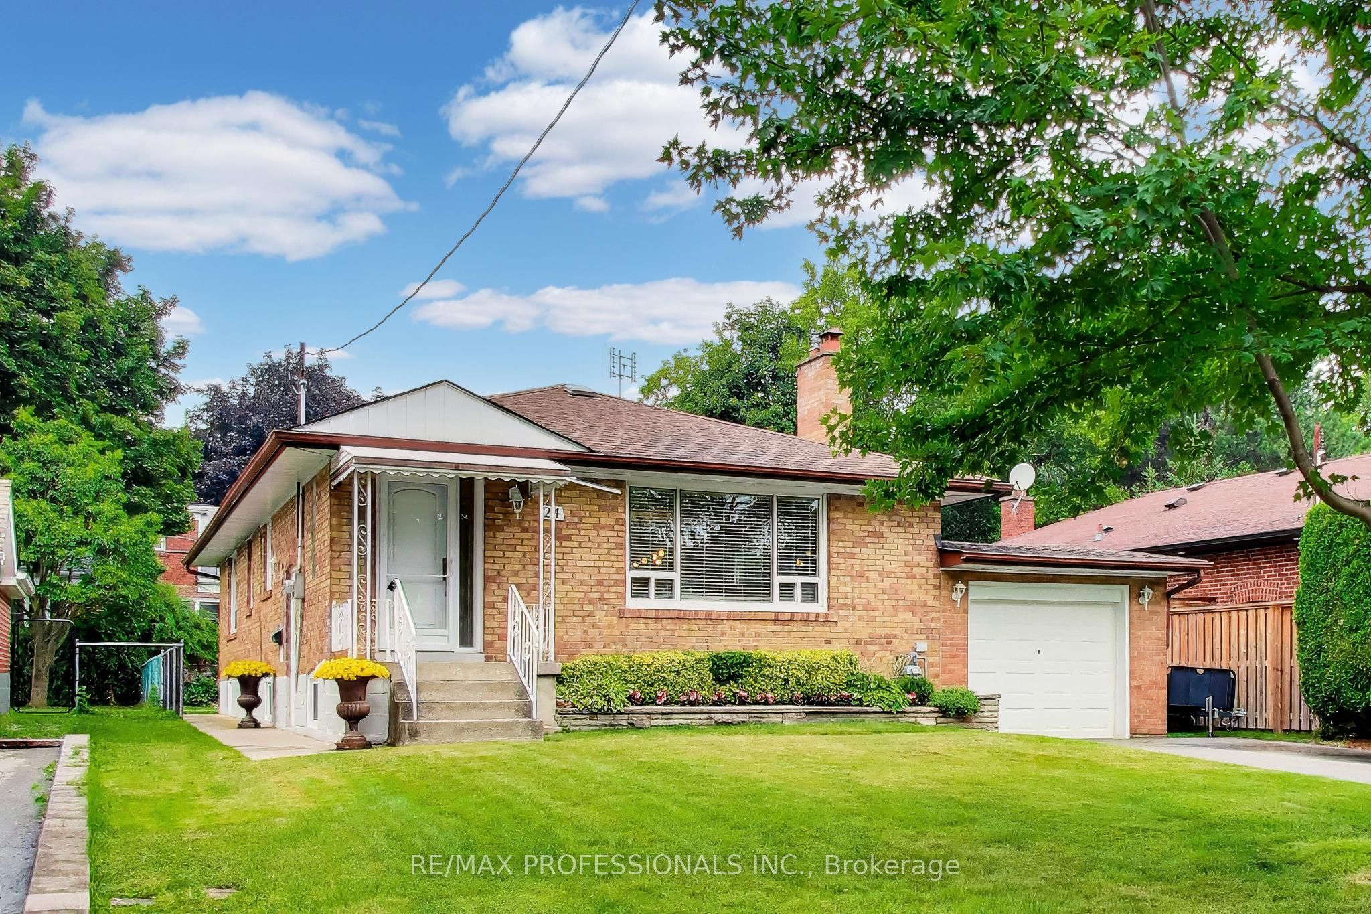
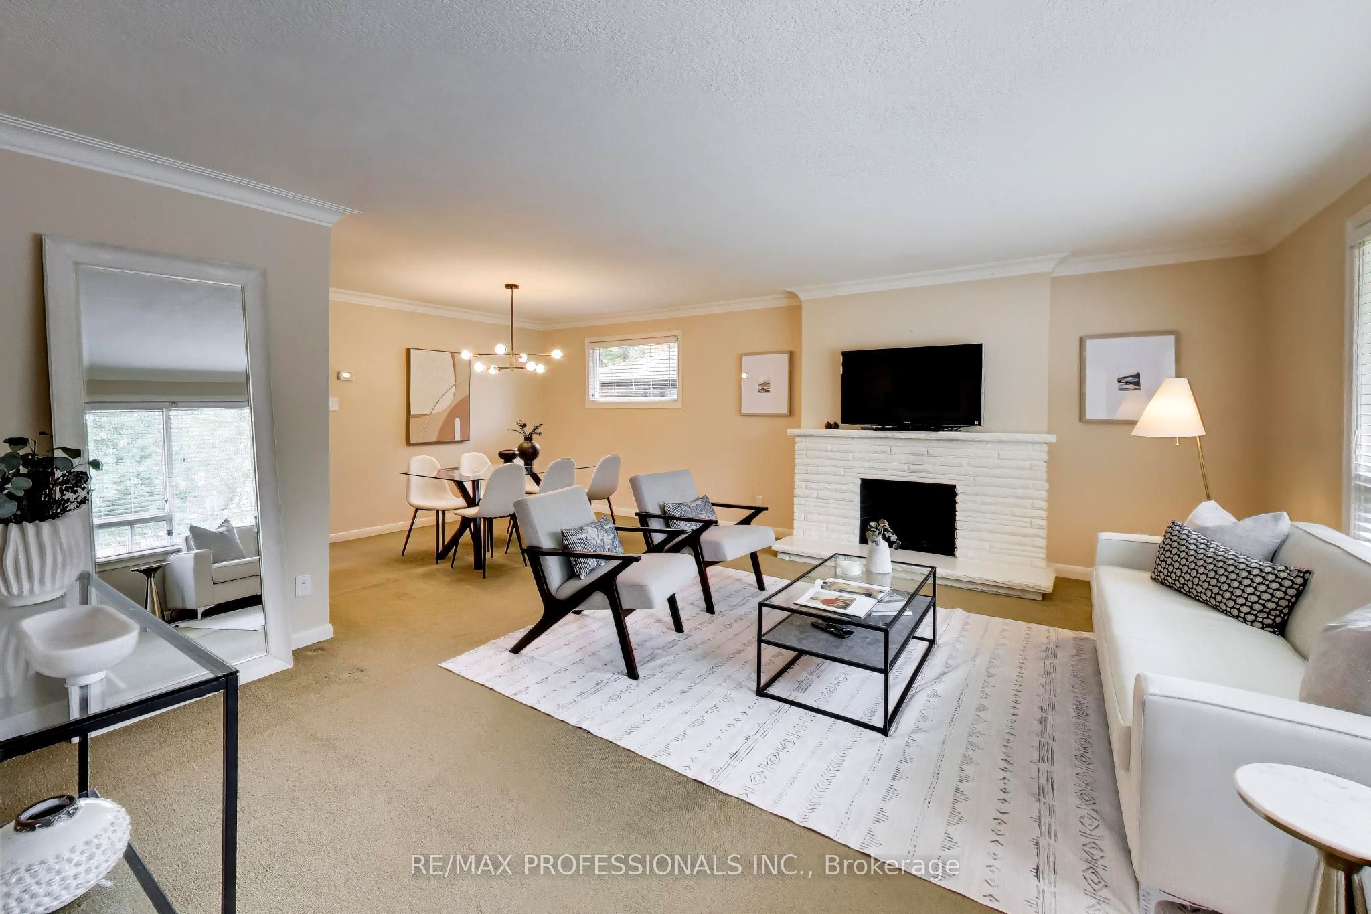
$6,182Welcome to 24 Beaverbrook. This charming bungalow in the heart of the sought-after Princess-Rosethorn neighbourhood offers an ideal blend of comfort and modern convenience. The home features a beautifully updated kitchen, perfect for culinary enthusiasts, that flows seamlessly into the main living areas. The primary bedroom is exceptionally spacious, while the rest of the main floor maintains a warm and inviting atmosphere. Beyond the main level, the home boasts a truly fabulous basement space that significantly expands the living area. This versatile lower level provides endless possibilities for a home office, additional bedroom, a recreational room, or a cozy media lounge. Perfectly situated close to transit and top-notch schools, this property combines quiet, neighbourhood charm with easy access to all the amenities you'd expect of a well positioned home.
| 9 hours ago | Listing updated with changes from the MLS® | |
| 11 hours ago | Listing first seen on site |

Listing information is provided by Participants of the Toronto Real Estate Board. IDX information is provided exclusively for personal, non-commercial use, and may not be used for any purpose other than to identify prospective properties consumers may be interested in purchasing. Information is deemed reliable but not guaranteed. Copyright 2026, Toronto Real Estate Board
Last checked 2026-08-04 08:27 PM UTC