
Save
Ask
Tour
Hide
$448,000
New Listing
3091 Dufferin Street 710Toronto, ON M6A 0C4
For Sale|Condominium|Active
2
Beds
1
Total Bath
500-599
SqFt
—
/SqFt
County:
Toronto
Save
Ask
Tour
Hide
Mortgage Calculator
Monthly Payment (Est.)
$2,044Calculator powered by Showcase IDX, a Constellation1 Company. Copyright ©2026 Information is deemed reliable but not guaranteed.
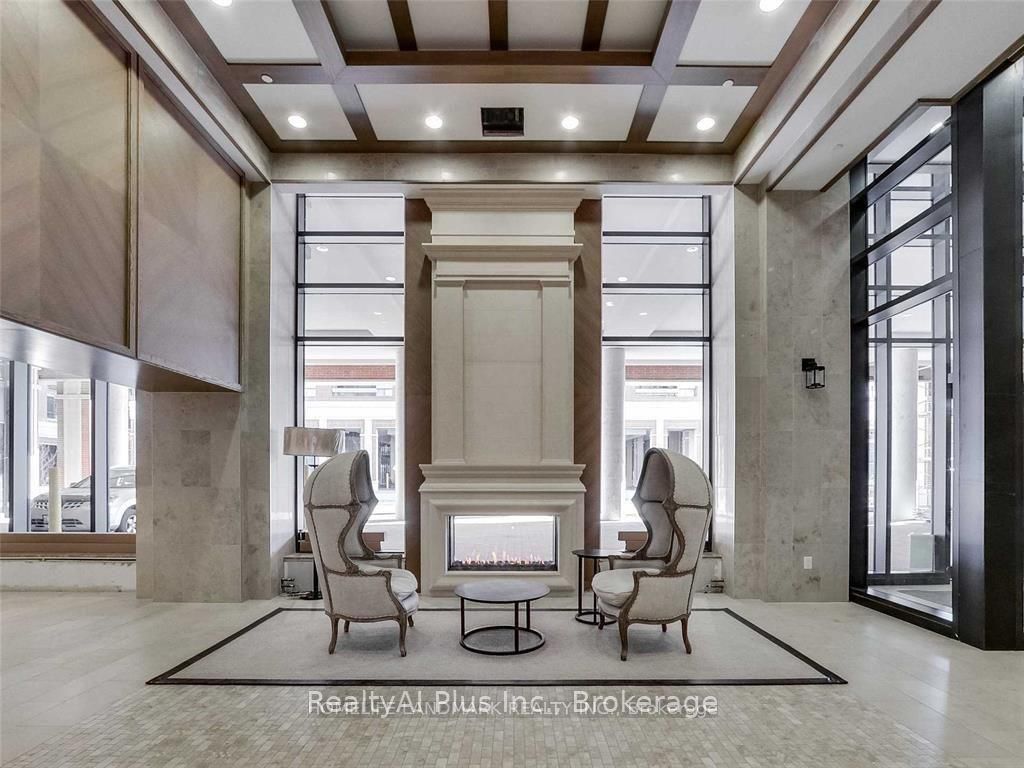
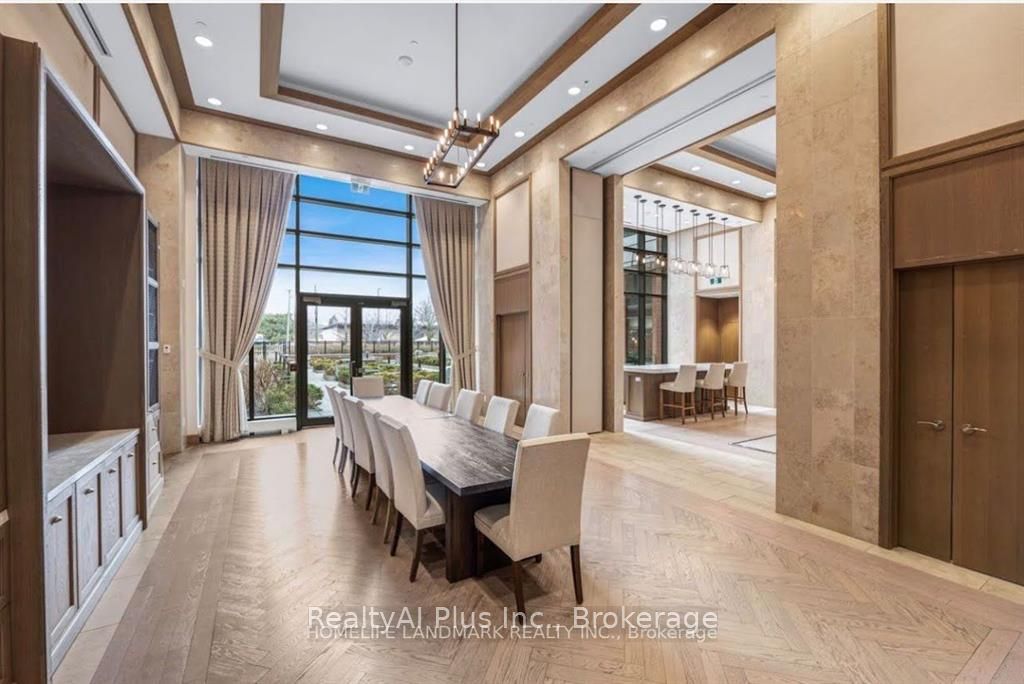
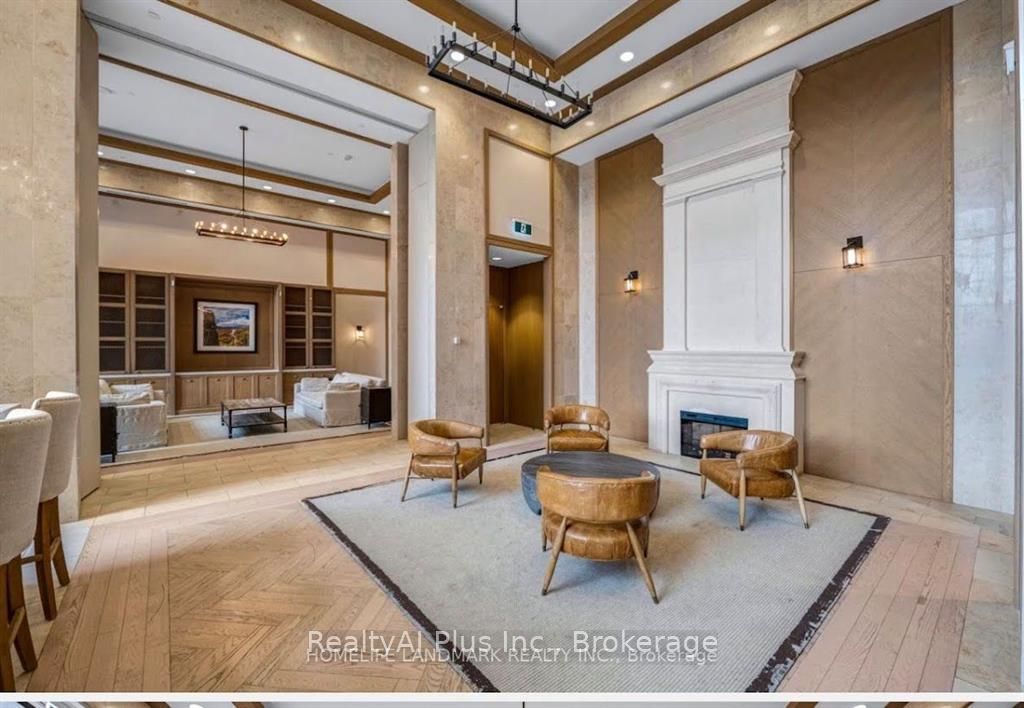
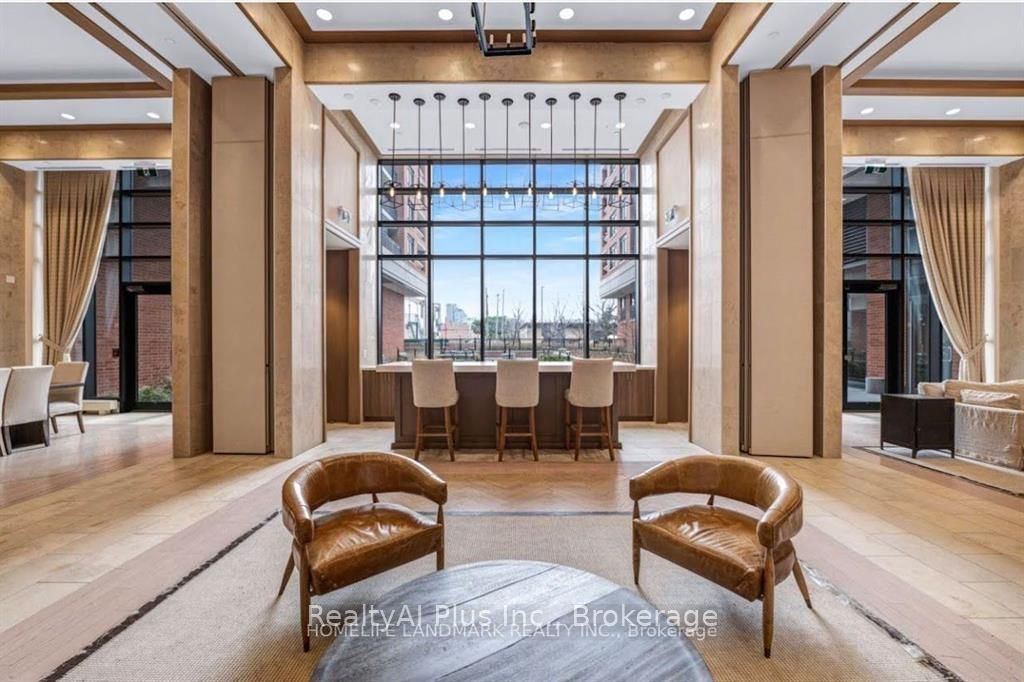
Beautifully Residences At Treviso 3 Condominiums Continue The Rich Heritage With Luxurious 1+1 Bedroom Designs And Open Balcony. Spacious layout open-concept modern kitchen, and bright living area with natural light. Granite countertops. Laminate flooring throughout. Enjoy exceptional building amenities, including rooftop pool, hot tub, fully equipped gym, sauna, games room, lounge bar and party room. 24-hour concierge. Conveniently located close to parks, shopping, cafes. Minutes To Hwy 401, 15 Minutes Driving To York University. Steps To Lawrence Subway Station. Public Transportation At Your Doorstep. Close To Yorkdale Shopping Centre, Community Park.
Save
Ask
Tour
Hide
Listing Snapshot
Price
$448,000
Days On Site
0 Days
Bedrooms
2
Inside Area (SqFt)
500-599 sqft
Total Baths
1
Full Baths
N/A
Partial Baths
N/A
Lot Size
N/A
Year Built
N/A
MLS® Number
W13628002
Status
Active
Property Tax
$2,473.4
Maintenance Fees
$636.37
Sq Ft Source
N/A
Friends & Family
Recent Activity
| 13 hours ago | Listing updated with changes from the MLS® | |
| 13 hours ago | Listing first seen on site |
General Features
Cross Street
Dufferin St & Lawrence Ave W
Direction Faces
East
Garage
Yes
Number Of Stories
7
Parking
Underground
Parking Spaces
1
Pets
Yes
Property Sub Type
Condominium
Style
Apartment
Interior Features
Basement
Other
Cooling
Central Air
Heating
Natural GasForced Air
Save
Ask
Tour
Hide
Exterior Features
Construction Details
Brick
Exterior
Balcony
Community Features
Association Amenities
Sauna
Maintenance Fee
636.37
Listing courtesy of RealtyAI Plus Inc.

Listing information is provided by Participants of the Toronto Real Estate Board. IDX information is provided exclusively for personal, non-commercial use, and may not be used for any purpose other than to identify prospective properties consumers may be interested in purchasing. Information is deemed reliable but not guaranteed. Copyright 2026, Toronto Real Estate Board
Last checked 2026-08-01 08:47 PM UTC
Listing information is provided by Participants of the Toronto Real Estate Board. IDX information is provided exclusively for personal, non-commercial use, and may not be used for any purpose other than to identify prospective properties consumers may be interested in purchasing. Information is deemed reliable but not guaranteed. Copyright 2026, Toronto Real Estate Board
Last checked 2026-08-01 08:47 PM UTC
Neighborhood & Commute
Source: Walkscore
Save
Ask
Tour
Hide