Save
Ask
Tour
Hide
Share
$388,000
New Listing

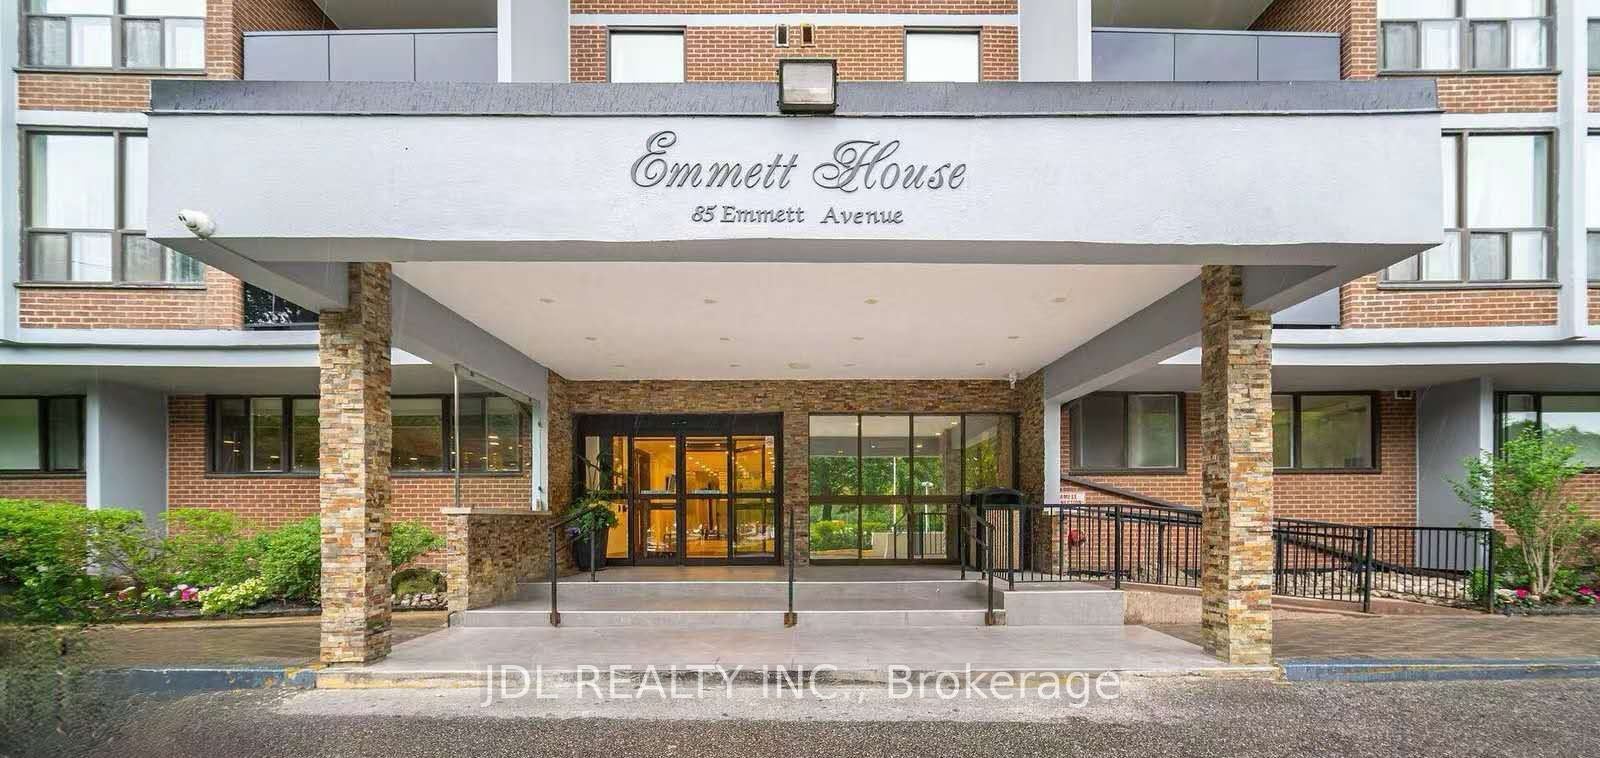
Emmett House
85 Emmett Avenue 1807
Toronto, ON M6M 2E6

For Sale|Condominium|Active
2
Beds
1
Total Bath
800-899
SqFt

/SqFt
County:
Toronto
85 Emmett Avenue 180785 Emmett Avenue 180785 Emmett Avenue 180785 Emmett Avenue 1807
Save
Ask
Tour
Hide
Share

Mortgage Calculator

Monthly Payment (Est.)

$1,770
Calculator powered by Showcase IDX, a Constellation1 Company. Copyright ©2026 Information is deemed reliable but not guaranteed.


SPACIOUS UNIT - FANTASTIC LOCATION - GREAT AMENITIES - EXCELLENT VALUE ! 1 Bedroom + Den (big enough as 2nd bedroom with door and window). Combined living room & dining room. Open covered balcony with amazing panoramic south view. TTC bus at your doorstep. Easy access to Eglinton Ave, Scarlett Rd, Jane St and Hwy 401/427. Six minute drive to Weston GO Station. Close to parks & Humber River trails. Close to schools, shopping and everyday amenities. If more open space, more greenery, and exceptional value is what you are looking for, then this unit is for you. Gym, Sauna, Outdoor playground, Outdoor Pool, Patio area with BBQ. Golf nearby. Soccer fields. York Humber High School within walking distance MOTIVATED SELLERS - MAKE AN OFFER !

Save
Ask
Tour
Hide
Share
Listing Snapshot
Price 
$388,000
Days On Site 
0 Days
Bedrooms 
2
Inside Area (SqFt) 
800-899 sqft
Total Baths 
1
Full Baths 
N/A
Partial Baths 
N/A
Lot Size 
N/A
Year Built 
N/A
MLS® Number 
W13627986
Status 
Active
Property Tax 
$1,385.76
Maintenance Fees 
$1,004.71
Sq Ft Source 
N/A
Friends & Family
Recent Activity
41 minutes agoListing updated with changes from the MLS®
15 hours agoListing first seen on site
General Features
Cross Street 
Jane St. & Eglington Ave West
Direction Faces 
South
Garage 
Yes
Number Of Stories 
17
Parking 
Garage Door OpenerPrivateUnderground
Parking Spaces 
1
Pets 
Yes
Property Sub Type 
Condominium
Security 
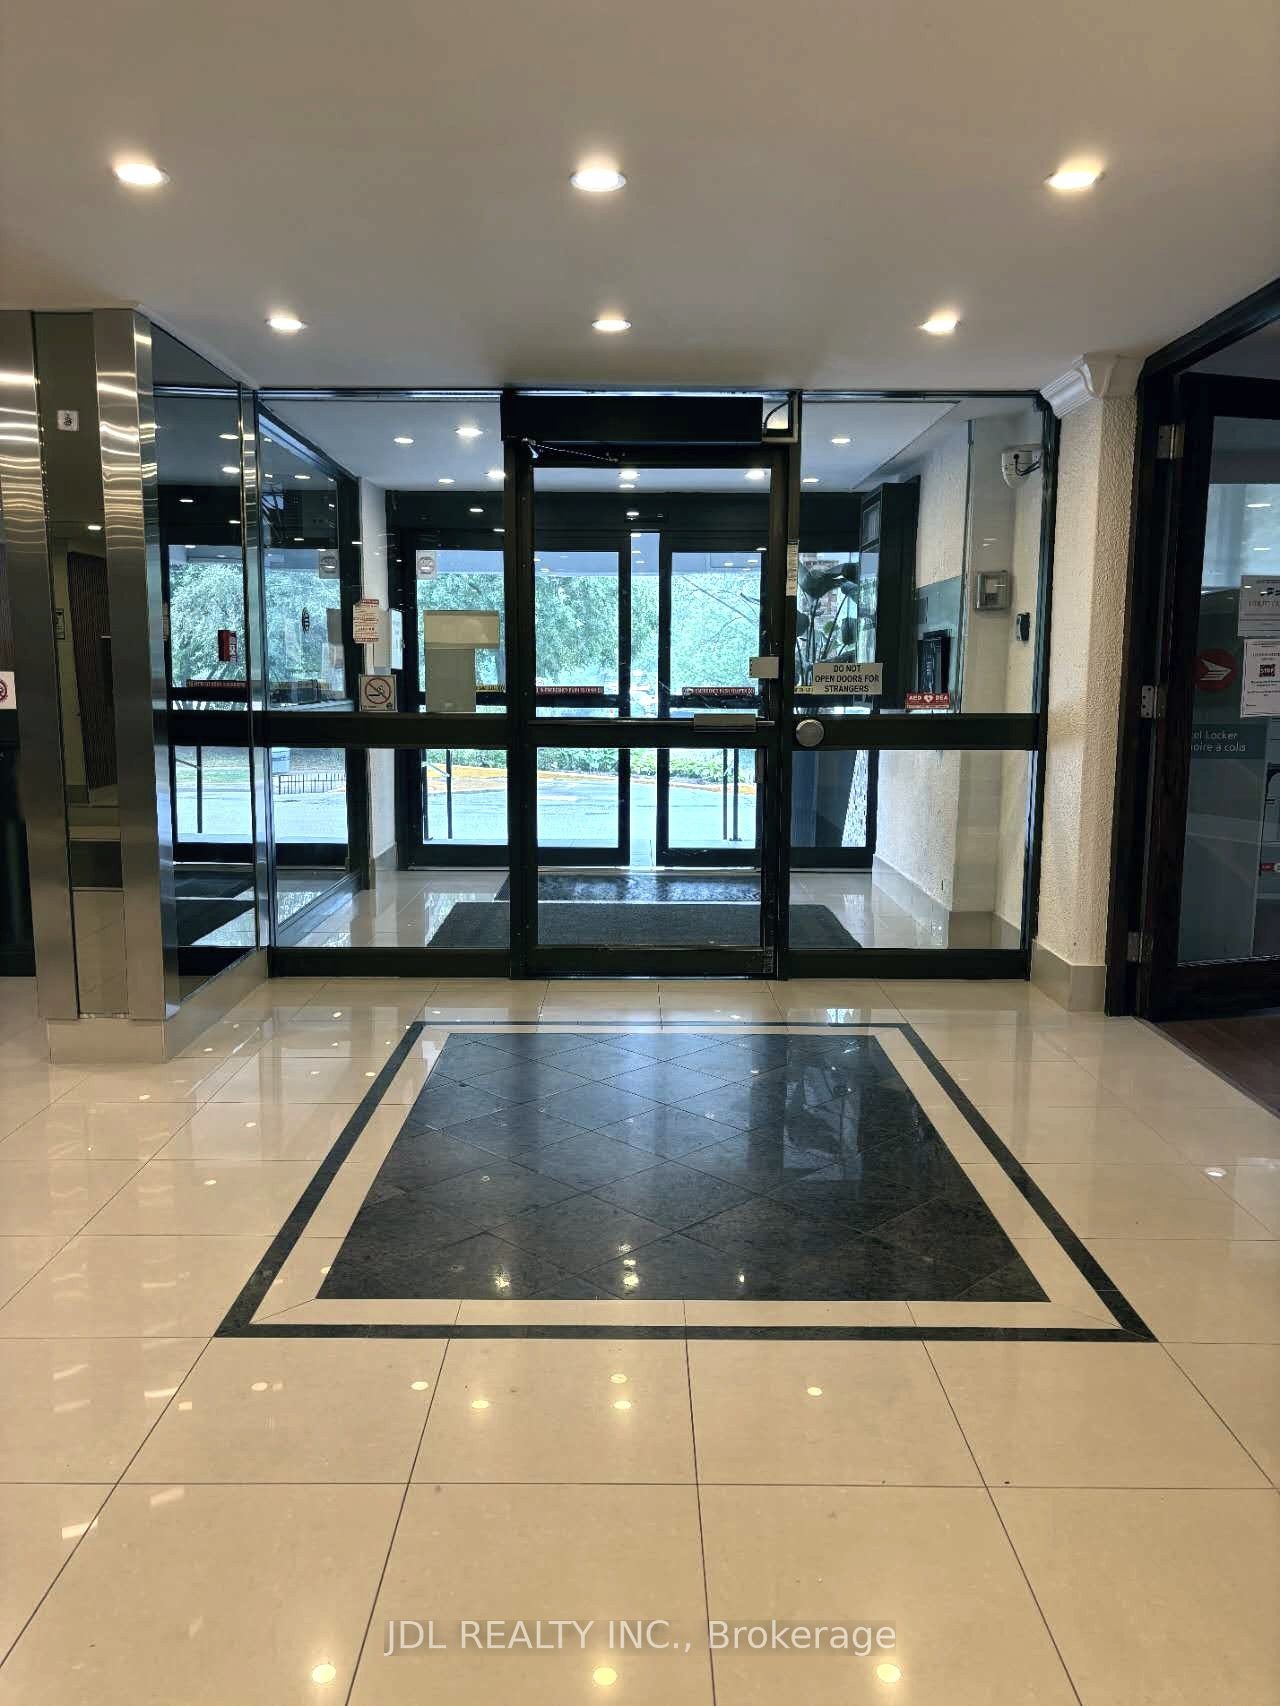
Smoke Detector(s)Security GuardCarbon Monoxide Detector(s)
Style 
Apartment
Interior Features
Basement 
None
Cooling 
Central Air
Heating 
Natural GasForced Air
Interior 
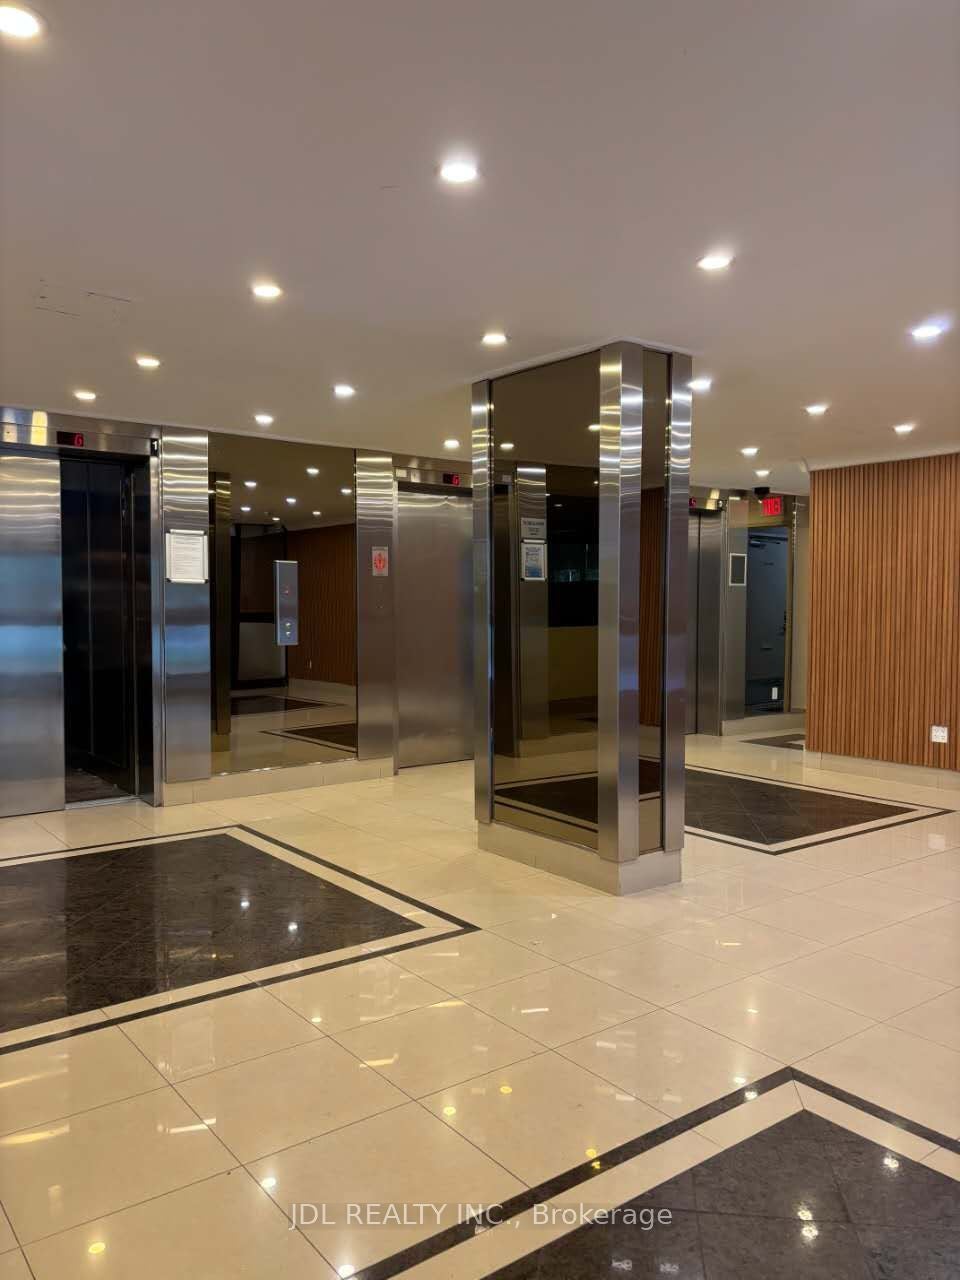
ElevatorStorageSauna
Laundry Features 
Common Area
Bathroom 
Dimensions - 2.28 x 1.44Level - Main
Den 
Dimensions - 3.36 x 1.74Level - Main
Dining Room 
Dimensions - 2.9 x 1.8Level - Main
Foyer 
Dimensions - 2.45 x 1.53Level - Main
Kitchen 
Dimensions - 3.76 x 2.62Level - Main
Living Room 
Dimensions - 5.81 x 3.57Level - Main
Master Bedroom 
Dimensions - 4.78 x 3.32Level - MainFeatures - Walk-In Closet(s)
Save
Ask
Tour
Hide
Share
Exterior Features
Construction Details 
BrickConcrete
Exterior 
Balcony
Lot Features 
GreenbeltOn Golf CourseLevelCleared
Patio And Porch 
Patio
Roof 
Flat
View 
CityPanoramicPark/GreenbeltDowntownPoolTrees/Woods
Waterview 
CityPanoramicPark/GreenbeltDowntownPoolTrees/Woods
Community Features
Association Amenities 
Game RoomConcierge
Maintenance Fee 
1004.71
Listing courtesy of JDL REALTY INC.

Listing information is provided by Participants of the Toronto Real Estate Board. IDX information is provided exclusively for personal, non-commercial use, and may not be used for any purpose other than to identify prospective properties consumers may be interested in purchasing. Information is deemed reliable but not guaranteed. Copyright 2026, Toronto Real Estate Board
Last checked 2026-08-01 08:47 PM UTC

Neighborhood & Commute
Source: Walkscore
Save
Ask
Tour
Hide
Share