
15 Frost StreetBrampton, ON L6X 5P5
Mortgage Calculator
Monthly Payment (Est.)
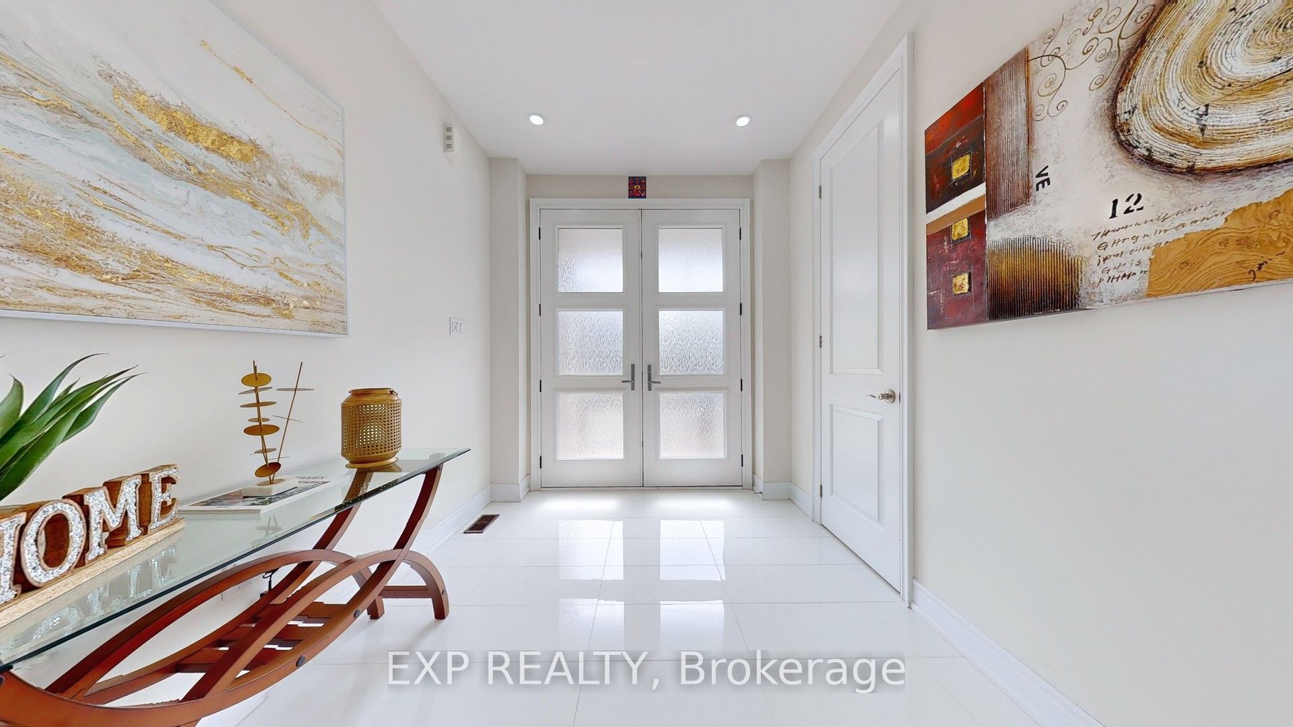
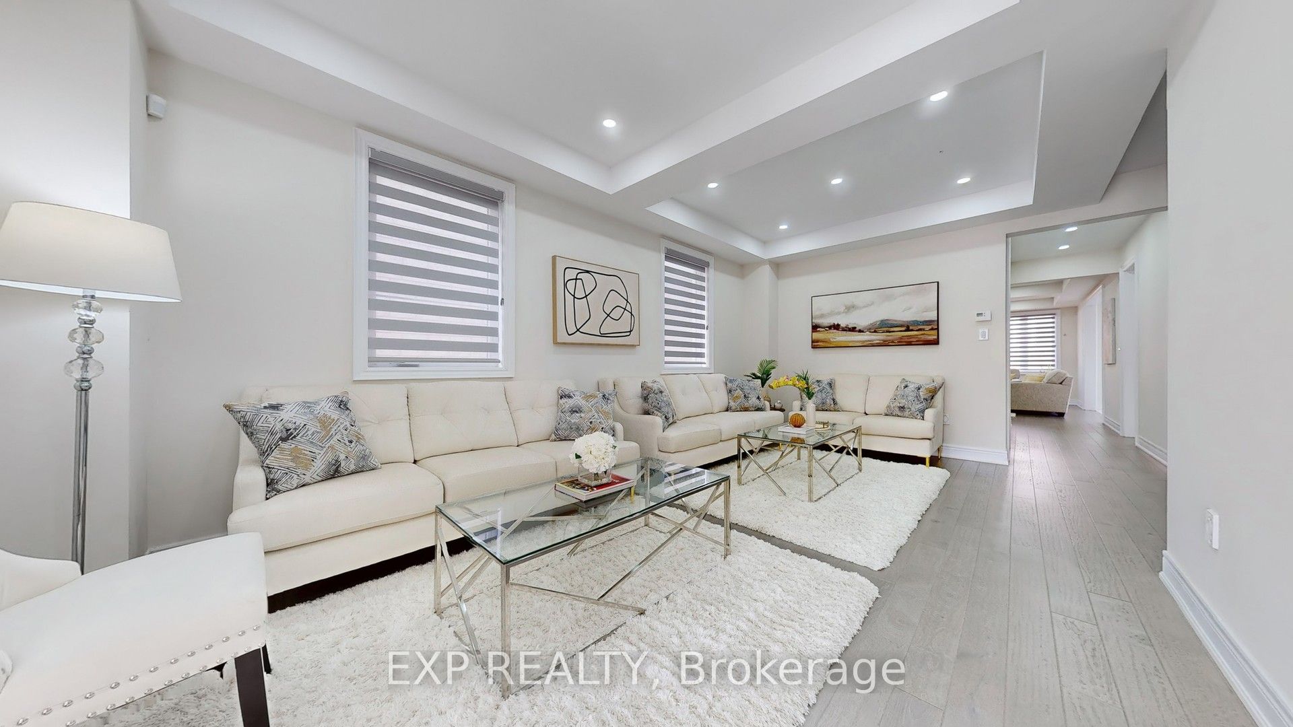
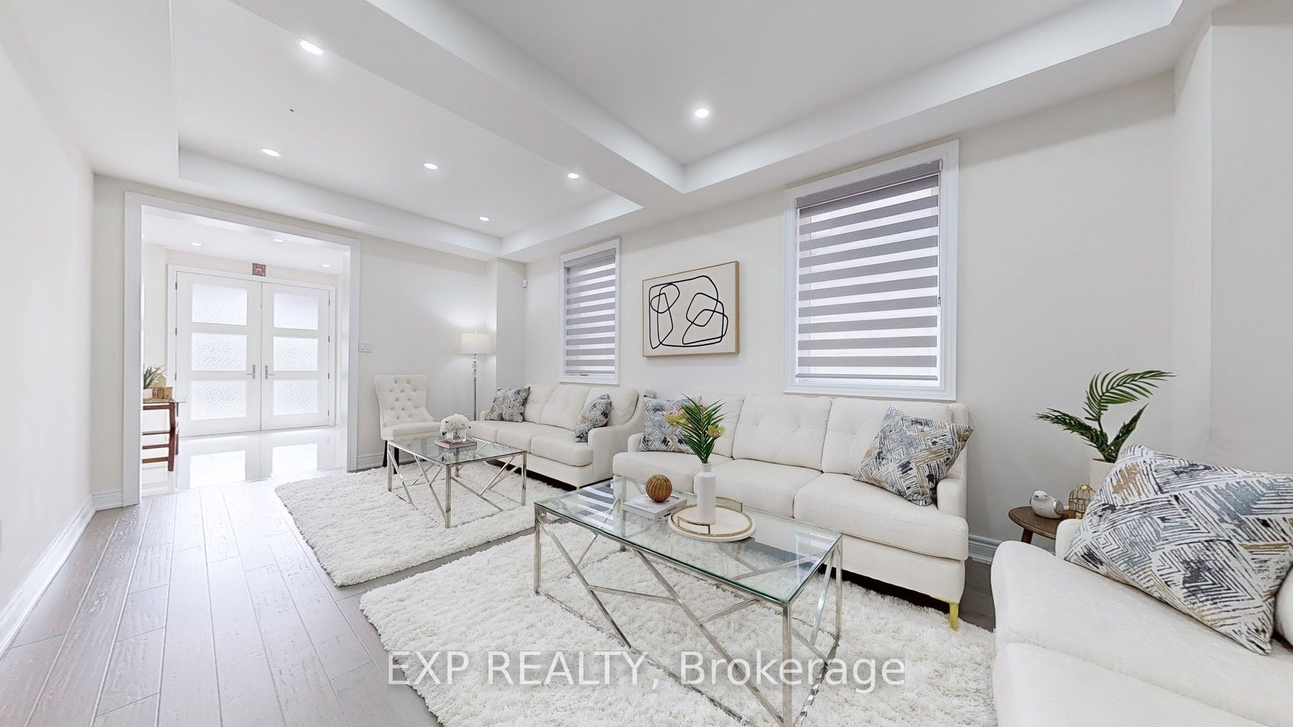
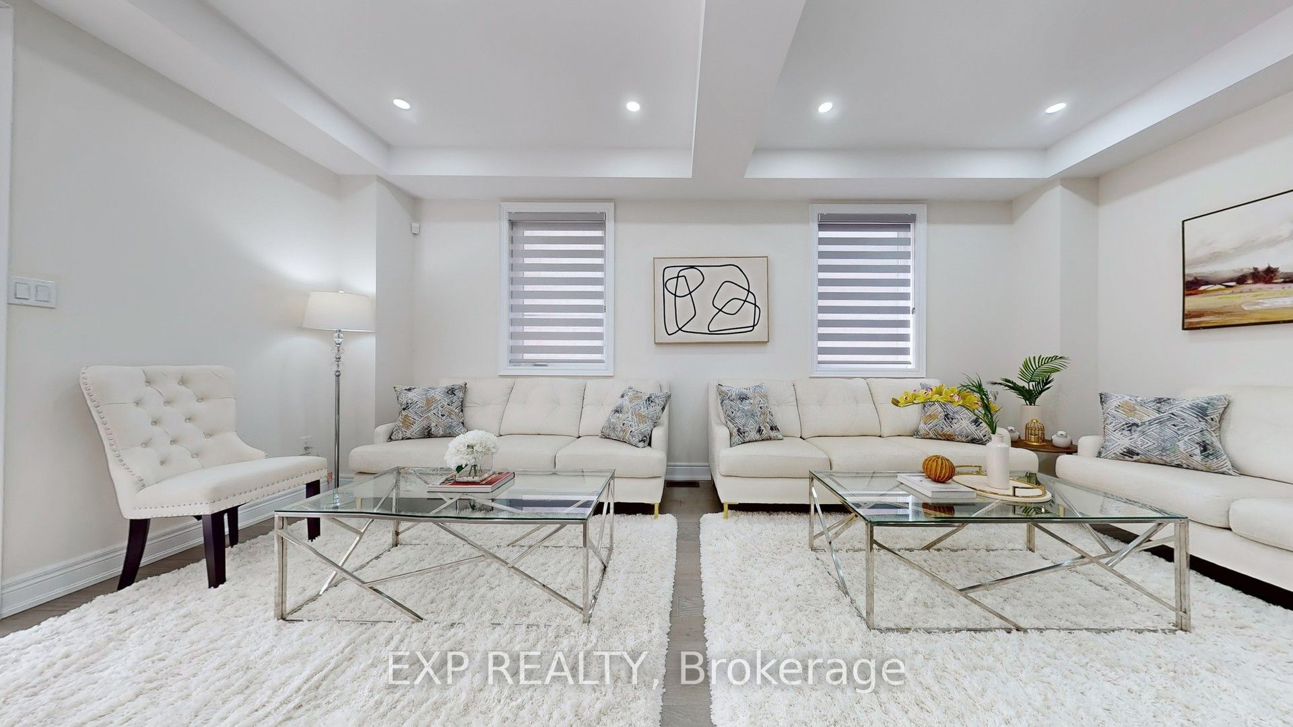
$5,927Don't miss this incredible opportunity to own a luxury home in the prestigious Cleave View Estate, one of Northwest Brampton's most sought-after communities! This spectacular 5+3 bedroom, 6-bathroom fully detached residence offers over 4,500 sq. ft. of beautifully designed living space, featuring a striking stone and brick elevation, grand double-door entry, oversized windows, soaring 9-ft ceilings, a private main-floor office, elegant living and dining rooms, a spacious family room with fireplace, and a chef-inspired kitchen with granite countertops, a large centre island, premium built-in stainless steel appliances, gas stove, pantry, spice rack, Lazy Susan, and custom drawer cabinetry. The upper level offers five spacious bedrooms with walk-in closets and three upgraded bathrooms, while the LEGAL 3-bedroom basement apartment with 9-ft ceilings, plus a private owner's retreat with bar and pantry, provides exceptional flexibility and income potential. Professionally soundproofed between floors and enhanced with over $200,000 in premium upgrades-including hardwood and porcelain flooring, an oak staircase with iron pickets, zebra blinds, pot lights, central vacuum, speaker and security rough-ins, and internet wiring-this home is filled with natural light and ideally located on a quiet, family-friendly street close to top-rated schools, parks, shopping, places of worship, public transit, and Mt. Pleasant GO Station. Luxury homes of this calibre in this location are rarely available-an exceptional opportunity for discerning buyers. Schedule your private viewing today and submit your best offer.
| 6 hours ago | Listing updated with changes from the MLS® | |
| 6 hours ago | Listing first seen on site |

Listing information is provided by Participants of the Toronto Real Estate Board. IDX information is provided exclusively for personal, non-commercial use, and may not be used for any purpose other than to identify prospective properties consumers may be interested in purchasing. Information is deemed reliable but not guaranteed. Copyright 2026, Toronto Real Estate Board
Last checked 2026-07-31 09:00 PM UTC