
32 Green Lanes N/AToronto, ON M8Z 4V6


Mortgage Calculator
Monthly Payment (Est.)
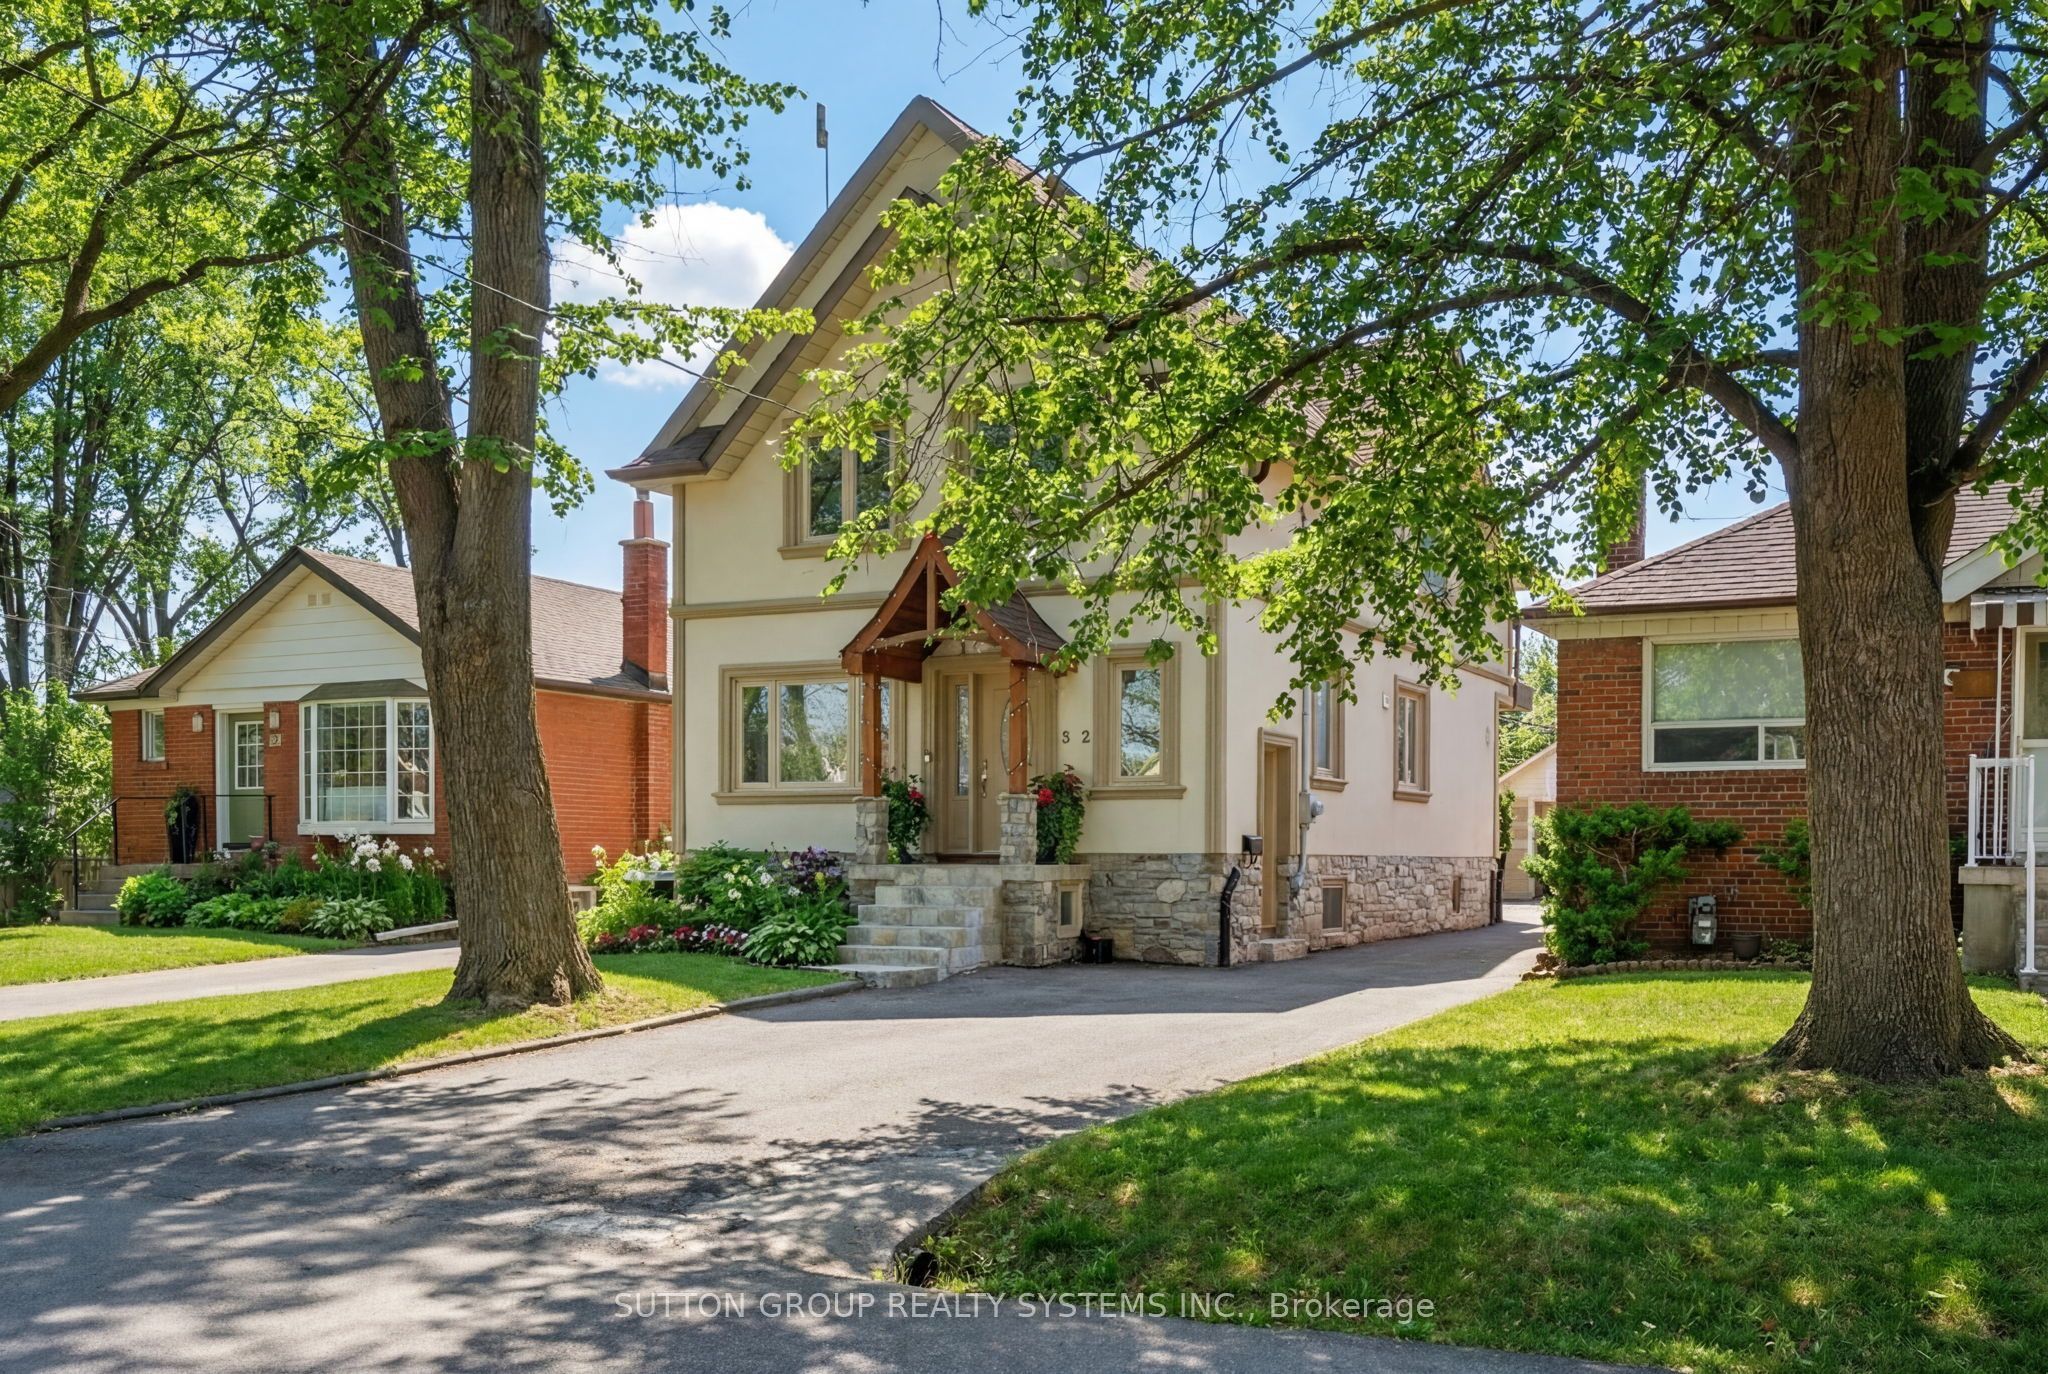
$7,413Spacious 2.5-storey home, a perfect blend of classic charm and modern versatility. This home offers an expansive layout with five bedrooms above grade, plus a fully equipped three-bedroom basement apartment with a separate walk-up entrance, ideal setup for an in-law suite or rental income. Main floor features an inviting open-concept design, perfect for entertaining. Modern island kitchen w/walk-out to backyard. Large primary bedroom complete with a 4-piece ensuite, walk-in closets, and a private balcony. Third level offers two additional bedrooms with cathedral ceilings and skylights, providing lots of natural light. Practicality meets comfort with upper-level laundry, central air, and a private driveway with ample private parking for six vehicles. Prime location, short walk to Islington Subway Station, steps to Bloor St. This property offers a rare combination of space, income potential, and an unbeatable lifestyle location. Don't miss the opportunity to make this versatile home your own.
| 6 hours ago | Listing updated with changes from the MLS® | |
| 6 hours ago | Listing first seen on site |

Listing information is provided by Participants of the Toronto Real Estate Board. IDX information is provided exclusively for personal, non-commercial use, and may not be used for any purpose other than to identify prospective properties consumers may be interested in purchasing. Information is deemed reliable but not guaranteed. Copyright 2026, Toronto Real Estate Board
Last checked 2026-07-31 09:00 PM UTC