
Save
Ask
Tour
Hide
$8,875,000
New Listing
2637 Bluffs WayBurlington, ON L7M 0T8
For Sale|Single Family Residence|Active
7
Beds
9
Total Baths
5,000
SqFt
—
/SqFt
County:
Halton
Save
Ask
Tour
Hide
Mortgage Calculator
Monthly Payment (Est.)
$40,491Calculator powered by Showcase IDX, a Constellation1 Company. Copyright ©2026 Information is deemed reliable but not guaranteed.
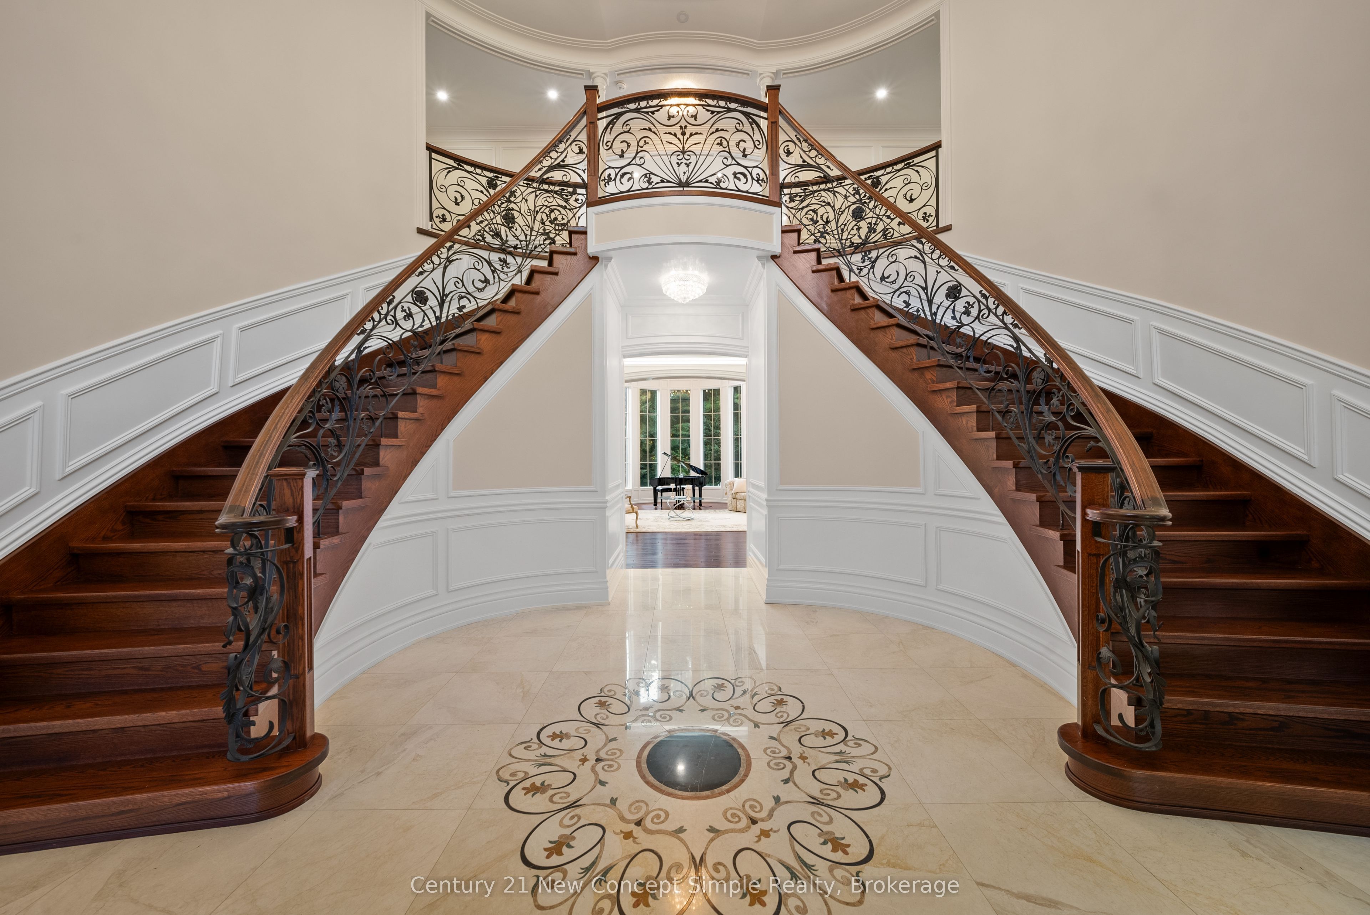
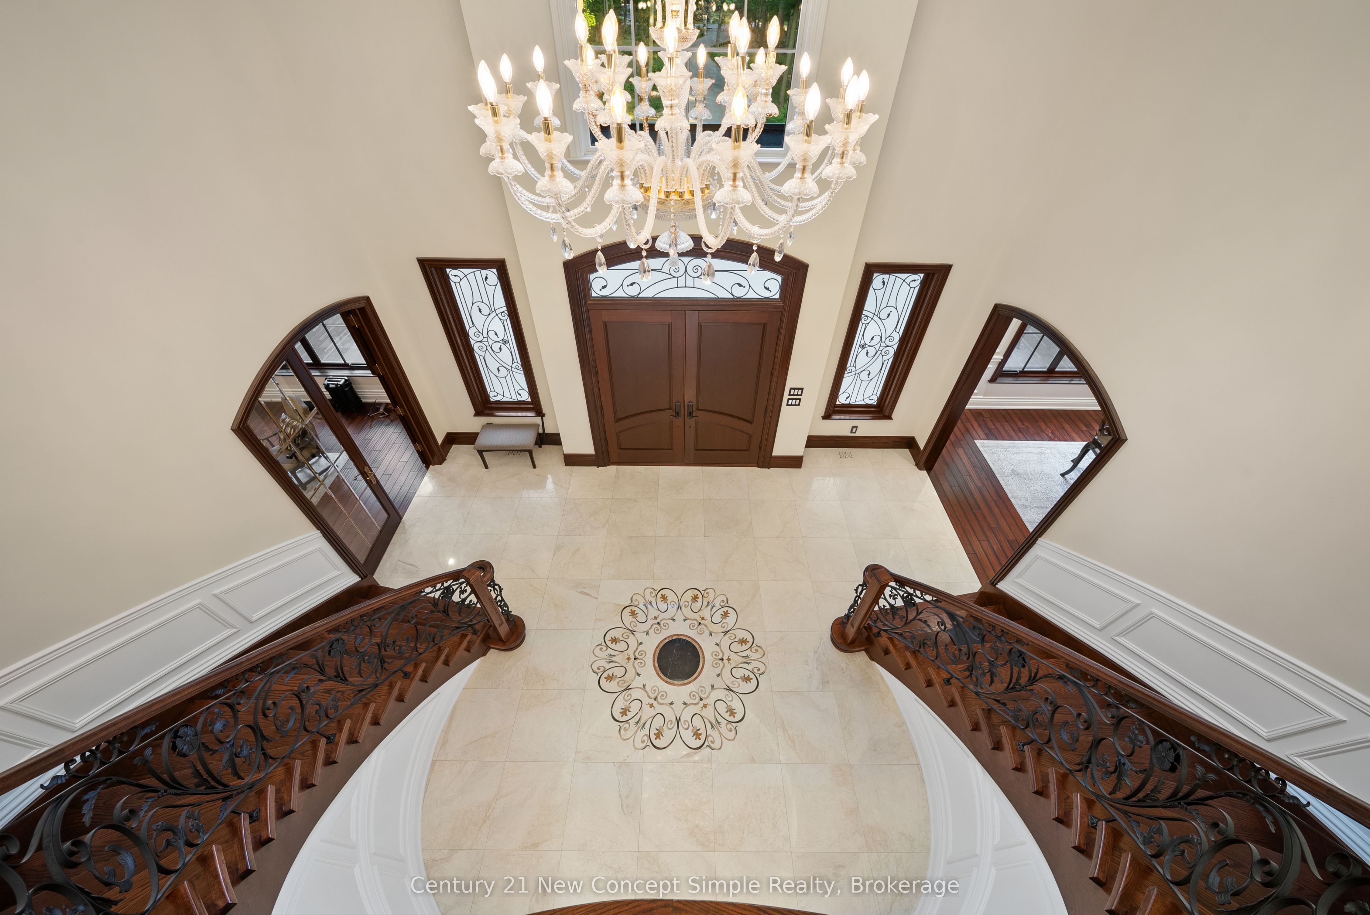
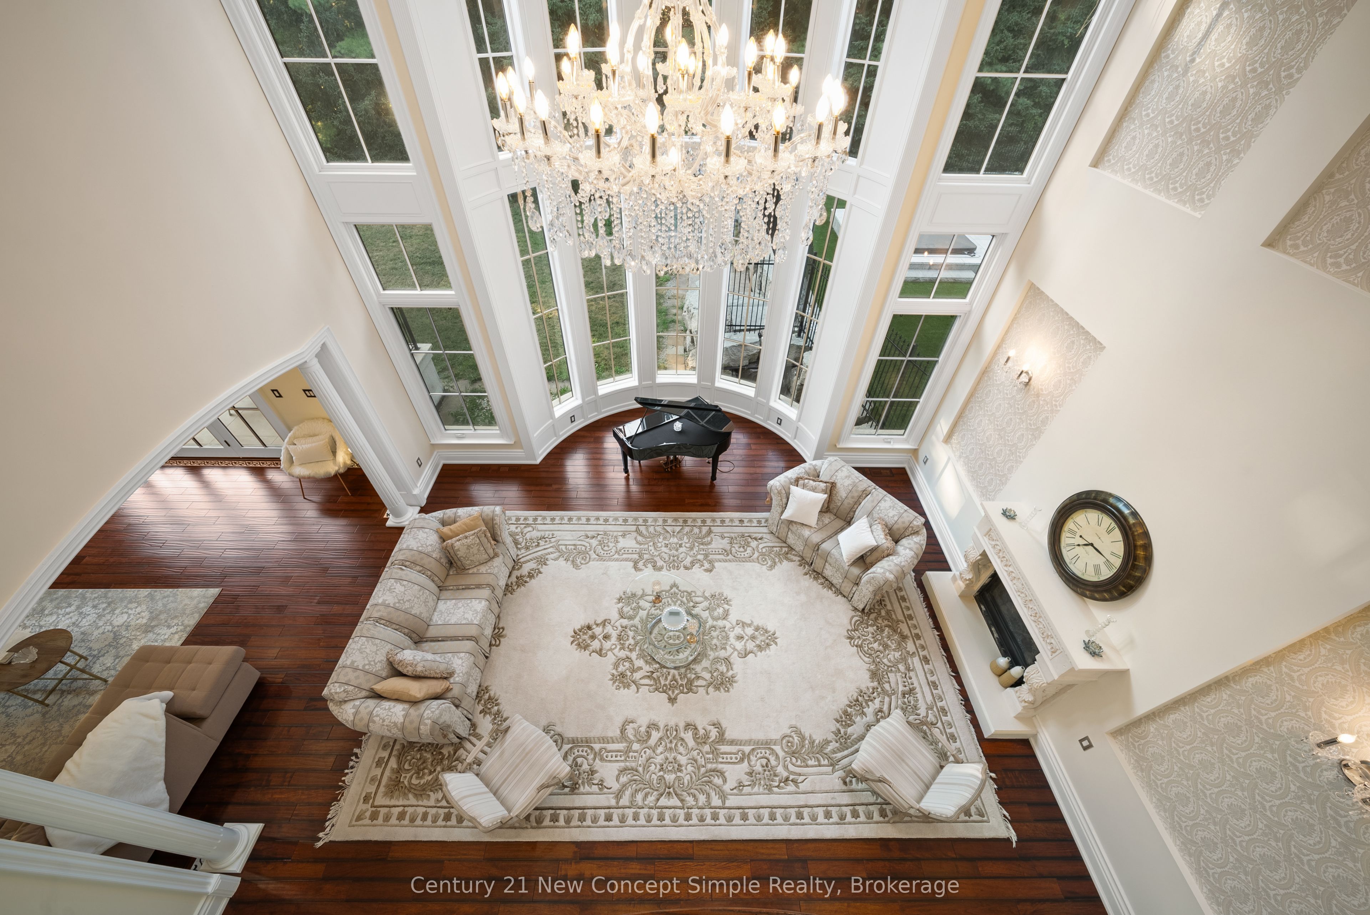
2.4 ACRES ATOP BURLINGTON'S BLUFFS | CUSTOM BUILT 11,000+ SQ. FT. | INDOOR & OUTDOOR POOLSSIGNATURE FEATURES2.4-Acre Gated Estate | 11,000+ Sq. Ft. | Indoor & Outdoor Pools | Two Full Kitchens | Fully Equipped Outdoor Kitchen | Private Elevator | 21-Ft. Grand Foyer | Sweeping Double Staircase |Six-Zone Heated Floors | Dedicated Media Room | Reinforced Construction | Silent Floor Design| Built for Lasting Luxury Living Thoughtfully designed to blend enduring strength with refined elegance. Built to endure for generations, this is a residence where craftsmanship, comfort, and sophistication come together in remarkable harmony. Every feature reflects uncompromising quality, unrivaled privacy, and timeless distinction.
Save
Ask
Tour
Hide
Listing Snapshot
Price
$8,875,000
Days On Site
0 Days
Bedrooms
7
Inside Area (SqFt)
5,000 sqft
Total Baths
9
Full Baths
N/A
Partial Baths
N/A
Lot Size
197.22x544.42 Acres
Year Built
N/A
MLS® Number
W13609332
Status
Active
Property Tax
$25,500.25
Maintenance Fees
N/A
Sq Ft Source
N/A
Friends & Family
Recent Activity
| 2 hours ago | Listing updated with changes from the MLS® | |
| 4 hours ago | Listing first seen on site |
General Features
Attached Garage
Yes
Cross Street
Bluffs Way/Guelph Line
Direction Faces
North
Garage
Yes
Number Of Stories
2
Parking
Attached
Parking Spaces
12
Property Sub Type
Single Family Residence
Sewer
Septic Tank
Style
2-Storey
Interior Features
Basement
Walk-Out AccessFinished
Cooling
Central Air
Fireplace
Yes
Heating
Natural GasForced Air
Interior
ElevatorOther
Bedroom 2
Dimensions - 4.88 x 4.88Level - Main
Bedroom 3
Dimensions - 4.27 x 3.05Level - Second
Bedroom 4
Dimensions - 4.27 x 3.05Level - Second
Bedroom 5
Dimensions - 3.96 x 4.57Level - Second
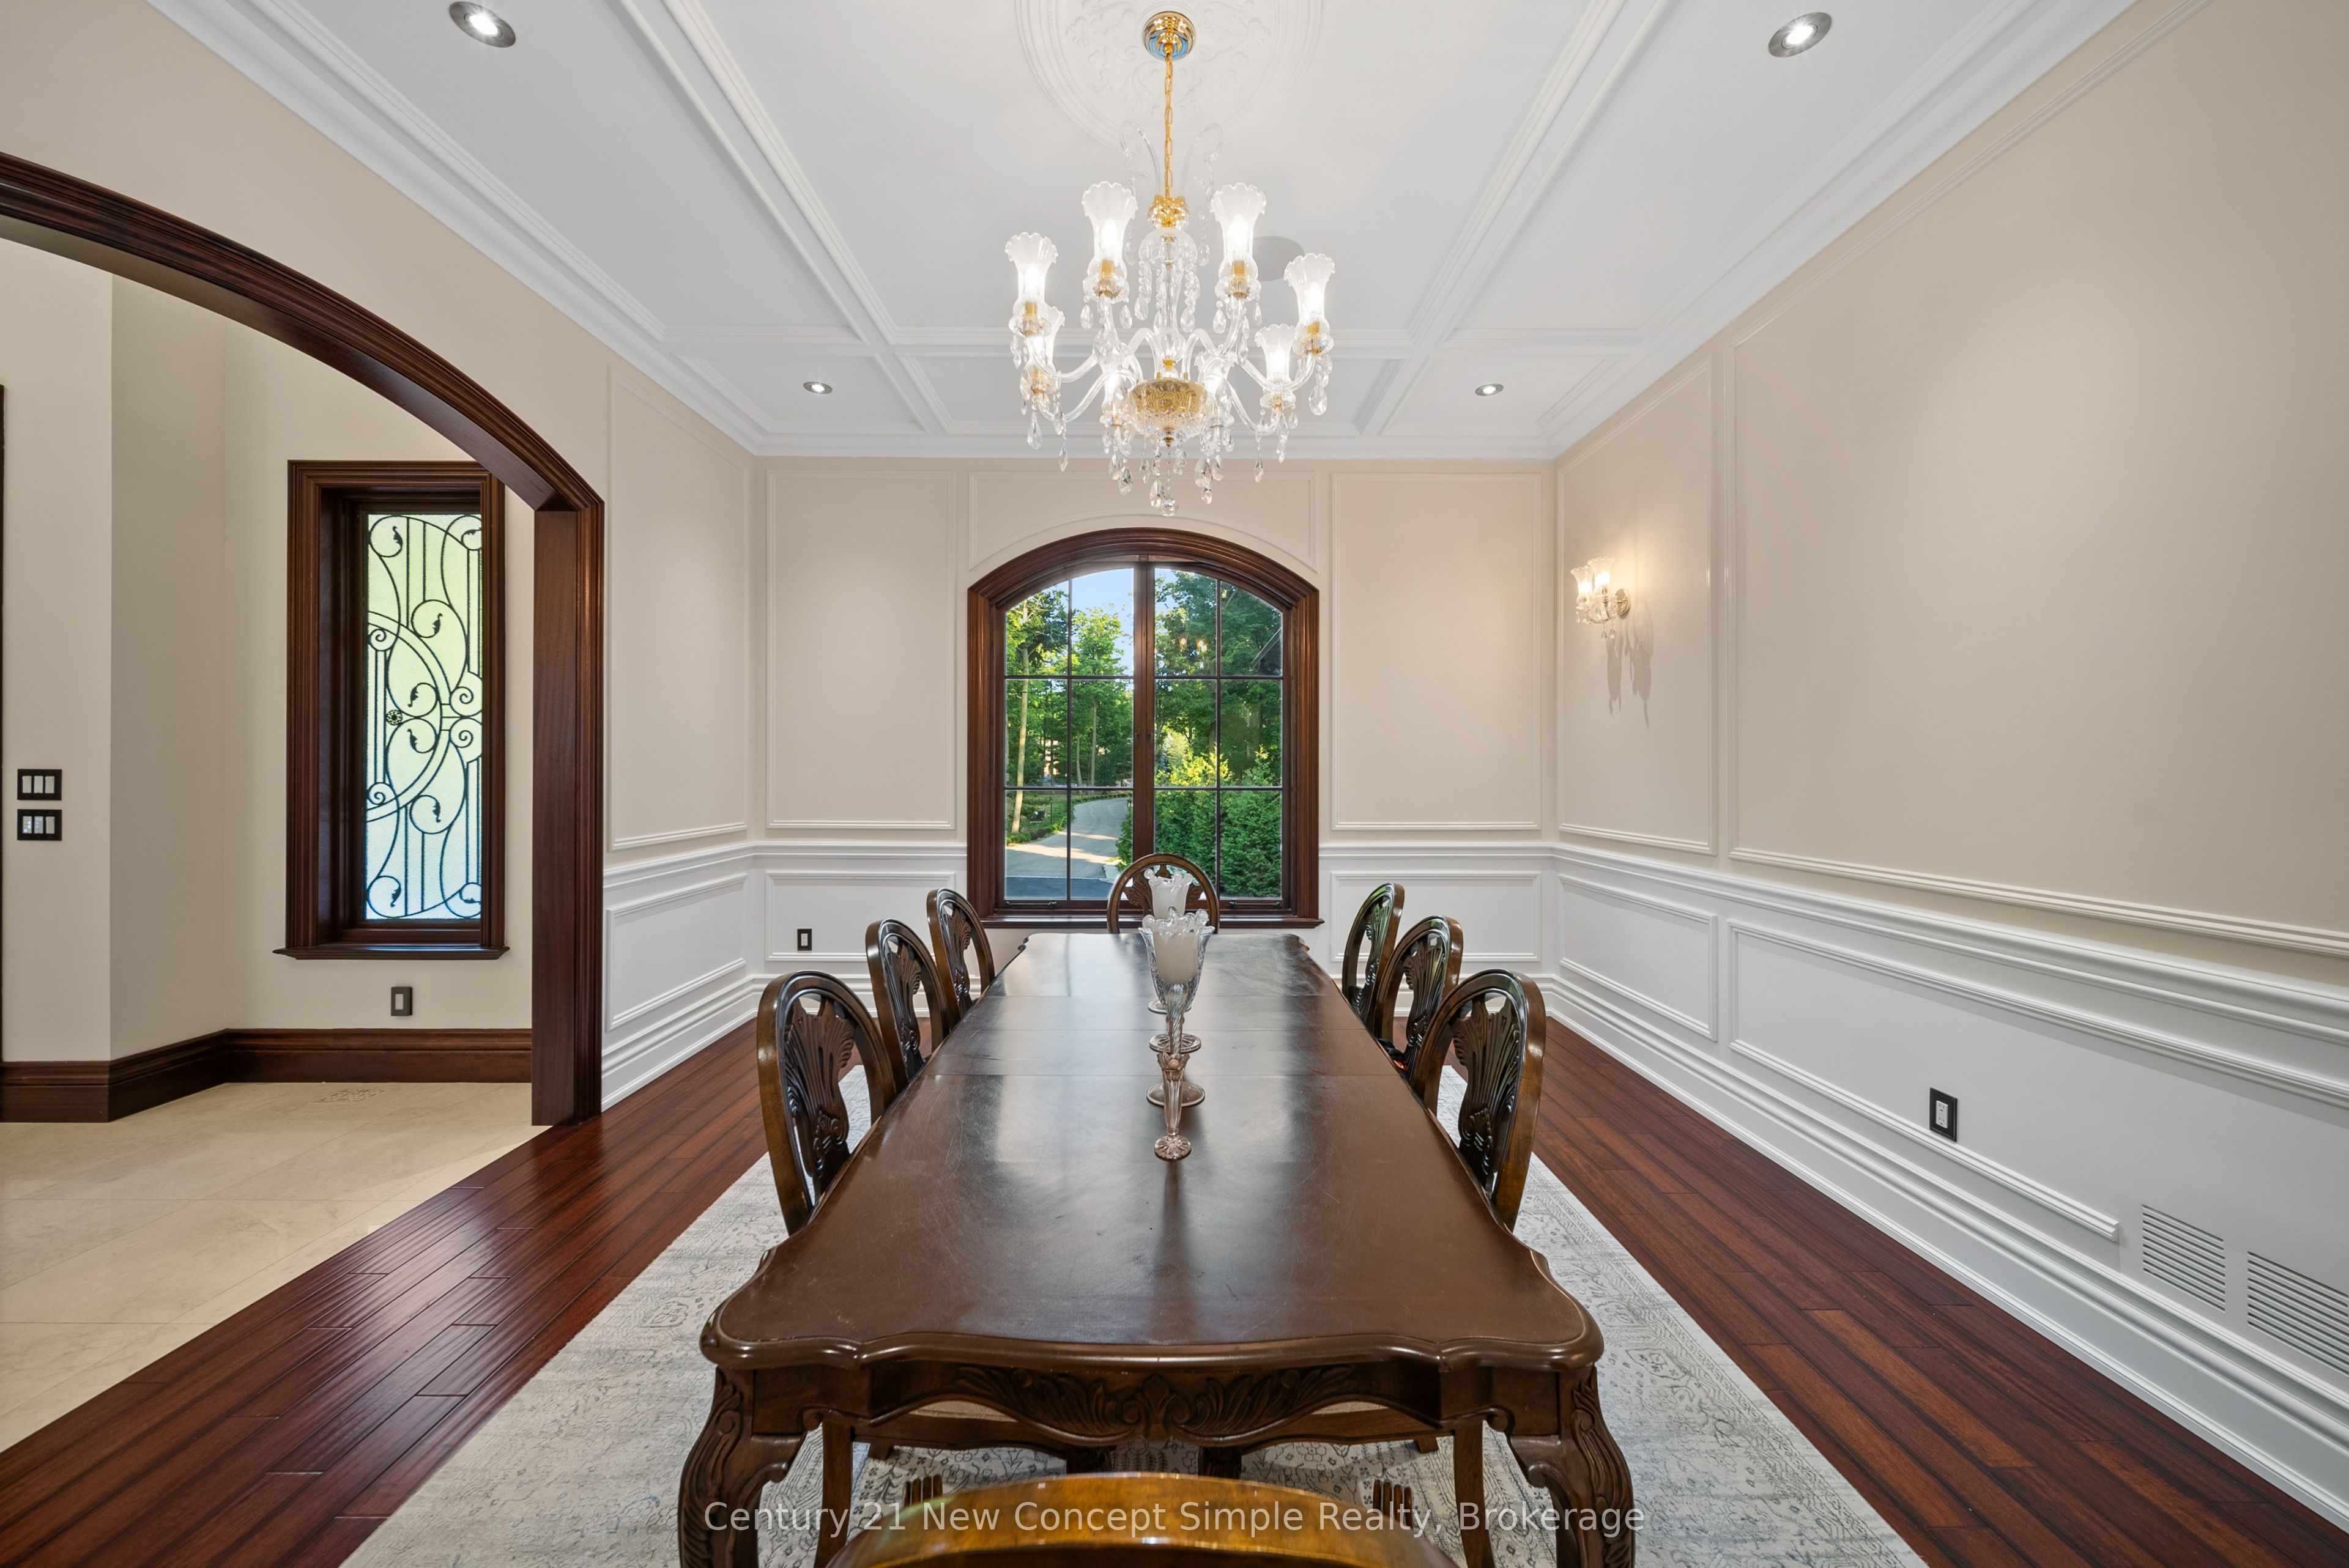
Dining Room
Dimensions - 5.18 x 4.57Level - Main
Exercise Room
Dimensions - 6.4 x 5.18Level - Basement
Kitchen
Dimensions - 5.79 x 6.1Level - MainFeatures - Built-in Features
Living Room
Dimensions - 6.71 x 6.1Level - Basement
Master Bedroom
Dimensions - 7.32 x 6.4Level - SecondFeatures - Walk-In Closet(s)
Media Room
Dimensions - 5.18 x 6.4Level - Basement
Office
Dimensions - 5.18 x 4.5Level - Main
Save
Ask
Tour
Hide
Exterior Features
Construction Details
StuccoStone
Lot Features
On Golf CourseWooded
Pool Features
Indoor
Roof
Asphalt
Listing courtesy of Century 21 New Concept Simple Realty

Listing information is provided by Participants of the Toronto Real Estate Board. IDX information is provided exclusively for personal, non-commercial use, and may not be used for any purpose other than to identify prospective properties consumers may be interested in purchasing. Information is deemed reliable but not guaranteed. Copyright 2026, Toronto Real Estate Board
Last checked 2026-07-27 09:12 PM UTC
Listing information is provided by Participants of the Toronto Real Estate Board. IDX information is provided exclusively for personal, non-commercial use, and may not be used for any purpose other than to identify prospective properties consumers may be interested in purchasing. Information is deemed reliable but not guaranteed. Copyright 2026, Toronto Real Estate Board
Last checked 2026-07-27 09:12 PM UTC
Neighborhood & Commute
Source: Walkscore
Save
Ask
Tour
Hide